6651 Mike Lane Court, Fort Worth, TX 76116
Local realty services provided by:CENTURY 21 Alliance Properties
6651 Mike Lane Court,Fort Worth, TX 76116
$1,330,000
- 4 Beds
- 5 Baths
- 3,925 sq. ft.
- Single family
- Active
Listed by: christine feustel
Office: compass re texas, llc.
MLS#:21313821
Source:GDAR
Price summary
- Price:$1,330,000
- Price per sq. ft.:$338.85
About this home
This home is now active, though final completion is approximately two weeks out. Photos currently shown are virtually staged to give buyers a sense of the finished home, with real photography to follow as the property nears completion.
Welcome to a mid-century modern-inspired ranch-style Mediterranean gem perched atop one of the highest points in Fort Worth. Set on a quiet cul-de-sac and surrounded by mature trees, this distinctive home blends architectural character, privacy, and an exceptional setting just minutes from the city’s best amenities.
Inside, clean lines, warm hardwood and travertine floors, and soaring 12-foot ceilings create a bright, inviting atmosphere true to the home’s mid-century aesthetics. Brand-new throughout, this home features a stunning chef-inspired kitchen with premium, top-of-the-line appliances and beautifully appointed bathrooms showcasing elegant quartz finishes. Designed for both entertaining and everyday living, the home offers two spacious living areas, a wet bar, and seamless access to an approximately 750-square-foot deck with North East views of the downtown Fort Worth skyline. Offering four bedrooms and four bathrooms, the home includes a private primary wing that serves as a peaceful retreat, while a secondary suite provides ideal accommodations for guests or multigenerational living.
Located just a short walk from Ridglea Hills Elementary and minutes from Fort Worth’s premier shopping destinations and top private schools, the home offers exceptional convenience for everyday living....
Contact an agent
Home facts
- Year built:1978
- Listing ID #:21313821
- Added:1 day(s) ago
- Updated:July 26, 2026 at 01:55 PM
Rooms and interior
- Bedrooms:4
- Total bathrooms:5
- Full bathrooms:4
- Half bathrooms:1
- Flooring:Hardwood, Luxury Vinyl Plank, Travertine
- Kitchen Description:Built In Gas Range, Built In Refrigerator, Dishwasher, Disposal, Double Oven, Gas Cooktop, Gas Range, Microwave, Wine Cooler
- Living area:3,925 sq. ft.
Heating and cooling
- Cooling:Ceiling Fans, Central Air
- Heating:Central, Electric
- Central air:Yes
Structure and exterior
- Year built:1978
- Building area:3,925 sq. ft.
- Lot area:0.29 Acres
- Lot Features:Cul De Sac
- Architectural Style:Ranch
- Construction Materials:Brick
- Foundation Description:Slab
- Levels:1 Story
Schools
- High school:Arlington Heights
- Middle school:Monnig
- Elementary school:Ridgleahil
Finances and disclosures
- Price:$1,330,000
- Price per sq. ft.:$338.85
- Tax amount:$12,587
Features and amenities
- Appliances:Built In Gas Range, Built In Refrigerator, Dishwasher, Disposal, Double Oven, Gas Cooktop, Gas Range, Gas Water Heater, Microwave, Plumbed For Gas, Some Gas Appliances, Tankless Water Heater, Wine Cooler
Parking
- Garage:Yes
- Garage spaces:2
 Information provided, in part, by North Texas Real Estate Information Systems, Inc. Last Updated July 26, 2026 Listings with the NTREIS logo are listed by brokerages other than CENTURY 21 Alliance Properties. GDAR Member Broker: Roger Del Brandt II
New listings near 6651 Mike Lane Court
- New
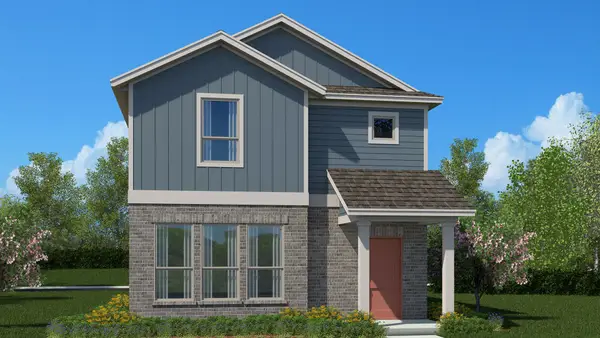
 $269,990Active3 beds 3 baths1,494 sq. ft.
3012 Maple Orchard Lane, Fort Worth, TX 76140
MLS# 21339429Listed by: CENTURY 21 MIKE BOWMAN, INC. - New
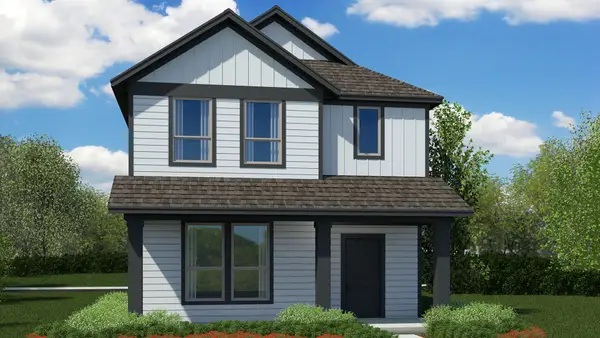 $298,990Active4 beds 3 baths2,028 sq. ft.
3000 Maple Orchard Lane, Fort Worth, TX 76140
MLS# 21339458Listed by: CENTURY 21 MIKE BOWMAN, INC. - New
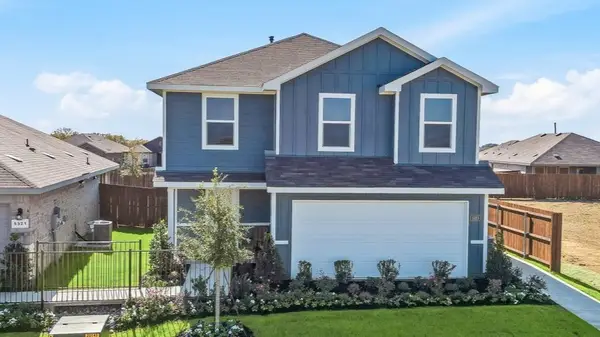 $298,990Active5 beds 3 baths1,892 sq. ft.
4113 Woodhill Bend Drive, Fort Worth, TX 76036
MLS# 21339754Listed by: CENTURY 21 MIKE BOWMAN, INC. - New
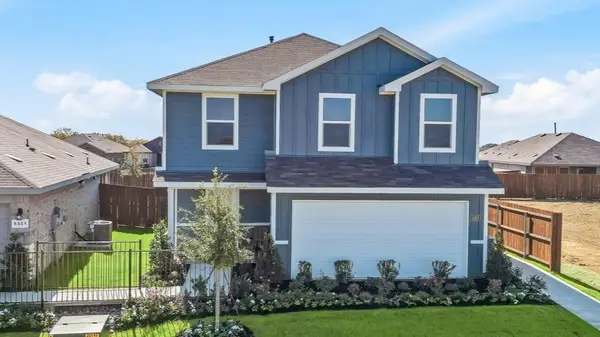 $298,990Active5 beds 3 baths1,892 sq. ft.
4121 Woodhill Bend Drive, Fort Worth, TX 76036
MLS# 21339770Listed by: CENTURY 21 MIKE BOWMAN, INC. - New
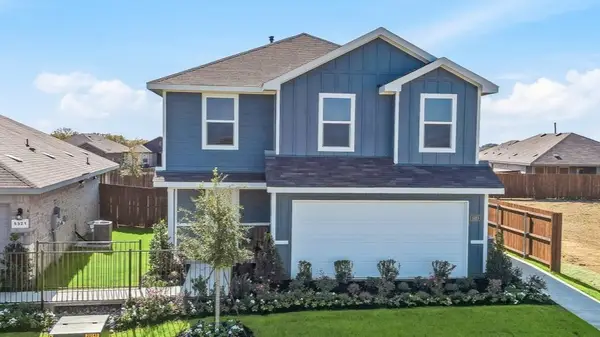 $299,990Active5 beds 3 baths1,892 sq. ft.
4124 Woodhill Bend Drive, Fort Worth, TX 76036
MLS# 21339776Listed by: CENTURY 21 MIKE BOWMAN, INC. - New
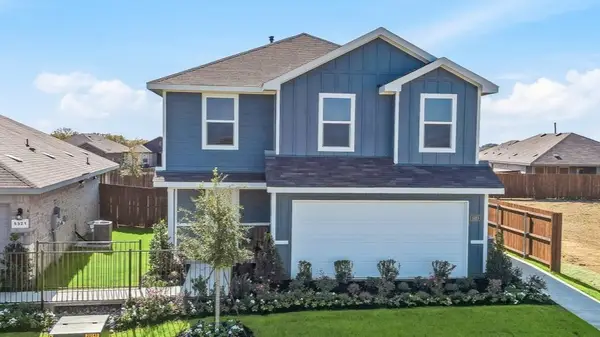 $298,990Active5 beds 3 baths1,892 sq. ft.
4125 Woodhill Bend Drive, Fort Worth, TX 76036
MLS# 21339785Listed by: CENTURY 21 MIKE BOWMAN, INC. - New
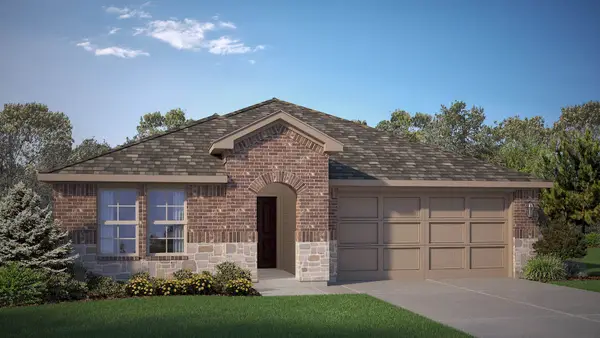 $374,990Active5 beds 3 baths2,089 sq. ft.
1045 Standing Point Drive, Fort Worth, TX 76131
MLS# 21340678Listed by: CENTURY 21 MIKE BOWMAN, INC. - New
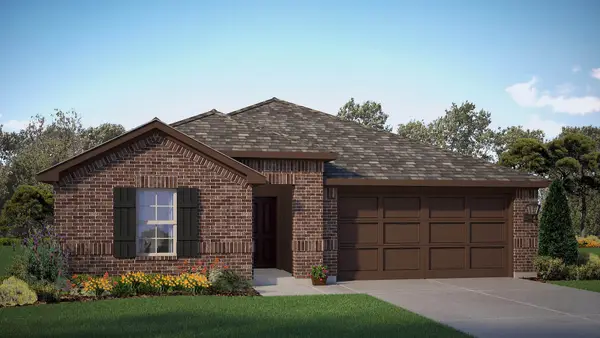 $374,990Active5 beds 3 baths2,090 sq. ft.
1049 Foxburg Drive, Fort Worth, TX 76131
MLS# 21340841Listed by: CENTURY 21 MIKE BOWMAN, INC. - New
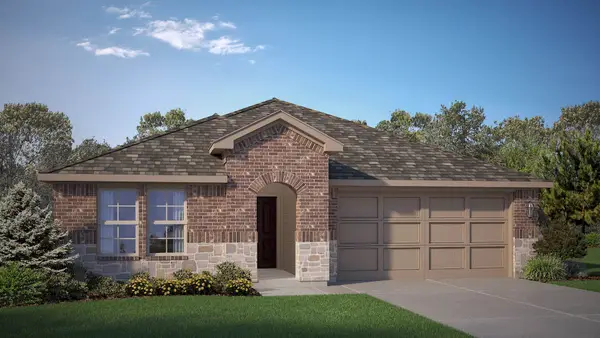 $386,670Active5 beds 3 baths2,089 sq. ft.
8413 Bluebonnet Bend Road, Fort Worth, TX 76131
MLS# 21340880Listed by: CENTURY 21 MIKE BOWMAN, INC. - New
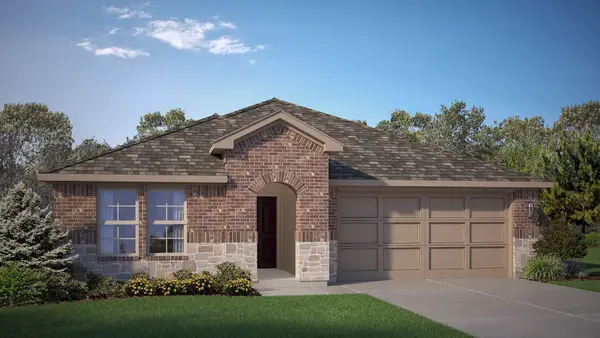 $386,670Active5 beds 3 baths2,089 sq. ft.
1077 Burnt Ranch Lane, Fort Worth, TX 76131
MLS# 21340909Listed by: CENTURY 21 MIKE BOWMAN, INC.


Protect your home and budget from life's surprises with an Assurant Home Warranty, backed by a partner that supports you through every step of homeownership. Explore Plans.
©2026 Century 21 Real Estate LLC. All rights reserved. CENTURY 21®, the CENTURY 21 Logo and C21® are service marks owned by Century 21 Real Estate LLC. Century 21 Real Estate LLC fully supports the principles of the Fair Housing Act and the Equal Opportunity Act. Each office is independently owned and operated. Listing information is deemed reliable but not guaranteed accurate.