
6816 Oak Hill Drive, Fort Worth, TX 76132
Local realty services provided by:CENTURY 21 Elite
Listed by: deeann moore
Office: moore real estate
MLS#:21326276
Source:GDAR
Price summary
- Price:$3,125,000
- Price per sq. ft.:$451.26
- Monthly HOA dues:$250
About this home
Nestled on an oversized lot overlooking the 11th hole in the prestigious gated and guarded Mira Vista community, this exceptional 4-bedroom, 4.5-bath estate seamlessly blends luxury, comfort, and breathtaking golf course views. Designed for both elegant entertaining and everyday living, the home features two spacious living areas, two dining spaces, and walls of windows that fill the interiors with natural light while showcasing the stunning outdoor setting. The expansive floor plan extends to a private balcony, a resort-style backyard complete with a sparkling pool, outdoor kitchen, putting green, and fire pit, creating the ultimate outdoor retreat. Additional highlights include a 4-car garage, water filtration system, and a full-home generator for peace of mind, and a recently installed Italian slate roof, offering timeless beauty and exceptional durability. This remarkable residence presents an extraordinary opportunity to enjoy refined living in one of Fort Worth's most sought-after golf course communities....
Contact an agent
Home facts
- Year built:2001
- Subdivision & Development:Mira Vista Add
- Listing ID #:21326276
- Added:96 day(s) ago
- Updated:October 19, 2026 at 12:19 PM
Rooms and interior
- Bedrooms:4
- Total bathrooms:5
- Full bathrooms:4
- Half bathrooms:1
- Flooring:Hardwood, Marble, Wood
- Kitchen Description:Built In Gas Range, Built In Refrigerator, Dishwasher, Disposal, Gas Range, Microwave, Vented Exhaust Fan
- Living area:6,925 sq. ft.
Heating and cooling
- Cooling:Ceiling Fans, Central Air, Electric
- Heating:Central, Fireplaces, Natural Gas
- Central air:Yes
Structure and exterior
- Year built:2001
- Building area:6,925 sq. ft.
- Lot area:1.1 Acres
- Lot Features:Irregular Lot, Landscaped, Lawn, Many Trees, On Golf Course, Sprinkler System, Subdivision
- Construction Materials:Stone
- Foundation Description:Slab
- Levels:2 Story
Schools
- High school:North Crowley
- Middle school:Summer Creek,Crowley 9Th Grade
- Elementary school:June W Davis
Finances and disclosures
- Price:$3,125,000
- Price per sq. ft.:$451.26
- Tax amount:$49,846
Features and amenities
- Appliances:Built In Gas Range, Built In Refrigerator, Dishwasher, Disposal, Gas Range, Gas Water Heater, Microwave, Vented Exhaust Fan
- Amenities:Gated Community, Generator, Security Gate, Security Guard, Security Lights, Security System, Smoke Detectors, Window Coverings
Parking
- Garage:Yes
- Garage spaces:4
 Information provided, in part, by North Texas Real Estate Information Systems, Inc. Last Updated October 19, 2026 Listings with the NTREIS logo are listed by brokerages other than CENTURY 21 Elite. GDAR Member Broker: Mike Salter
New listings near 6816 Oak Hill Drive
- New
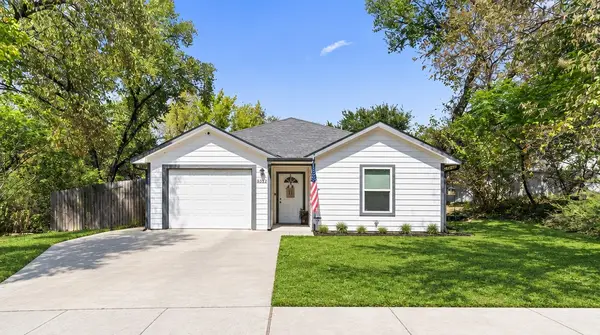 $229,625Active3 beds 2 baths1,212 sq. ft.
3125 Millet Avenue, Fort Worth, TX 76105
MLS# 21403896Listed by: ONDEMAND REALTY - Open Sun, 2 to 4pmNew
 $199,900Active3 beds 2 baths1,239 sq. ft.
10229 Cypress Hills Drive, Fort Worth, TX 76108
MLS# 21406614Listed by: COLDWELL BANKER REALTY - New
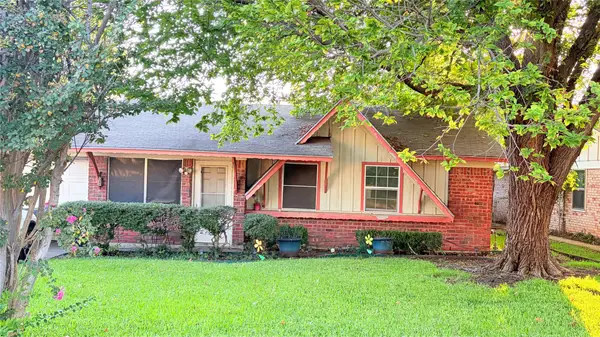 $190,990Active3 beds 2 baths1,122 sq. ft.
1809 Muse Street, Fort Worth, TX 76112
MLS# 21413995Listed by: TDREALTY - New
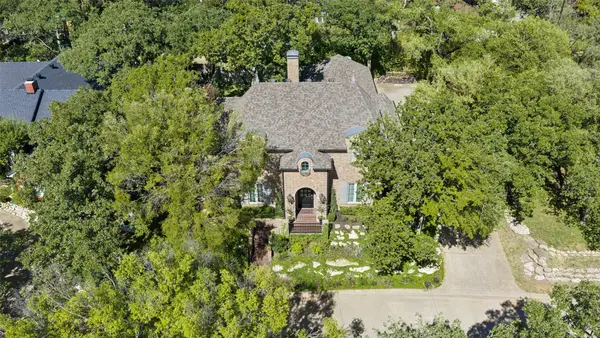 $1,295,000Active3 beds 3 baths2,528 sq. ft.
1225 Kelpie Court, Fort Worth, TX 76111
MLS# 21410049Listed by: ALLIE BETH ALLMAN & ASSOCIATES - New
 $385,000Active0.23 Acres
1233 Kelpie Court, Fort Worth, TX 76111
MLS# 21411645Listed by: ALLIE BETH ALLMAN & ASSOCIATES - New
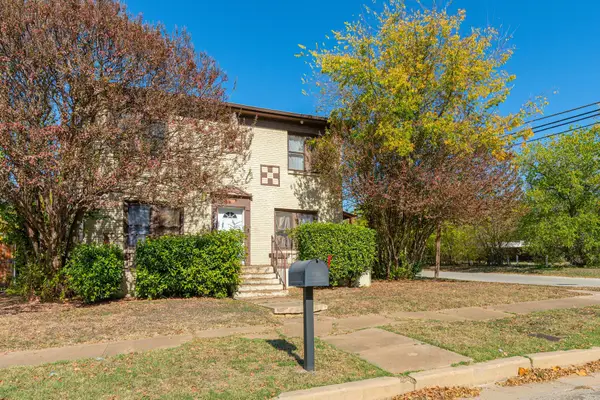 $525,000Active9 beds 6 baths4,034 sq. ft.
2841 Avenue H, Fort Worth, TX 76105
MLS# 21395607Listed by: JULIO ROMERO LLC, REALTORS - New
 $265,000Active3 beds 2 baths1,582 sq. ft.
4516 Rolling Hills Drive, Fort Worth, TX 76119
MLS# 21412223Listed by: CORNERSTONE REALTY GROUP, LLC - New
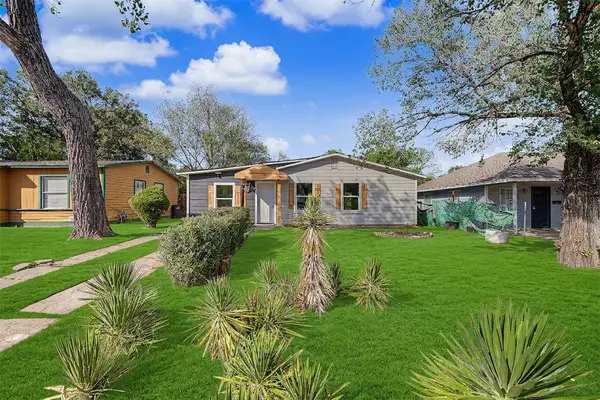 $195,000Active3 beds 2 baths1,070 sq. ft.
4037 Reed Street, Fort Worth, TX 76119
MLS# 21414643Listed by: SU KAZA REALTY, LLC - New
 $430,000Active3 beds 3 baths2,555 sq. ft.
6708 Lost Star Lane, Fort Worth, TX 76132
MLS# 21414693Listed by: OLGA JOHNSON - New
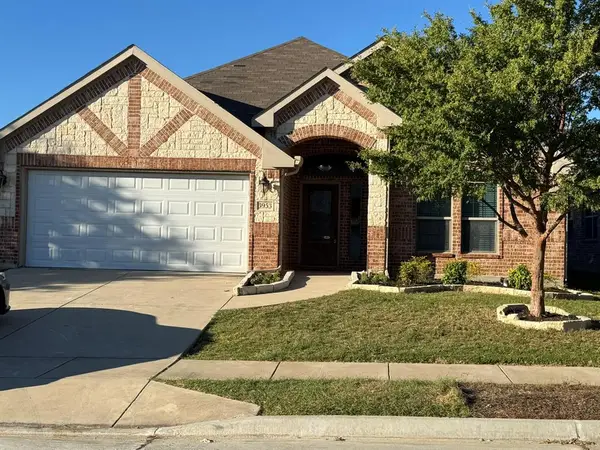 $354,900Active3 beds 2 baths2,051 sq. ft.
3953 Hollow Lake Road, Fort Worth, TX 76262
MLS# 21414348Listed by: BETTER HOMES & GARDENS, WINANS


Protect your home and budget from life's surprises with an Assurant Home Warranty, backed by a partner that supports you through every step of homeownership. Explore Plans.
©2026 Century 21 Real Estate LLC. All rights reserved. CENTURY 21®, the CENTURY 21 Logo and C21® are service marks owned by Century 21 Real Estate LLC. Century 21 Real Estate LLC fully supports the principles of the Fair Housing Act and the Equal Opportunity Act. Each office is independently owned and operated. Listing information is deemed reliable but not guaranteed accurate.