6829 Franwood Terrace, Fort Worth, TX 76112
Local realty services provided by:CENTURY 21 Middleton
6829 Franwood Terrace,Fort Worth, TX 76112
$279,990
- 3 Beds
- 2 Baths
- 1,402 sq. ft.
- Single family
- Active
Listed by: betzabeth santana
Office: ondemand realty
MLS#:21416368
Source:GDAR
Price summary
- Price:$279,990
- Price per sq. ft.:$199.71
About this home
Welcome to 6829 Franwood Terrace in Fort Worth! This beautifully updated home offers 3 bedrooms, 2 full bathrooms, and 1,402 square feet of comfortable living space. The open-concept layout brings the living room and kitchen together, creating a welcoming space to enjoy everyday life or spend time with family and friends.
The living room features vaulted ceilings and a modern fireplace, while the updated kitchen offers fresh cabinetry and recessed lighting. Both bathrooms have been updated, giving the home a clean, modern feel. Outside, you'll find a spacious fenced backyard and a covered patio, perfect for enjoying a quiet afternoon or hosting a weekend get-together. The home also includes an attached two-car garage.
Located in an established Fort Worth neighborhood with convenient access to I-30, Loop 820, shopping, and dining, this home offers a great combination of comfort, style, and location. Come see it for yourself and imagine making it your next home!
Contact an agent
Home facts
- Year built:1973
- Subdivision & Development:North Meadowbrook Estates
- Listing ID #:21416368
- Added:1 day(s) ago
- Updated:November 21, 2026 at 07:46 PM
Rooms and interior
- Bedrooms:3
- Total bathrooms:2
- Full bathrooms:2
- Flooring:Luxury Vinyl Plank
- Kitchen Description:Dishwasher, Disposal, Electric Range
- Living area:1,402 sq. ft.
Heating and cooling
- Cooling:Ceiling Fans, Central Air, Electric
- Heating:Central, Electric
- Central air:Yes
Structure and exterior
- Roof:Composition
- Year built:1973
- Building area:1,402 sq. ft.
- Lot area:0.19 Acres
- Lot Features:Cul De Sac
- Architectural Style:Traditional
- Construction Materials:Brick
- Foundation Description:Slab
- Levels:1 Story
Schools
- High school:Eastern Hills
- Middle school:Handley
- Elementary school:Atwood
Finances and disclosures
- Price:$279,990
- Price per sq. ft.:$199.71
- Tax amount:$4,097
Features and amenities
- Appliances:Dishwasher, Disposal, Electric Range
- Amenities:Smoke Detectors
Parking
- Garage:Yes
- Garage spaces:2
 Information provided, in part, by North Texas Real Estate Information Systems, Inc. Last Updated November 21, 2026 Listings with the NTREIS logo are listed by brokerages other than CENTURY 21 Middleton.
New listings near 6829 Franwood Terrace
- Coming Soon
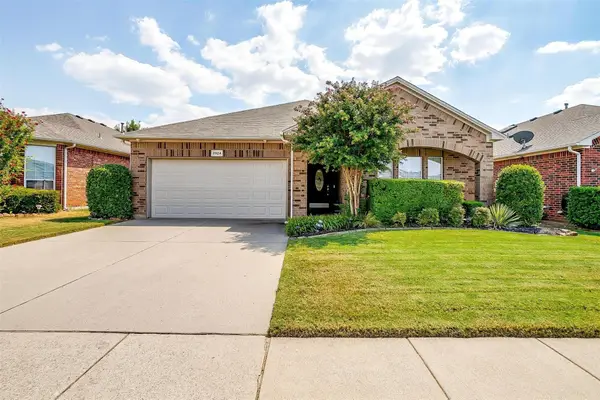
 $360,000Coming Soon3 beds 2 baths1,884 sq. ft.
3924 Old Richwood Ln, Fort Worth, TX 76244
MLS# 21435788Listed by: CENTURY 21 JUDGE FITE COMPANY - New
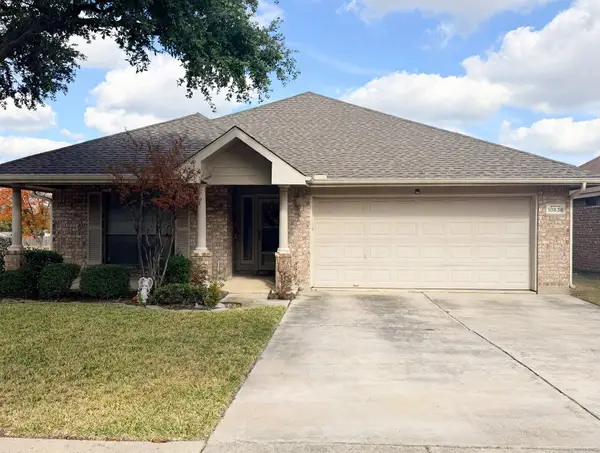 $299,000Active3 beds 2 baths2,155 sq. ft.
10636 Lipan Trail, Fort Worth, TX 76108
MLS# 70163917Listed by: HH PREMIER REALTY, LLC - New
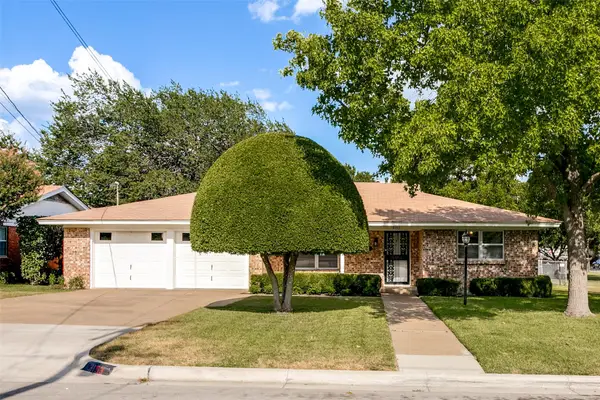 $339,000Active3 beds 3 baths1,828 sq. ft.
3153 Tex Boulevard, Fort Worth, TX 76116
MLS# 21439065Listed by: BRIGGS FREEMAN SOTHEBY'S INT'L - New
 $199,000Active4 beds 2 baths1,405 sq. ft.
7308 Leyland Place, Fort Worth, TX 76137
MLS# 21441142Listed by: ORCHARD BROKERAGE - New
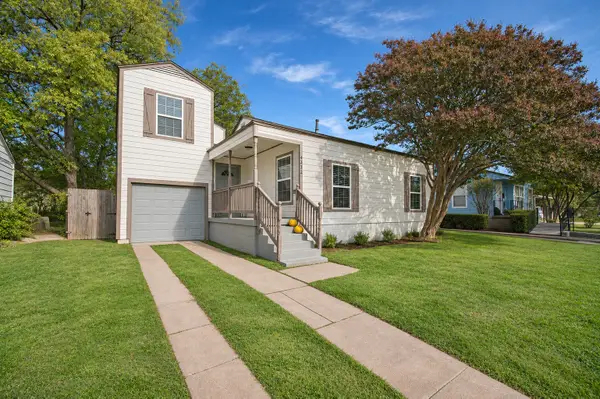 $340,000Active4 beds 2 baths1,555 sq. ft.
4332 Houghton Avenue, Fort Worth, TX 76107
MLS# 21441222Listed by: KELLER WILLIAMS REALTY - New
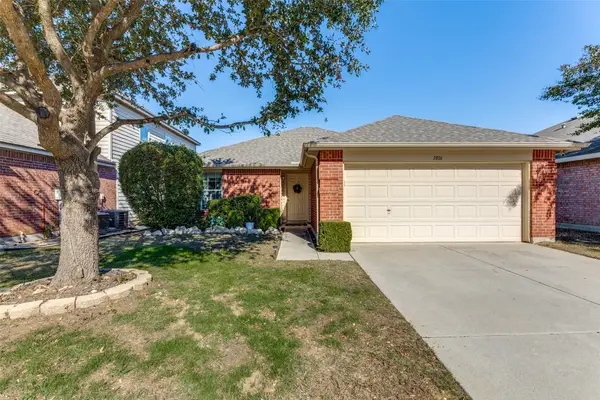 $245,000Active3 beds 2 baths1,248 sq. ft.
1016 Castle Top Drive, Fort Worth, TX 76052
MLS# 21441376Listed by: BRAVO DESIGNER HOMES, INC. - New
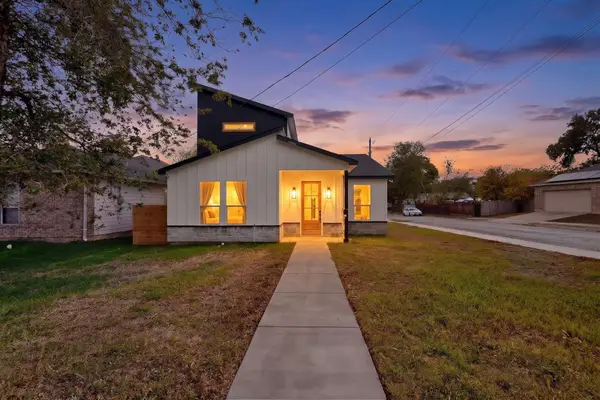 $299,900Active3 beds 3 baths1,730 sq. ft.
5000 Elgin Street, Fort Worth, TX 76105
MLS# 21441396Listed by: TEXAS REALTY ONE - New
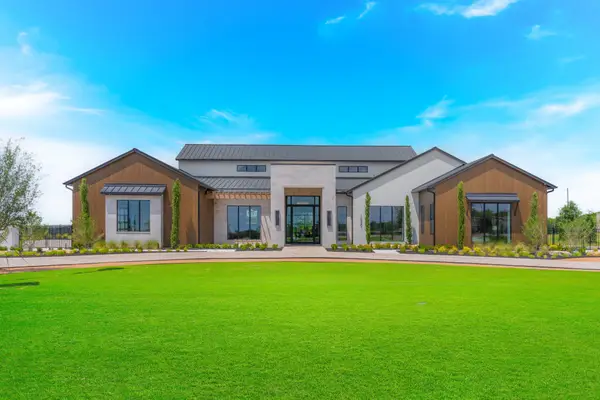 $5,700,000Active5 beds 7 baths6,863 sq. ft.
10501 Fleming Pointe Drive, Fort Worth, TX 76179
MLS# 21441406Listed by: ULTIMA REAL ESTATE - New
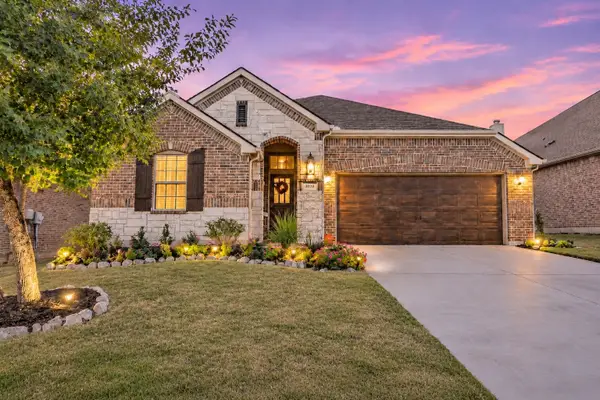 $435,000Active3 beds 2 baths1,822 sq. ft.
3028 Veranda Vista Drive, Fort Worth, TX 76177
MLS# 21439788Listed by: CENTURY 21 MIKE BOWMAN, INC. - New
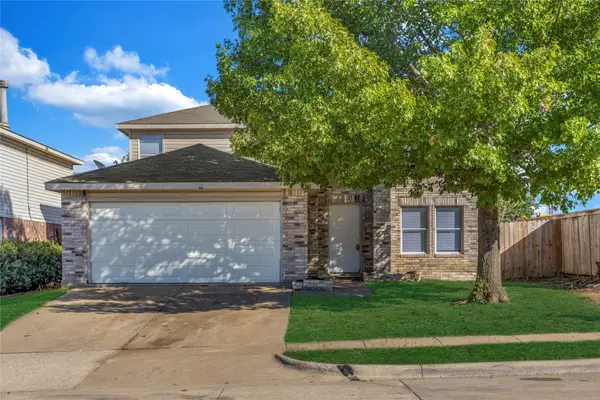 $285,000Active6 beds 3 baths2,505 sq. ft.
8781 Polo Drive, Fort Worth, TX 76123
MLS# 21438153Listed by: SUNET GROUP


Protect your home and budget from life's surprises with an Assurant Home Warranty, backed by a partner that supports you through every step of homeownership. Explore Plans.
©2026 Century 21 Real Estate LLC. All rights reserved. CENTURY 21®, the CENTURY 21 Logo and C21® are service marks owned by Century 21 Real Estate LLC. Century 21 Real Estate LLC fully supports the principles of the Fair Housing Act and the Equal Opportunity Act. Each office is independently owned and operated. Listing information is deemed reliable but not guaranteed accurate.