6891 High Country Drive, Fort Worth, TX 76132
Local realty services provided by:CENTURY 21 Mike Bowman, Inc.
Listed by: matthew crites
Office: coldwell banker realty
MLS#:21281619
Source:GDAR
Price summary
- Price:$465,000
- Price per sq. ft.:$190.18
- Monthly HOA dues:$47.5
About this home
Welcome to HULEN BEND ESTATES! This beautifully maintained, move-in ready home offers the perfect blend of comfort, flexibility, and outdoor living, all set on a gorgeous lot with mature trees, a sparkling pool, and an exceptional outdoor kitchen and living area-ideal for relaxing or entertaining in your own private backyard. Inside, you'll find durable and stylish LVP flooring, soaring ceilings, and a spacious family room designed for everyday living and gatherings. The split-bedroom design provides added privacy, highlighted by an oversized primary suite. The custom kitchen is equipped with granite countertops, double ovens, and an island cooktop, making it both functional and perfect for hosting. A standout feature is the fully renovated kitchenette and guest bath located in a separate side area of the home just off the guest bedrooms, complete with its own private entrance and porch. This unique setup offers excellent potential for a short-term rental, guest quarters, or multigenerational living, creating an opportunity for additional income. Located within walking distance to Oakmont Elementary with convenient access to other area schools, plus a quick commute to restaurants, retail, and Downtown Fort Worth. The HOA includes access to a community playground, pool, and clubhouse. A rare find with versatility and charm in a prime location!...
Contact an agent
Home facts
- Year built:1996
- Listing ID #:21281619
- Added:56 day(s) ago
- Updated:July 25, 2026 at 07:36 AM
Rooms and interior
- Bedrooms:3
- Total bathrooms:3
- Full bathrooms:2
- Half bathrooms:1
- Flooring:Carpet, Ceramic Tile, Luxury Vinyl Plank
- Kitchen Description:Dishwasher, Disposal, Electric Cooktop, Electric Oven, Microwave
- Living area:2,445 sq. ft.
Heating and cooling
- Cooling:Ceiling Fans, Central Air, Electric
- Heating:Central, Electric, Fireplaces
- Central air:Yes
Structure and exterior
- Roof:Composition
- Year built:1996
- Building area:2,445 sq. ft.
- Lot area:0.34 Acres
- Lot Features:Few Trees, Interior Lot, Landscaped, Lawn, Many Trees, Sprinkler System, Subdivision
- Architectural Style:Traditional
- Construction Materials:Brick
- Foundation Description:Slab
- Levels:1 Story
Schools
- High school:North Crowley
- Middle school:Summer Creek
- Elementary school:Oakmont
Finances and disclosures
- Price:$465,000
- Price per sq. ft.:$190.18
- Tax amount:$9,186
Features and amenities
- Appliances:Dishwasher, Disposal, Electric Cooktop, Electric Oven, Microwave
- Amenities:Carbon Monoxide Detectors, Fire Alarm, Prewired, Security System, Smoke Detectors, Window Coverings
- Pool features:Fenced
Parking
- Garage:Yes
- Garage spaces:2
 Information provided, in part, by North Texas Real Estate Information Systems, Inc. Last Updated July 25, 2026 Listings with the NTREIS logo are listed by brokerages other than CENTURY 21 Mike Bowman, Inc.. GDAR Member Broker: Dave Bowman
New listings near 6891 High Country Drive
- New
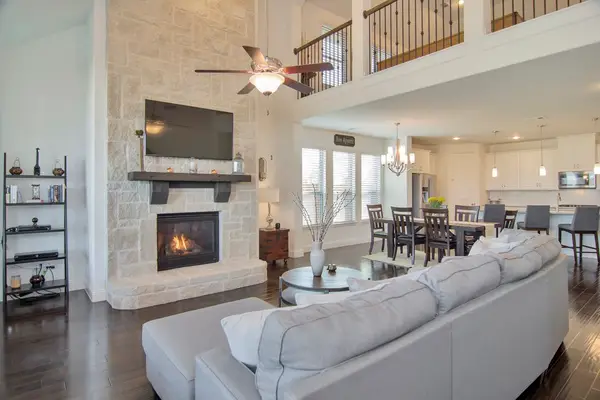 $625,000Active4 beds 3 baths2,884 sq. ft.
4213 Wilderness Pass, Fort Worth, TX 76262
MLS# 21335615Listed by: EBBY HALLIDAY, REALTORS - New
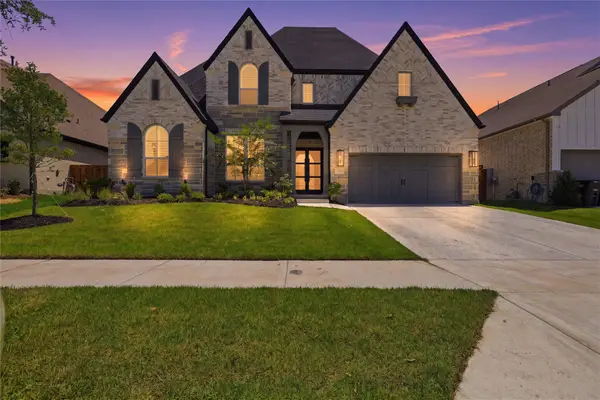 $875,000Active4 beds 6 baths3,737 sq. ft.
14525 Capridge Road, Fort Worth, TX 76008
MLS# 21340363Listed by: COMPASS RE TEXAS, LLC - New
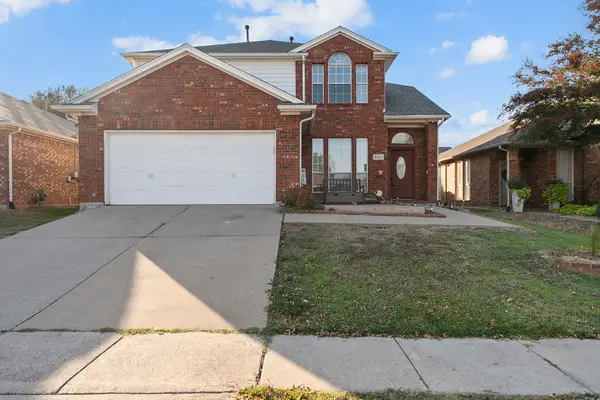 $335,000Active4 beds 3 baths2,118 sq. ft.
5921 Ash Flat Drive, Fort Worth, TX 76131
MLS# 21341341Listed by: MERSAES REAL ESTATE, INC. - New
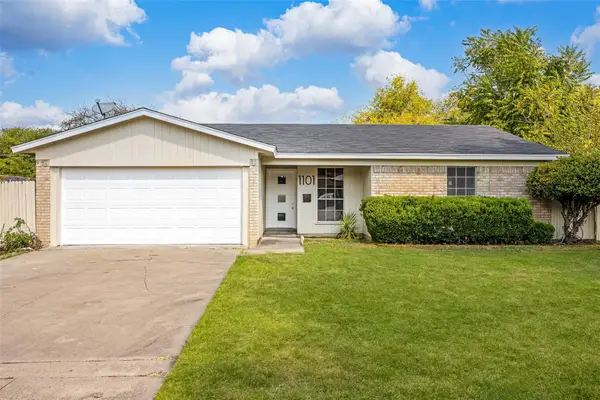 $275,000Active4 beds 2 baths1,304 sq. ft.
1101 Dublin Drive, Fort Worth, TX 76134
MLS# 21341356Listed by: DALTON WADE, INC. - New
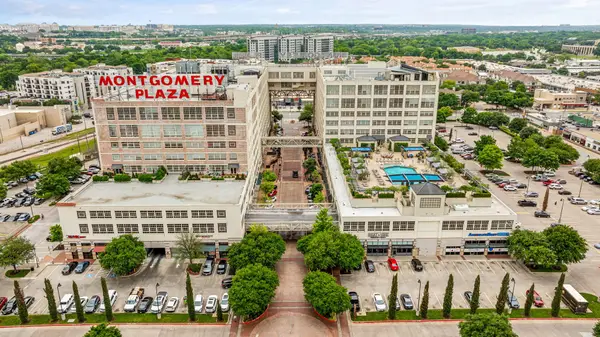 $315,000Active2 beds 2 baths1,263 sq. ft.
2600 W 7th Street #1415, Fort Worth, TX 76107
MLS# 21328614Listed by: BETTER HOMES & GARDENS, WINANS - New
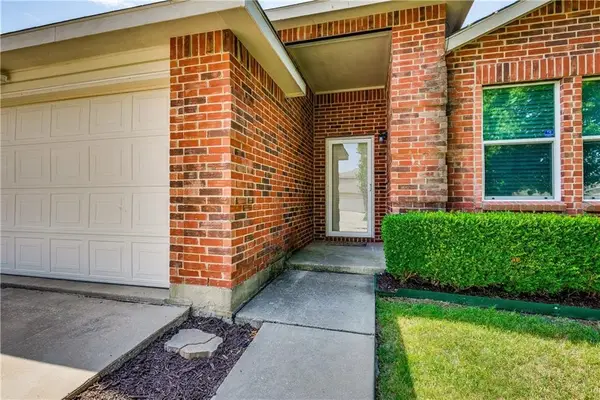 $272,500Active3 beds 2 baths1,647 sq. ft.
1608 Rialto Way, Fort Worth, TX 76247
MLS# 21335444Listed by: 3G PROPERTIES - Open Sun, 1 to 3pmNew
 $325,000Active3 beds 2 baths1,720 sq. ft.
5044 Sugarcane Lane, Fort Worth, TX 76179
MLS# 21336201Listed by: KELLER WILLIAMS REALTY - New
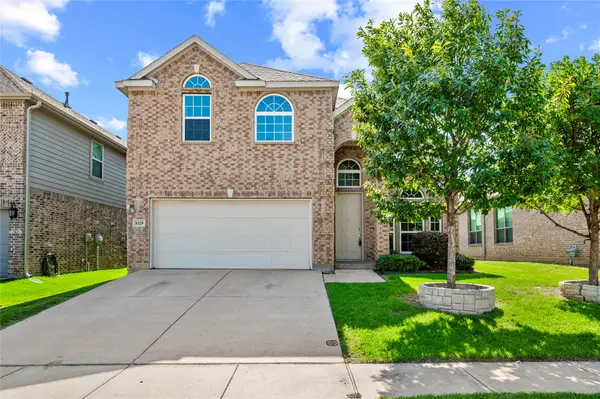
 $425,000Active4 beds 4 baths3,078 sq. ft.
8329 Meadow Sweet Lane, Fort Worth, TX 76123
MLS# 21338315Listed by: CENTURY 21 JUDGE FITE CO. - New
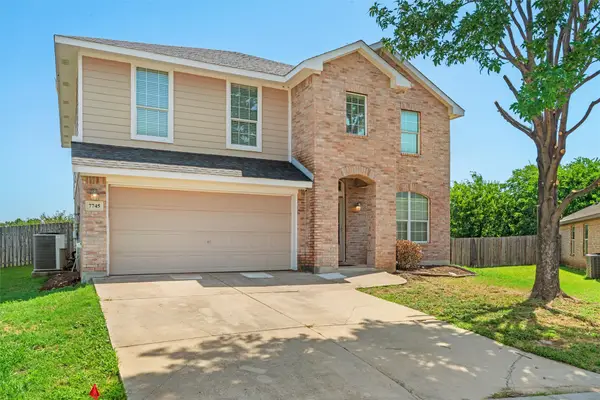 $319,500Active4 beds 3 baths2,809 sq. ft.
7745 Galemeadow Court, Fort Worth, TX 76123
MLS# 21339179Listed by: 6TH AVE HOMES - New
 $215,000Active3 beds 1 baths1,094 sq. ft.
6840 Van Natta Lane, Fort Worth, TX 76112
MLS# 21341284Listed by: JR PREMIER PROPERTIES


Protect your home and budget from life's surprises with an Assurant Home Warranty, backed by a partner that supports you through every step of homeownership. Explore Plans.
©2026 Century 21 Real Estate LLC. All rights reserved. CENTURY 21®, the CENTURY 21 Logo and C21® are service marks owned by Century 21 Real Estate LLC. Century 21 Real Estate LLC fully supports the principles of the Fair Housing Act and the Equal Opportunity Act. Each office is independently owned and operated. Listing information is deemed reliable but not guaranteed accurate.