6928 Bent Spur Drive, Fort Worth, TX 76179
Local realty services provided by:CENTURY 21 Gold Coat Realtors
Listed by: elizabeth freese
Office: ready real estate llc.
MLS#:21389308
Source:GDAR
Price summary
- Price:$579,999
- Price per sq. ft.:$166.43
- Monthly HOA dues:$25
About this home
One of the most upgraded homes in the community, this immaculate 5-bedroom, 3.5-bath home offers impressive architecture, thoughtful custom features and exceptional indoor-outdoor living. Soaring vaulted ceilings, hardwood floors and a dramatic curved staircase create a memorable first impression. The main level features a private study and spacious primary retreat with sitting area and executive bath.
The gourmet kitchen includes granite countertops, stainless steel appliances and generous workspace, opening to the living and breakfast areas. Upstairs offers a large game room plus a fully furnished media room with projector and screen.
Step outside to an extended covered patio with outdoor kitchen, Green Egg and motorized sunscreen, creating an outstanding space for entertaining. Additional upgrades include a whole-home generator, newer roof, custom iron front door that has the option to open center glass, solar screens, upgraded gutters, custom garage doors, custom flowerbeds and landscaping, garage mudroom shelving, custom Roman shades and full sprinkler system.
Meticulously maintained, extensively upgraded and designed for entertaining, this home offers a level of finish, comfort and functionality that truly sets it apart within the community....
Contact an agent
Home facts
- Year built:2009
- Subdivision & Development:Ranch At Eagle Mountain Add
- Listing ID #:21389308
- Added:2 day(s) ago
- Updated:September 20, 2026 at 11:59 AM
Rooms and interior
- Bedrooms:5
- Total bathrooms:4
- Full bathrooms:3
- Half bathrooms:1
- Kitchen Description:Built In Gas Range, Dishwasher, Disposal, Gas Cooktop, Microwave, Refrigerator
- Living area:3,485 sq. ft.
Heating and cooling
- Cooling:Ceiling Fans, Central Air
- Heating:Central, Fireplaces
- Central air:Yes
Structure and exterior
- Roof:Composition
- Year built:2009
- Building area:3,485 sq. ft.
- Lot area:0.18 Acres
- Lot Features:Few Trees, Lawn, Sprinkler System
- Architectural Style:Traditional
- Construction Materials:Brick, Stone
- Foundation Description:Slab
- Levels:2 Story
Schools
- High school:Boswell
- Middle school:Wayside
- Elementary school:Eagle Mountain
Finances and disclosures
- Price:$579,999
- Price per sq. ft.:$166.43
Features and amenities
- Appliances:Built In Gas Range, Dishwasher, Disposal, Gas Cooktop, Microwave, Plumbed For Gas, Refrigerator, Some Gas Appliances
- Amenities:Air Purifier, Generator, Home Theater, Irrigation Equipment, Security System, Smoke Detectors, Window Coverings
Parking
- Garage:Yes
- Garage spaces:2
 Information provided, in part, by North Texas Real Estate Information Systems, Inc. Last Updated September 20, 2026 Listings with the NTREIS logo are listed by brokerages other than CENTURY 21 Gold Coat Realtors. GDAR Member Broker: Katherine Hein
New listings near 6928 Bent Spur Drive
- New
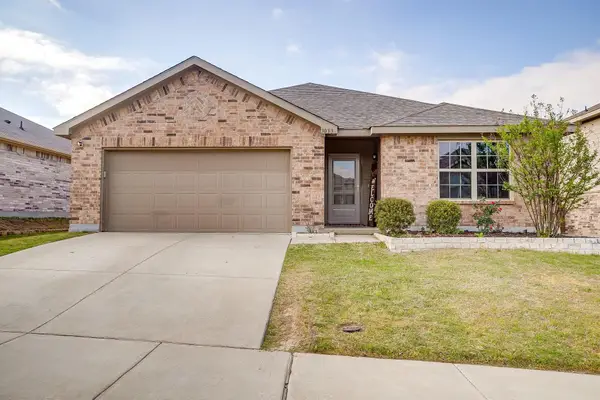 $250,000Active3 beds 2 baths1,327 sq. ft.
3033 Whitetail Chase Drive, Fort Worth, TX 76108
MLS# 21385281Listed by: LEAGUE REAL ESTATE - New
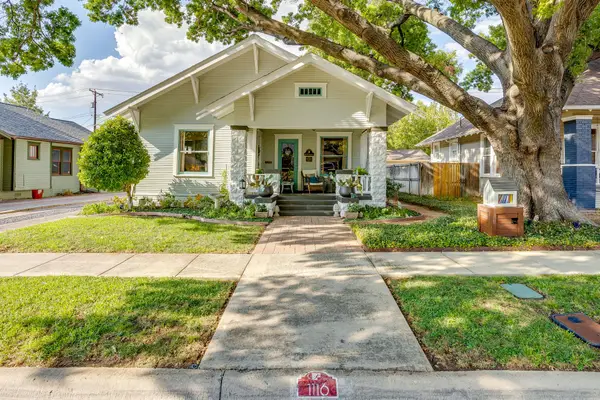 $422,000Active2 beds 2 baths1,350 sq. ft.
1116 W Arlington Avenue, Fort Worth, TX 76110
MLS# 21383084Listed by: RE/MAX TRINITY - New
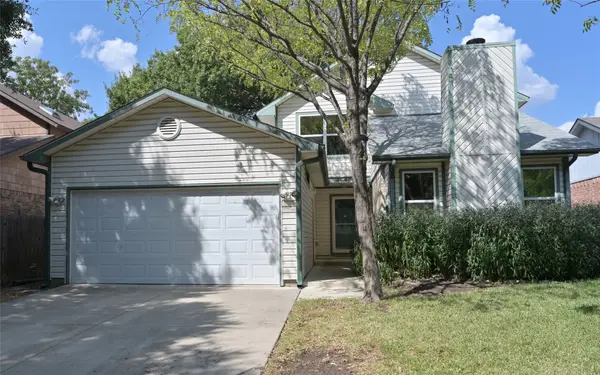
 $285,000Active3 beds 2 baths1,922 sq. ft.
4649 Misty Ridge Drive, Fort Worth, TX 76137
MLS# 21367451Listed by: CENTURY 21 MIKE BOWMAN, INC. - New
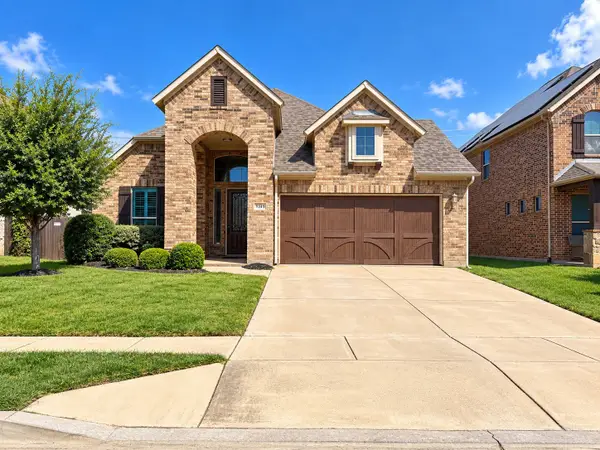 $448,500Active3 beds 3 baths2,277 sq. ft.
9345 Shoveler Trail, Fort Worth, TX 76118
MLS# 21391220Listed by: UNIVERSAL REALTY, INC - New
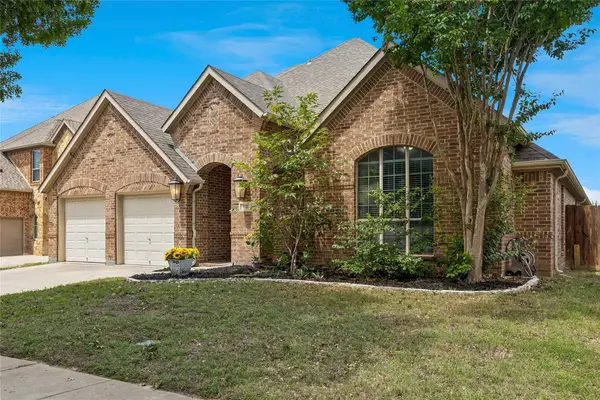 $500,000Active4 beds 3 baths3,204 sq. ft.
9721 Sam Bass Trail, Fort Worth, TX 76244
MLS# 21383527Listed by: EXP REALTY LLC - New
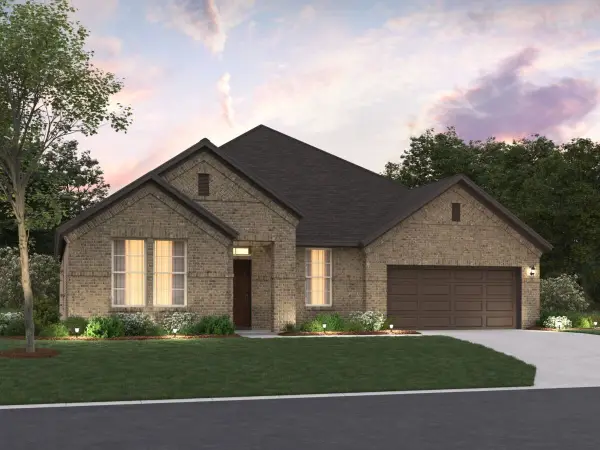 $498,990Active4 beds 3 baths2,788 sq. ft.
12637 Pallesen Street, Fort Worth, TX 76052
MLS# 21387320Listed by: ESCAPE REALTY - New
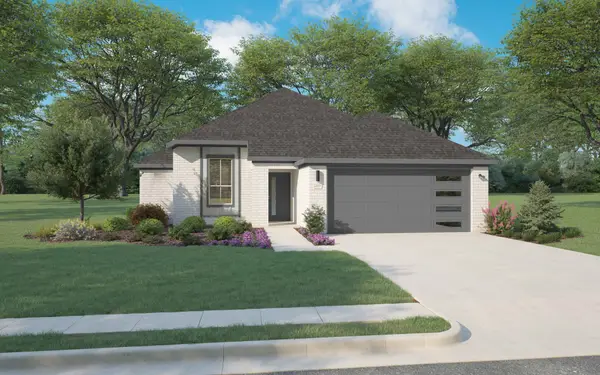 $369,990Active4 beds 2 baths1,818 sq. ft.
10625 Blakely Creek Road, Fort Worth, TX 76126
MLS# 21391155Listed by: HOMESUSA.COM - New
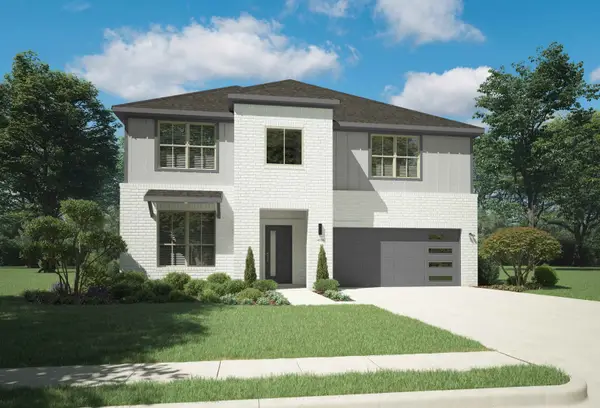 $464,990Active5 beds 3 baths3,134 sq. ft.
10624 Blakely Creek Road, Fort Worth, TX 76126
MLS# 21391162Listed by: HOMESUSA.COM - New
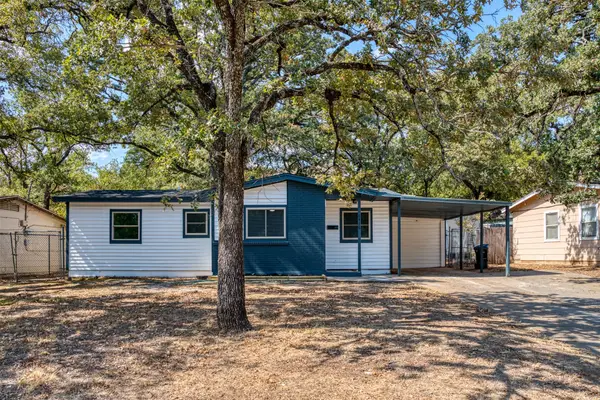 $187,500Active3 beds 1 baths788 sq. ft.
6416 Ava Court Drive, Fort Worth, TX 76112
MLS# 21355875Listed by: CORNERSTONE REALTY GROUP, LLC - New
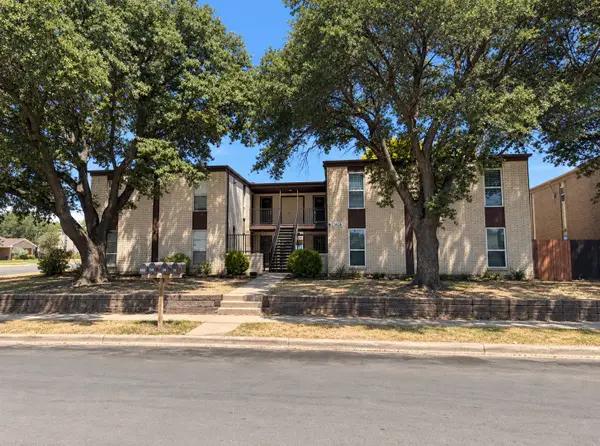 $550,000Active8 beds 4 baths4,752 sq. ft.
3828 Cibolo Drive, Fort Worth, TX 76133
MLS# 21384822Listed by: JENNA RYAN REALTY, LLC


Protect your home and budget from life's surprises with an Assurant Home Warranty, backed by a partner that supports you through every step of homeownership. Explore Plans.
©2026 Century 21 Real Estate LLC. All rights reserved. CENTURY 21®, the CENTURY 21 Logo and C21® are service marks owned by Century 21 Real Estate LLC. Century 21 Real Estate LLC fully supports the principles of the Fair Housing Act and the Equal Opportunity Act. Each office is independently owned and operated. Listing information is deemed reliable but not guaranteed accurate.