7029 Treehaven Road, Fort Worth, TX 76116
Local realty services provided by:CENTURY 21 Harvey Properties
7029 Treehaven Road,Fort Worth, TX 76116
$489,000
- 3 Beds
- 2 Baths
- 1,990 sq. ft.
- Single family
- Active
Upcoming open houses
- Sun, Aug 0912:00 pm - 02:00 pm
Listed by: jessica walker
Office: exp realty, llc.
MLS#:21350677
Source:GDAR
Price summary
- Price:$489,000
- Price per sq. ft.:$245.73
About this home
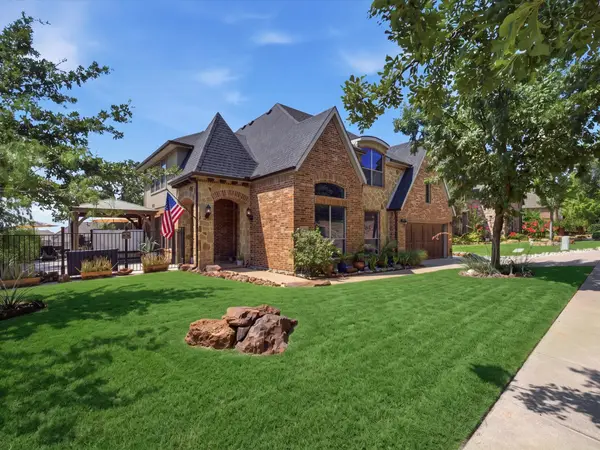
Completely reimagined down to the studs in 2023, this exceptional home blends timeless character with modern luxury. Thoughtfully redesigned with an open-concept floor plan, the renovation included new HVAC and ductwork, new water and sewer lines, luxury vinyl plank flooring, designer tile, custom lighting with dimmers throughout, a stunning chef's kitchen with leathered granite countertops, and premium finishes. The spacious primary suite features his-and-hers closets, a spa-inspired bathroom, oversized walk-in shower with dual showerheads, and double sinks. The windows have been replaced and premium turf installed to create a beautiful, low-maintenance backyard surrounding the sparkling pool. Nestled in one of Fort Worth's most established neighborhoods, this home offers the perfect blend of mature trees, an oversized lot, and modern updates rarely found together.
Listing agent is a licensed real estate sales agent in the State of Texas and holds a direct ownership interest in the property....
Contact an agent
Home facts
- Year built:1959
- Subdivision & Development:Ridglea Hills Add
- Listing ID #:21350677
- Added:1 day(s) ago
- Updated:August 07, 2026 at 04:41 AM
Rooms and interior
- Bedrooms:3
- Total bathrooms:2
- Full bathrooms:2
- Flooring:Luxury Vinyl Plank
- Kitchen Description:Built In Gas Range, Gas Cooktop
- Living area:1,990 sq. ft.
Structure and exterior
- Year built:1959
- Building area:1,990 sq. ft.
- Lot area:0.22 Acres
- Architectural Style:Ranch
- Construction Materials:Brick
- Foundation Description:Slab
- Levels:1 Story
Schools
- High school:Arlington Heights
- Middle school:Monnig
- Elementary school:Ridgleahil
Finances and disclosures
- Price:$489,000
- Price per sq. ft.:$245.73
- Tax amount:$8,119
Features and amenities
- Appliances:Built In Gas Range, Gas Cooktop
Parking
- Garage:Yes
- Garage spaces:2
 Information provided, in part, by North Texas Real Estate Information Systems, Inc. Last Updated August 7, 2026 Listings with the NTREIS logo are listed by brokerages other than CENTURY 21 Harvey Properties. GDAR Member Broker: Renee Harvey
New listings near 7029 Treehaven Road
- Open Sat, 12 to 2pmNew
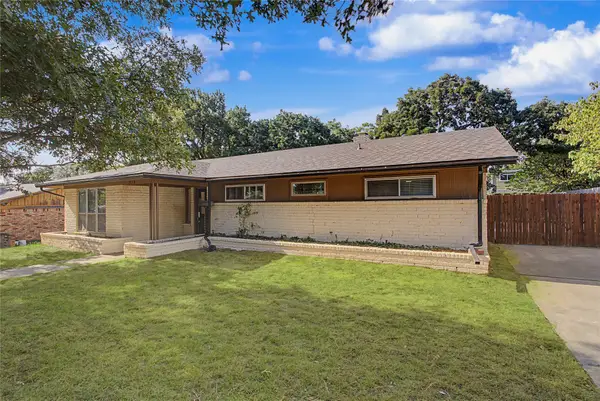 $325,000Active3 beds 2 baths2,250 sq. ft.
7232 Monterrey Drive, Fort Worth, TX 76112
MLS# 21340070Listed by: HELEN PAINTER GROUP, REALTORS - New
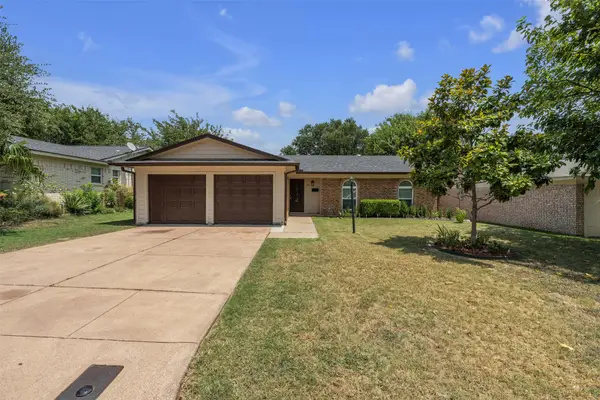 $260,000Active3 beds 2 baths1,162 sq. ft.
6617 Andora Avenue, Fort Worth, TX 76133
MLS# 21349666Listed by: REAL BROKER, LLC - New
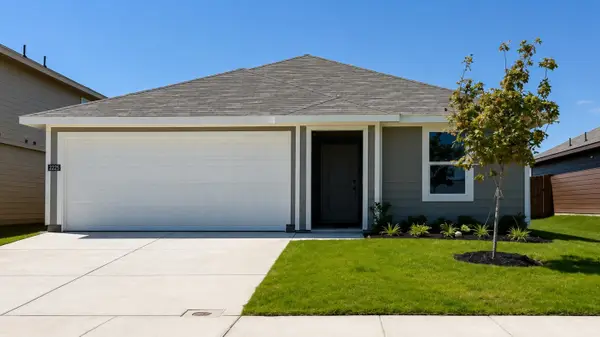
 $378,490Active3 beds 2 baths1,195 sq. ft.
2225 Bakersfield Drive, Fort Worth, TX 76036
MLS# 21350068Listed by: CENTURY 21 MIKE BOWMAN, INC. - New
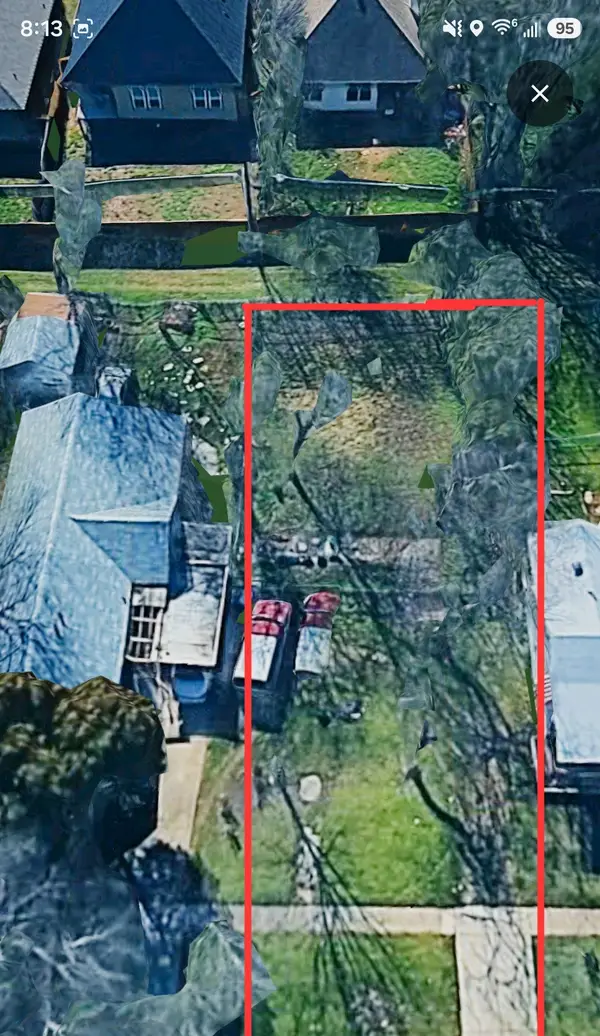 $55,000Active0.14 Acres
5925 Fletcher Avenue, Fort Worth, TX 76107
MLS# 21352083Listed by: EBBY HALLIDAY, REALTORS - New
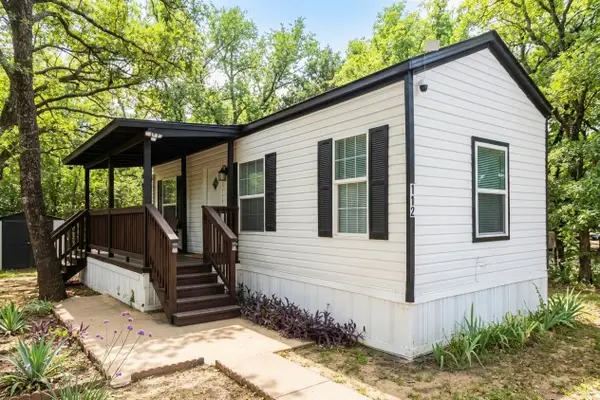 $55,000Active1 beds 1 baths444 sq. ft.
700 Leisure Drive #112, Fort Worth, TX 76120
MLS# 21353145Listed by: KELLER WILLIAMS LONESTAR - New
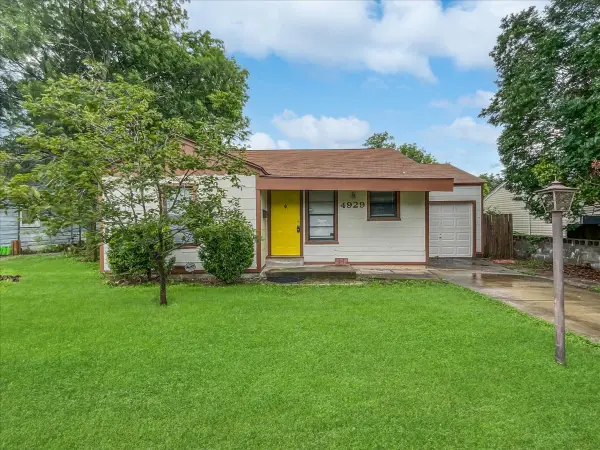 $249,900Active3 beds 1 baths928 sq. ft.
4929 Donnelly Avenue, Fort Worth, TX 76107
MLS# 21353236Listed by: REAL PROPERTY MGMT MERIDIAN - New
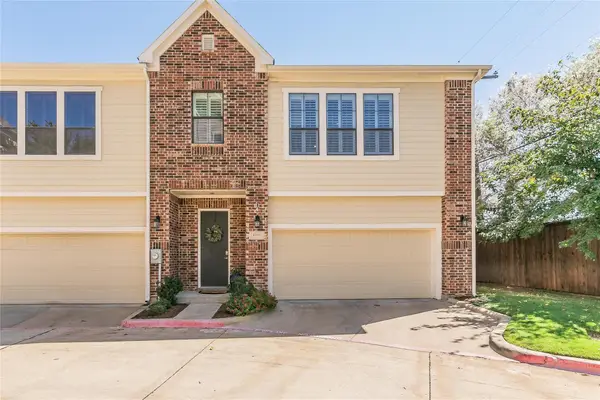 $340,000Active2 beds 3 baths1,932 sq. ft.
6050 Portrush Drive, Fort Worth, TX 76116
MLS# 21351660Listed by: CENTURY 21 JUDGE FITE CO. - New
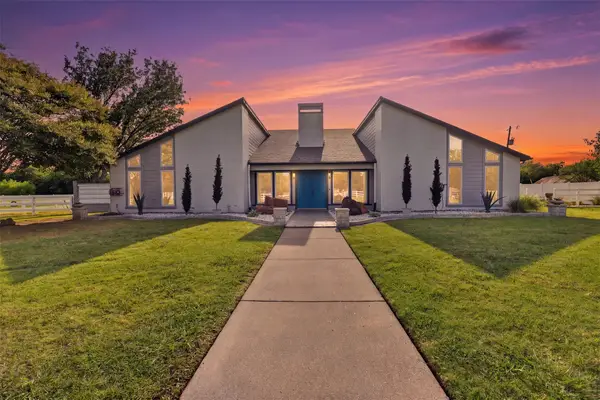 $1,299,999Active5 beds 4 baths3,200 sq. ft.
31 Rancho Drive N, Fort Worth, TX 76244
MLS# 21352260Listed by: CENTURY 21 MIKE BOWMAN, INC. - New
 $675,000Active5 beds 3 baths3,443 sq. ft.
4956 Exposition Way, Fort Worth, TX 76244
MLS# 21351206Listed by: COMPASS RE TEXAS, LLC.


Protect your home and budget from life's surprises with an Assurant Home Warranty, backed by a partner that supports you through every step of homeownership. Explore Plans.
©2026 Century 21 Real Estate LLC. All rights reserved. CENTURY 21®, the CENTURY 21 Logo and C21® are service marks owned by Century 21 Real Estate LLC. Century 21 Real Estate LLC fully supports the principles of the Fair Housing Act and the Equal Opportunity Act. Each office is independently owned and operated. Listing information is deemed reliable but not guaranteed accurate.