7085 Red Bud Lane, Fort Worth, TX 76135
Local realty services provided by:CENTURY 21 Judge Fite Company
7085 Red Bud Lane,Fort Worth, TX 76135
$1,050,000
- 3 Beds
- 4 Baths
- 2,661 sq. ft.
- Single family
- Active
Listed by: darla dudley, caroline hansen
Office: jpar-grandview
MLS#:21282047
Source:GDAR
Price summary
- Price:$1,050,000
- Price per sq. ft.:$394.59
About this home
Experience the perfect blend of peaceful country living and modern convenience on this exceptional 5-acre equestrian estate, ideally located in North Fort Worth. Green pastures, oak trees and beautiful landscaping surround this ranch-style home offering privacy, charm, and outstanding amenities for family living, entertaining and ranch activities. The long driveway leads to a welcoming front porch & colorful gardens creating a stunning first impression. Inside, you’ll find warm beamed ceilings, a beautiful rock fireplace with impressive hearth, two spacious living areas, and abundant natural light. The island kitchen is designed for both everyday living and entertaining, featuring an apron-front, farmhouse sink + vegetable prep sink, abundant cabinetry, and a large walk-in pantry room. The spacious primary suite includes his-and-her bathrooms, while the secondary bedrooms share a convenient Jack-and-Jill bath. Extensive storage is found throughout the home. Relax on the screened back porch overlooking the rock courtyard & views of your private acreage. The property is fully enclosed with attractive pipe fencing, including a separately fenced yard surrounding the home. Equestrian enthusiasts will appreciate the pipe arena complete with lights & chutes, 12-stall horse barn (one stall currently chicken pen) and large shop excellent space for projects, equipment, storage or business use. A fully self-contained guest house offers endless possibilities as private guest quarters, multi-generational living, a home office, or income-producing VRBO or short-term rental. Whether you’re searching for a horse property, room to grow, or simply a peaceful retreat with easy access to city conveniences, this exceptional property delivers the best of both worlds. Enjoy the serenity of country living just minutes from shopping, dining, schools, and major highways. This is Texas living at its finest.
Listed under appraisal....
Contact an agent
Home facts
- Year built:1976
- Subdivision & Development:E W Billington Surv Abs #239
- Listing ID #:21282047
- Added:1 day(s) ago
- Updated:September 03, 2026 at 08:42 PM
Rooms and interior
- Bedrooms:3
- Total bathrooms:4
- Full bathrooms:3
- Half bathrooms:1
- Flooring:Carpet, Ceramic Tile, Laminate, Wood
- Kitchen Description:Dishwasher, Disposal, Double Oven, Electric Cooktop, Electric Oven, Microwave, Refrigerator
- Living area:2,661 sq. ft.
Heating and cooling
- Cooling:Central Air, Electric
- Heating:Central, Electric
- Central air:Yes
Structure and exterior
- Roof:Composition
- Year built:1976
- Building area:2,661 sq. ft.
- Lot area:5 Acres
- Lot Features:Acreage, Hardwood Trees, Landscaped, Lawn, Many Trees, Pasture
- Architectural Style:Ranch
- Construction Materials:Stone, Wood Siding
- Foundation Description:Slab
- Levels:1 Story
Schools
- High school:Azle
- Middle school:Azle
- Elementary school:Eagle Heights
Utilities
- Water:Well
Finances and disclosures
- Price:$1,050,000
- Price per sq. ft.:$394.59
- Tax amount:$5,833
Features and amenities
- Appliances:Dishwasher, Disposal, Double Oven, Electric Cooktop, Electric Oven, Microwave, Refrigerator, Tankless Water Heater
- Amenities:Window Coverings
Parking
- Carport spaces:1
 Information provided, in part, by North Texas Real Estate Information Systems, Inc. Last Updated September 3, 2026 Listings with the NTREIS logo are listed by brokerages other than CENTURY 21 Judge Fite Company. GDAR Member Broker: Ashley Conlon
New listings near 7085 Red Bud Lane
- Open Sat, 2 to 4pmNew
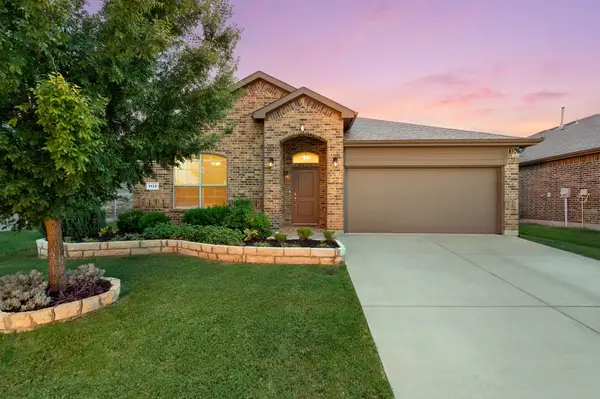 $335,000Active4 beds 2 baths1,614 sq. ft.
1132 Blooming Prairie Trail, Fort Worth, TX 76177
MLS# 21346739Listed by: REAL BROKER, LLC - New
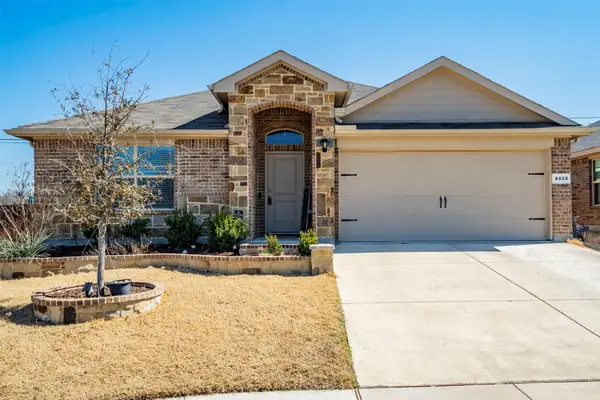
 $315,000Active4 beds 2 baths1,584 sq. ft.
8028 Muddy Creek Drive, Fort Worth, TX 76131
MLS# 21347840Listed by: CENTURY 21 JUDGE FITE CO. - New
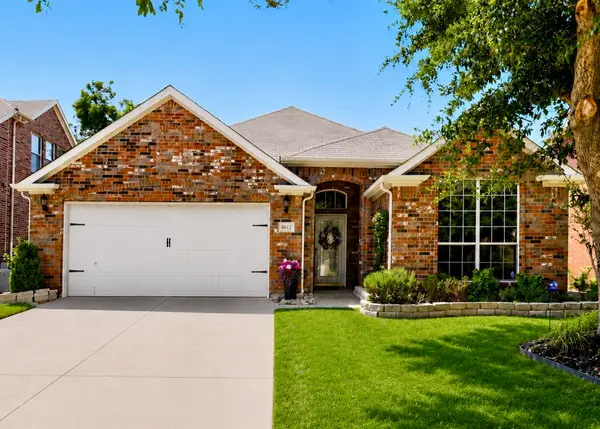 $339,500Active3 beds 2 baths1,677 sq. ft.
4612 Keith Drive, Fort Worth, TX 76244
MLS# 21371352Listed by: ORCHARD BROKERAGE - New
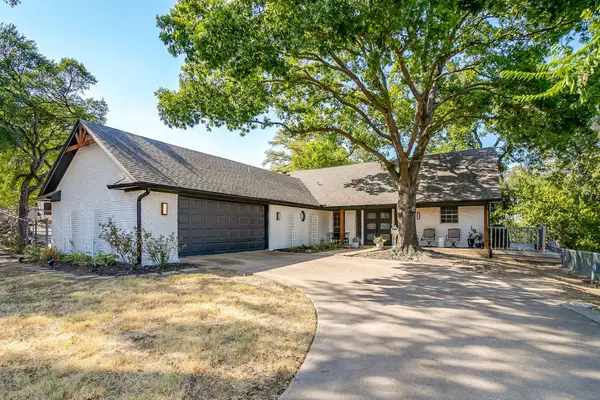 $355,000Active3 beds 3 baths2,495 sq. ft.
5315 Meadowbrook Drive, Fort Worth, TX 76112
MLS# 21376163Listed by: TDT REALTORS - New
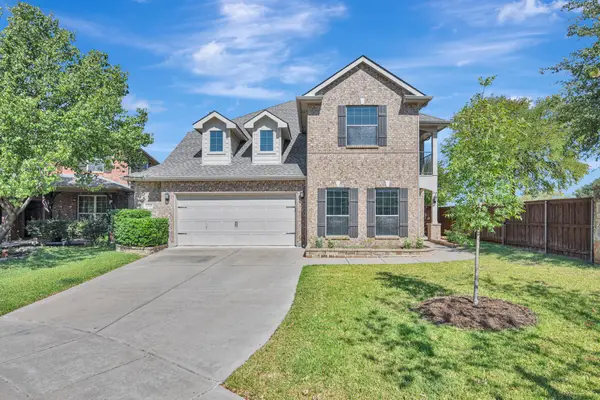 $510,000Active4 beds 3 baths2,911 sq. ft.
12745 Welsh Walk, Fort Worth, TX 76244
MLS# 21376279Listed by: COMPASS RE TEXAS, LLC - New
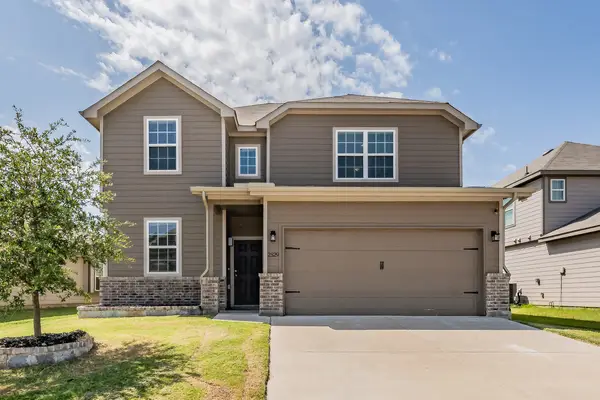 $329,900Active4 beds 3 baths2,299 sq. ft.
2529 Prickly Pine Trail, Fort Worth, TX 76123
MLS# 21376817Listed by: TDT REALTORS - New
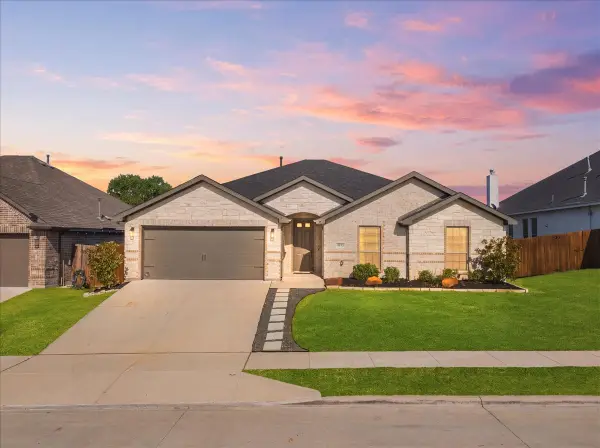 $364,400Active3 beds 2 baths1,889 sq. ft.
6924 Talon Bluff Drive, Fort Worth, TX 76179
MLS# 21376830Listed by: EC LEGACY REALTY - New
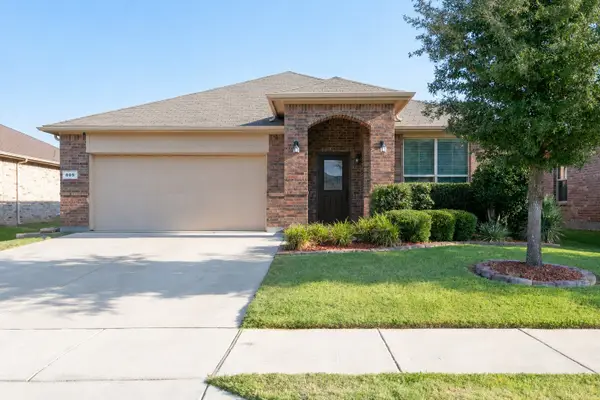 $319,000Active3 beds 2 baths1,736 sq. ft.
809 Key Deer Drive, Fort Worth, TX 76028
MLS# 21376853Listed by: CAPLE & COMPANY - Open Sat, 2 to 4pmNew
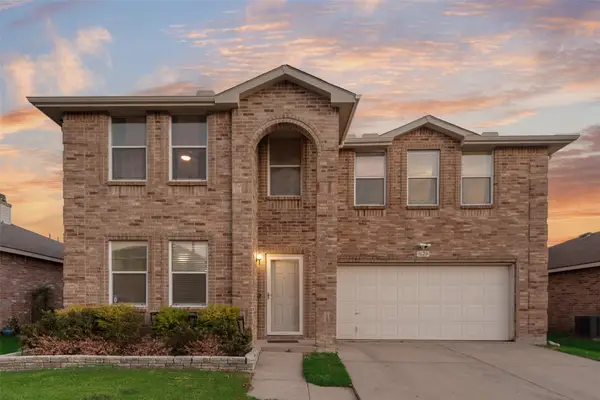 $399,900Active5 beds 3 baths3,574 sq. ft.
1620 Rialto Way, Fort Worth, TX 76247
MLS# 21377101Listed by: LILY MOORE REALTY


Protect your home and budget from life's surprises with an Assurant Home Warranty, backed by a partner that supports you through every step of homeownership. Explore Plans.
©2026 Century 21 Real Estate LLC. All rights reserved. CENTURY 21®, the CENTURY 21 Logo and C21® are service marks owned by Century 21 Real Estate LLC. Century 21 Real Estate LLC fully supports the principles of the Fair Housing Act and the Equal Opportunity Act. Each office is independently owned and operated. Listing information is deemed reliable but not guaranteed accurate.