
7313 Madeira Drive, Fort Worth, TX 76112
Local realty services provided by:CENTURY 21 Gold Coat Realtors
Listed by: judy shoemaker
Office: mark cabal realty
MLS#:21415632
Source:GDAR
Price summary
- Price:$265,000
- Price per sq. ft.:$147.88
About this home
This MCM home has the perfect blend of vintage character along with more timely updates and upgrades. You are sure to appreciate newer windows throughout the home, with plantation shutters for added charm, radiant barrier and extra insulation in the attic for energy efficiency, updated cabinets, counters and appliances in the kitchen, sprinkler system, and more. This is a one owner home, the childhood home of the current owner, and the love and care given to this property through the years is evident throughout. The traditional floorplan features a formal living and dining area, with a less formal family room located near the kitchen. All bedrooms are generously sized and all include a walk in closet, not particularly common for homes of this time period. The ensuite bathroom features a nice size walk in shower with seating, and a separate vanity area. This home is located in a well established neighborhood, and is just a short walk to Sandy Lake Park, for fun and recreation. It's also a quick drive to I30, to head east or west for morning commutes. Come check this one out, you will not be disappointed!...
Contact an agent
Home facts
- Year built:1964
- Subdivision & Development:Ryanwood Add
- Listing ID #:21415632
- Added:1 day(s) ago
- Updated:October 21, 2026 at 01:55 AM
Rooms and interior
- Bedrooms:3
- Total bathrooms:2
- Full bathrooms:2
- Flooring:Carpet, Ceramic Tile, Vinyl
- Kitchen Description:Dishwasher, Disposal, Electric Cooktop, Electric Oven, Microwave
- Living area:1,792 sq. ft.
Heating and cooling
- Cooling:Ceiling Fans, Central Air
- Heating:Central, Fireplaces
- Central air:Yes
Structure and exterior
- Roof:Composition
- Year built:1964
- Building area:1,792 sq. ft.
- Lot area:0.22 Acres
- Lot Features:Few Trees, Interior Lot, Landscaped, Sprinkler System, Subdivision
- Construction Materials:Brick
- Foundation Description:Slab
- Levels:1 Story
Schools
- High school:Eastern Hills
- Middle school:Jean Mcclung
- Elementary school:Atwood
Finances and disclosures
- Price:$265,000
- Price per sq. ft.:$147.88
- Tax amount:$6,160
Features and amenities
- Appliances:Dishwasher, Disposal, Electric Cooktop, Electric Oven, Gas Water Heater, Microwave
- Amenities:Dehumidifier, Security System, Smoke Detectors, Window Coverings
Parking
- Garage:Yes
- Garage spaces:2
 Information provided, in part, by North Texas Real Estate Information Systems, Inc. Last Updated October 21, 2026 Listings with the NTREIS logo are listed by brokerages other than CENTURY 21 Gold Coat Realtors. GDAR Member Broker: Katherine Hein
New listings near 7313 Madeira Drive
- New
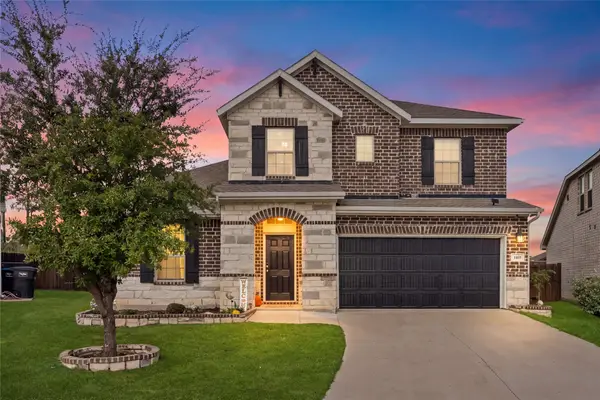 $439,999Active4 beds 3 baths2,653 sq. ft.
1805 Augustus Drive, Fort Worth, TX 76120
MLS# 21408654Listed by: EXP REALTY LLC - New
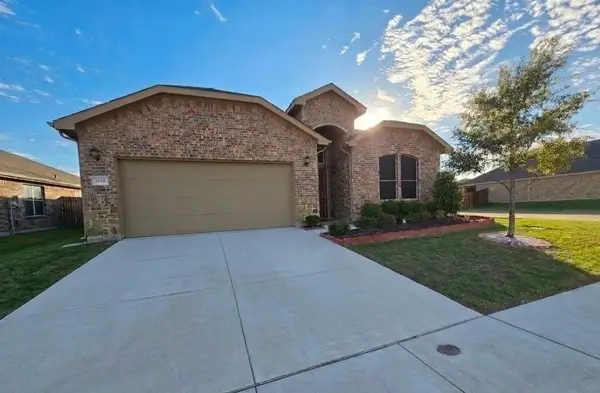 $374,900Active3 beds 2 baths2,118 sq. ft.
9265 Flying Eagle Lane, Fort Worth, TX 76131
MLS# 21415631Listed by: WES WALSER REALTY - New
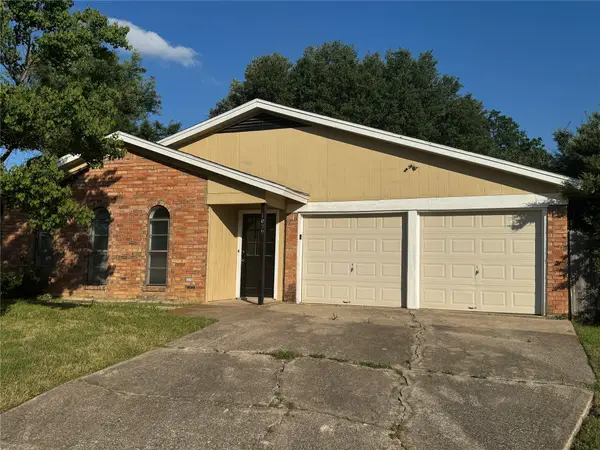 $278,000Active3 beds 2 baths1,522 sq. ft.
1029 Fox River Lane, Fort Worth, TX 76120
MLS# 21415934Listed by: UNIVERSAL REALTY, INC - New
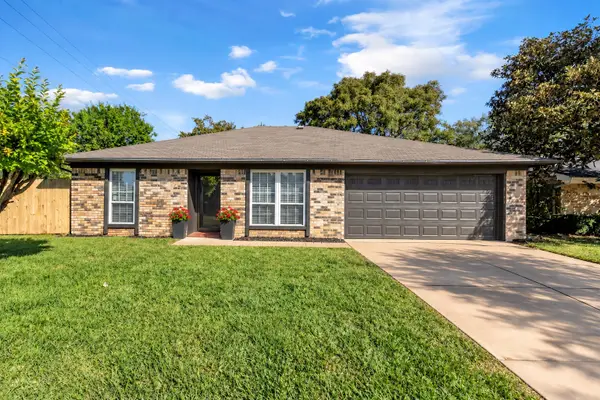 $220,000Active3 beds 2 baths1,263 sq. ft.
1916 Heidelberg Drive, Fort Worth, TX 76134
MLS# 21380699Listed by: GREEN LIGHT PROPERTY MANAGEMENT - New
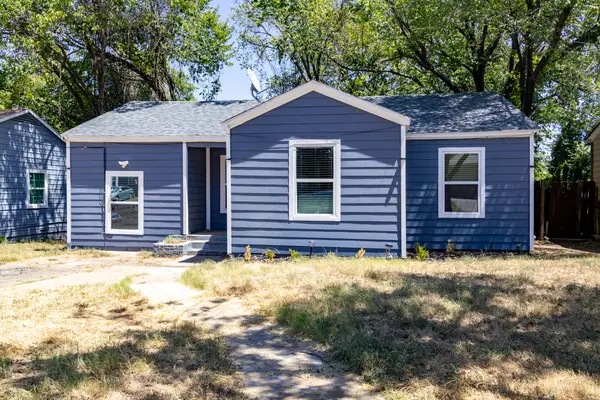 $158,000Active5 beds 2 baths754 sq. ft.
3641 Bright Street, Fort Worth, TX 76119
MLS# 21411103Listed by: MONARCH CAPITAL CORPORATION - New
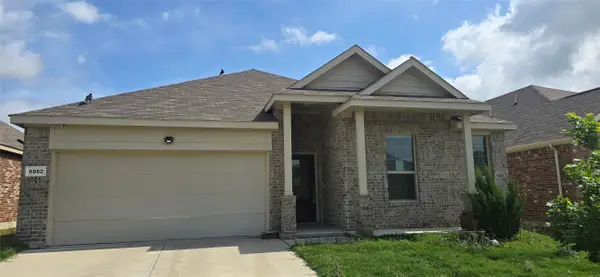 $265,500Active4 beds 2 baths2,004 sq. ft.
6952 Falconer Way, Fort Worth, TX 76179
MLS# 21412205Listed by: COWTOWN REALTY LLC - New
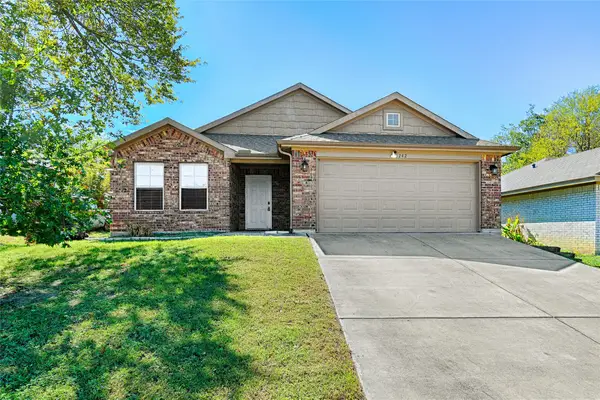 $315,000Active3 beds 2 baths1,620 sq. ft.
1242 E Powell Avenue, Fort Worth, TX 76104
MLS# 21413419Listed by: MONUMENT REALTY - New
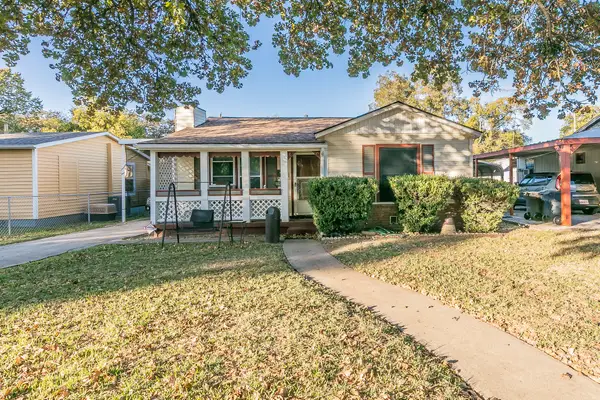 $149,817Active3 beds 1 baths1,100 sq. ft.
3729 Chenault Street, Fort Worth, TX 76111
MLS# 21413734Listed by: CITIES - New
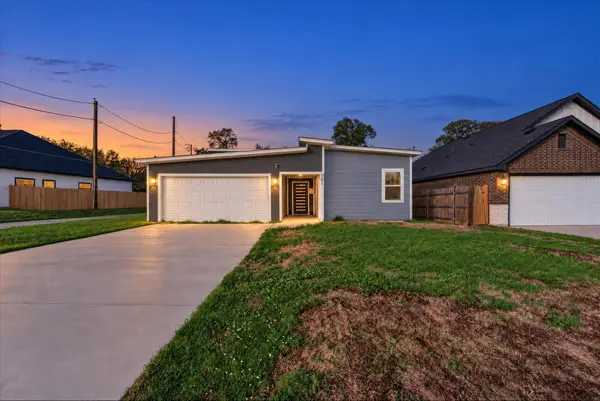 $270,000Active3 beds 2 baths1,612 sq. ft.
701 Atlanta Street, Fort Worth, TX 76104
MLS# 21415641Listed by: PATH - New
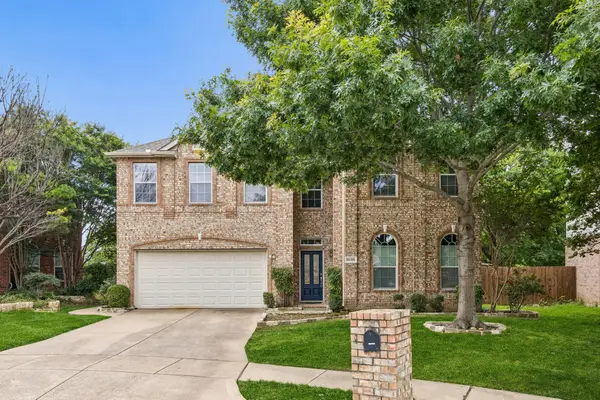 $399,000Active5 beds 4 baths3,642 sq. ft.
16101 Cowboy Trail, Fort Worth, TX 76247
MLS# 21415904Listed by: REAL BROKER, LLC


Protect your home and budget from life's surprises with an Assurant Home Warranty, backed by a partner that supports you through every step of homeownership. Explore Plans.
©2026 Century 21 Real Estate LLC. All rights reserved. CENTURY 21®, the CENTURY 21 Logo and C21® are service marks owned by Century 21 Real Estate LLC. Century 21 Real Estate LLC fully supports the principles of the Fair Housing Act and the Equal Opportunity Act. Each office is independently owned and operated. Listing information is deemed reliable but not guaranteed accurate.