7313 Marvin Brown Street, Fort Worth, TX 76179
Local realty services provided by:CENTURY 21 Elite
Listed by: laura taylor
Office: ready real estate llc.
MLS#:21390592
Source:GDAR
Price summary
- Price:$219,000
- Price per sq. ft.:$207.39
About this home
Enjoy country-style living with room to spread out on this charming 2-bedroom, 2-bathroom home situated on approximately one third of an acre. This property offers a wonderful combination of comfort, convenience, and outdoor space, making it perfect for homeowners seeking extra room for vehicles, hobbies, or recreational equipment.
Inside, you’ll find a functional floor plan with comfortable living spaces, two spacious bedrooms, and two full bathrooms designed for everyday living. The home’s inviting atmosphere provides a great foundation to make it your own.
Step outside and discover the true highlight of the property—a generous one third of an acre lot with plenty of space for outdoor activities, gardening, entertaining, or future improvements. The covered carport provides convenient protection for your vehicle, while the dedicated RV parking offers ample room for your motorhome, camper, boat, or additional vehicles.
Whether you’re looking for a peaceful retreat, extra storage and parking space, or a property with room to grow, this home delivers exceptional versatility and value. Enjoy the freedom of country living while still being conveniently located near local amenities, shopping, dining, and major roadways.
Don’t miss this opportunity to own a spacious property with acreage, RV parking, and endless potential. Schedule your showing today!...
Contact an agent
Home facts
- Year built:1981
- Subdivision & Development:Lake Crest Estate #1
- Listing ID #:21390592
- Added:1 day(s) ago
- Updated:September 18, 2026 at 10:51 PM
Rooms and interior
- Bedrooms:2
- Total bathrooms:2
- Full bathrooms:2
- Flooring:Luxury Vinyl Plank
- Kitchen Description:Dishwasher, Electric Range, Microwave, Refrigerator
- Living area:1,056 sq. ft.
Heating and cooling
- Cooling:Ceiling Fans, Central Air
- Heating:Central, Electric
- Central air:Yes
Structure and exterior
- Roof:Composition
- Year built:1981
- Building area:1,056 sq. ft.
- Lot area:0.34 Acres
- Lot Features:Interior Lot, Landscaped, Lawn
- Architectural Style:Traditional
- Foundation Description:Slab
- Levels:1 Story
Schools
- High school:Boswell
- Middle school:Creekview
- Elementary school:Elkins
Utilities
- Water:Well
Finances and disclosures
- Price:$219,000
- Price per sq. ft.:$207.39
- Tax amount:$2,870
Features and amenities
- Appliances:Dishwasher, Electric Range, Electric Water Heater, Microwave, Refrigerator
- Amenities:Smoke Detectors
Parking
- Carport spaces:2
 Information provided, in part, by North Texas Real Estate Information Systems, Inc. Last Updated September 18, 2026 Listings with the NTREIS logo are listed by brokerages other than CENTURY 21 Elite. GDAR Member Broker: Mike Salter
New listings near 7313 Marvin Brown Street
- New
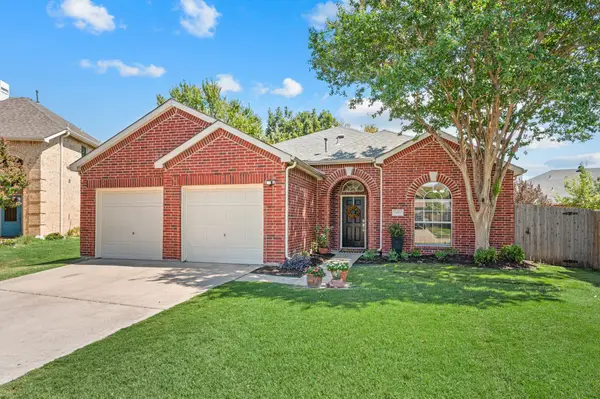 $365,000Active3 beds 2 baths2,033 sq. ft.
8404 Island Court, Fort Worth, TX 76137
MLS# 21385766Listed by: ENGEL & VOLKERS DALLAS - New
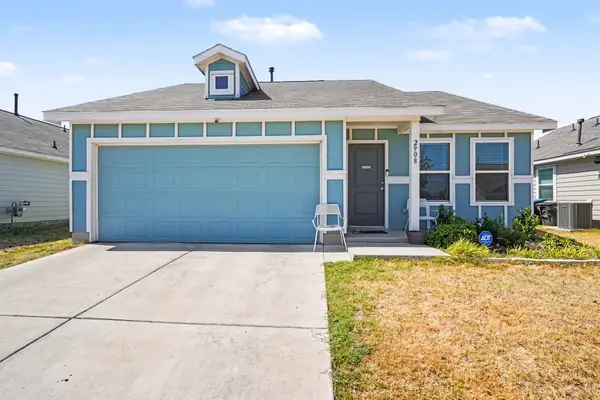 $249,900Active3 beds 2 baths1,464 sq. ft.
2908 Roy Road, Fort Worth, TX 76119
MLS# 21386812Listed by: ORCHARD BROKERAGE - New
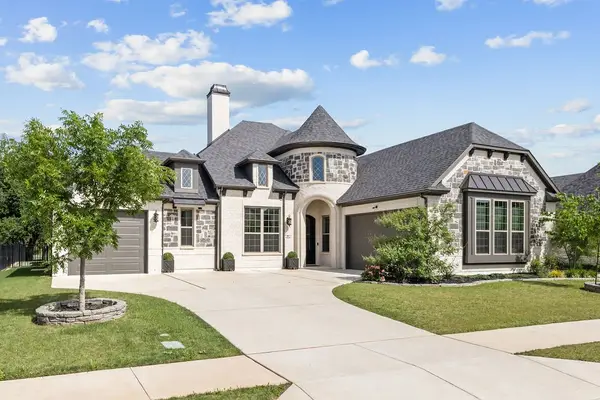 $789,000Active3 beds 3 baths2,520 sq. ft.
13924 E Riviera Drive, Fort Worth, TX 76028
MLS# 21389290Listed by: WETHINGTON AGENCY - Open Sun, 2 to 4pmNew
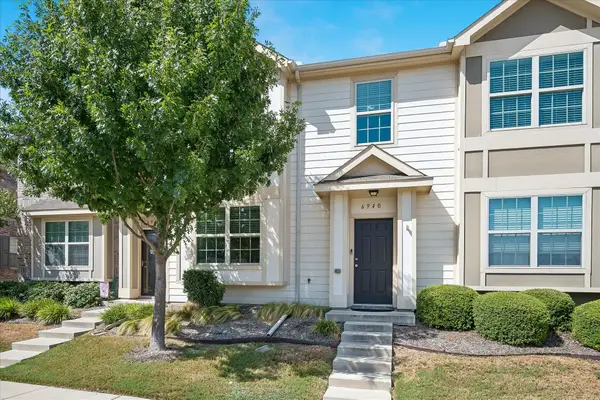 $244,900Active2 beds 3 baths1,388 sq. ft.
6940 Pascal Way, Fort Worth, TX 76137
MLS# 21389355Listed by: KELLER WILLIAMS REALTY - New
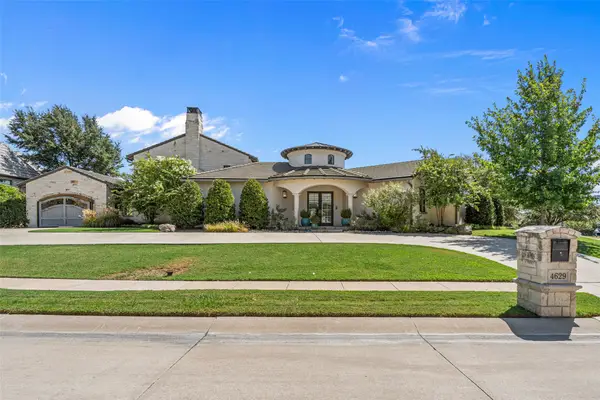 $2,150,000Active3 beds 4 baths5,105 sq. ft.
4629 Palencia Drive, Fort Worth, TX 76126
MLS# 21390142Listed by: COMPASS RE TEXAS, LLC - New
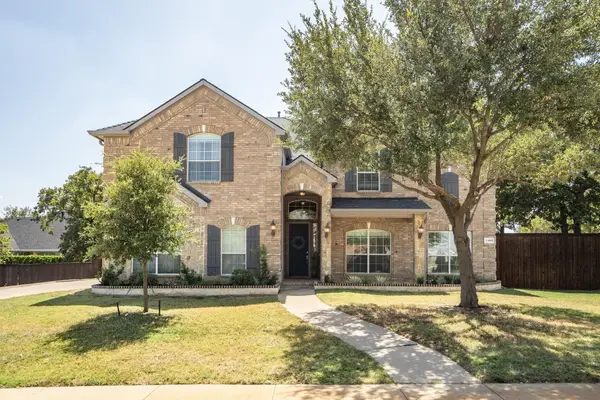 $650,000Active5 beds 4 baths4,242 sq. ft.
5400 Yellow Birch Drive, Fort Worth, TX 76244
MLS# 21390260Listed by: KELLER WILLIAMS REALTY - New
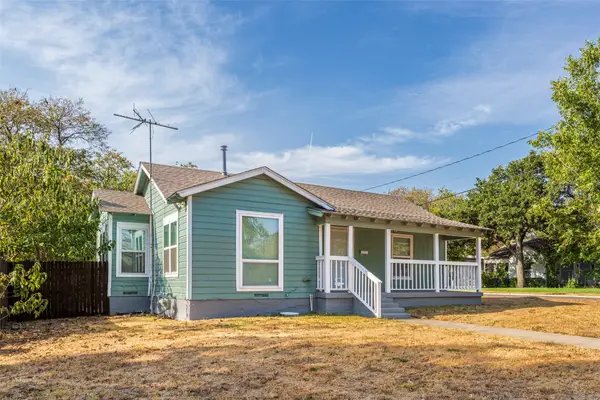 $189,900Active3 beds 1 baths1,200 sq. ft.
5600 Hiett Court, Fort Worth, TX 76112
MLS# 21390476Listed by: EXP REALTY LLC - New
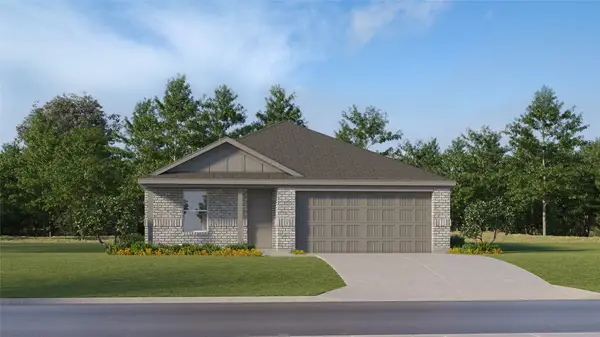 $306,499Active4 beds 2 baths1,760 sq. ft.
2725 Ivory Branch Lane, Fort Worth, TX 76108
MLS# 21390864Listed by: KELLER WILLIAMS CITY-VIEW - New
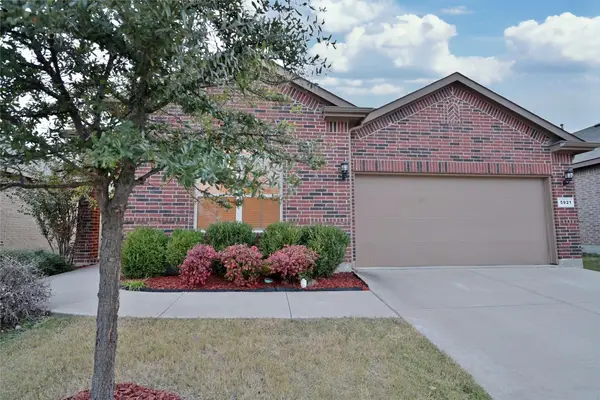
 $278,800Active3 beds 2 baths1,441 sq. ft.
5921 Comanche Peak Drive, Fort Worth, TX 76179
MLS# 21390872Listed by: CENTURY 21 MIKE BOWMAN, INC. - New
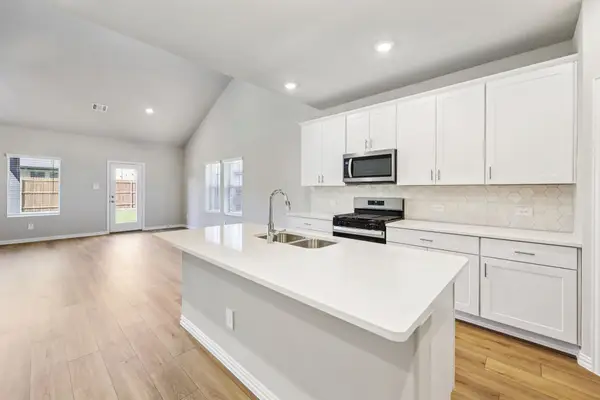 $420,314Active5 beds 3 baths3,060 sq. ft.
10812 Colonial Heights Lane, Fort Worth, TX 76179
MLS# 21390107Listed by: MERITAGE HOMES REALTY


Protect your home and budget from life's surprises with an Assurant Home Warranty, backed by a partner that supports you through every step of homeownership. Explore Plans.
©2026 Century 21 Real Estate LLC. All rights reserved. CENTURY 21®, the CENTURY 21 Logo and C21® are service marks owned by Century 21 Real Estate LLC. Century 21 Real Estate LLC fully supports the principles of the Fair Housing Act and the Equal Opportunity Act. Each office is independently owned and operated. Listing information is deemed reliable but not guaranteed accurate.