
745 Dalrock Road, Fort Worth, TX 76131
Local realty services provided by:CENTURY 21 Alliance Properties
Listed by: teresa vela
Office: vaida prather
MLS#:21391082
Source:GDAR
Price summary
- Price:$459,000
- Price per sq. ft.:$206.66
- Monthly HOA dues:$46.33
About this home
Beautifully maintained one-story home offering 4 bedrooms, 2 bathrooms, a ready-to-go media room, & a spacious 3-car garage. Located on a tree-lined street known for its stunning fall color, this home features a sparkling backyard pool, freestanding hot tub, a large covered patio, and an expanded outdoor living area that provides multiple spaces for seating, dining, and entertaining.
The interior offers a bright, comfortable layout with upgraded LG appliances and a flexible bonus room off the primary suite—ideal for a home office, nursery, or quiet sitting area. The kitchen, dining, and living areas flow together in an open-concept layout with soft, comfortable natural light that keeps the space feeling warm and inviting throughout the day. The front room includes a full closet, making it an excellent option for an office, craft room, or homeschool space.
Major improvements include: • 2019: Pool installation • 2020: Freestanding hot tub (conveys) • 2021: Tuff Shed with electricity • 2024: New roof, whole home water filtration system (conveys), Versalift attic lift • 2025: Leaf Home Outdoor Lighting • 2026: New water heater. Plus refrigerator, washer and dryer also convey with the home.
Neighborhood amenities include wide open green space, walking trails, and two fishing ponds. The Betsy Price Community Center & Northwest Community Park offer additional recreation and activities. The HOA provides two pools, a basketball court & a playground & aslo hosts multiple community events throughout the year, creating a welcoming & connected neighborhood atmosphere. Nearby shopping, restaurants, entertainment, medical facilities, & automotive services provide everyday convenience just minutes from home.
This home combines modern updates, outdoor living, and a welcoming community atmosphere—offering a move-in ready lifestyle in a highly desirable location.
Owner is a licensed Texas real estate agent....
Contact an agent
Home facts
- Year built:2011
- Subdivision & Development:Creekwood Add
- Listing ID #:21391082
- Added:2 day(s) ago
- Updated:September 28, 2026 at 12:59 PM
Rooms and interior
- Bedrooms:4
- Total bathrooms:2
- Full bathrooms:2
- Flooring:Tile, Wood
- Kitchen Description:Built In Gas Range, Convection Oven, Dishwasher, Disposal, Double Oven, Gas Cooktop, Gas Oven, Gas Range, Microwave, Refrigerator, Water Purifier, Water Softener
- Living area:2,221 sq. ft.
Heating and cooling
- Cooling:Ceiling Fans, Central Air
- Heating:Central
- Central air:Yes
Structure and exterior
- Year built:2011
- Building area:2,221 sq. ft.
- Lot area:0.21 Acres
- Architectural Style:Traditional
- Construction Materials:Brick, Stone
- Foundation Description:Slab
- Levels:1 Story
Schools
- High school:Saginaw
- Middle school:Prairie Vista
- Elementary school:Copper Creek
Finances and disclosures
- Price:$459,000
- Price per sq. ft.:$206.66
- Tax amount:$9,684
Features and amenities
- Appliances:Built In Gas Range, Convection Oven, Dishwasher, Disposal, Double Oven, Dryer, Gas Cooktop, Gas Oven, Gas Range, Gas Water Heater, Microwave, Plumbed For Gas, Refrigerator, Some Gas Appliances, Washer, Water Purifier, Water Softener
- Laundry features:Dryer, Washer
- Amenities:Bay Windows, Carbon Monoxide Detectors, Fire Alarm, Home Theater, Security Lights, Security Service, Security System, Security System Leased, Smoke Detectors, Wireless
Parking
- Garage:Yes
- Garage spaces:3
 Information provided, in part, by North Texas Real Estate Information Systems, Inc. Last Updated September 28, 2026 Listings with the NTREIS logo are listed by brokerages other than CENTURY 21 Alliance Properties. GDAR Member Broker: Roger Del Brandt II
New listings near 745 Dalrock Road
- New
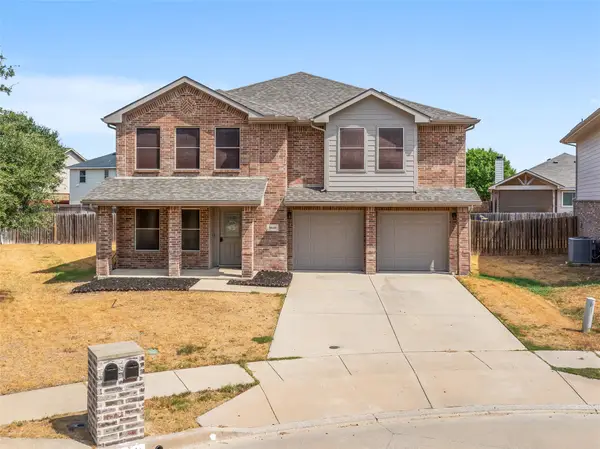 $325,000Active5 beds 4 baths3,320 sq. ft.
8640 Shallow Creek Drive, Fort Worth, TX 76179
MLS# 21389559Listed by: SPENCE REAL ESTATE GROUP LLC - New
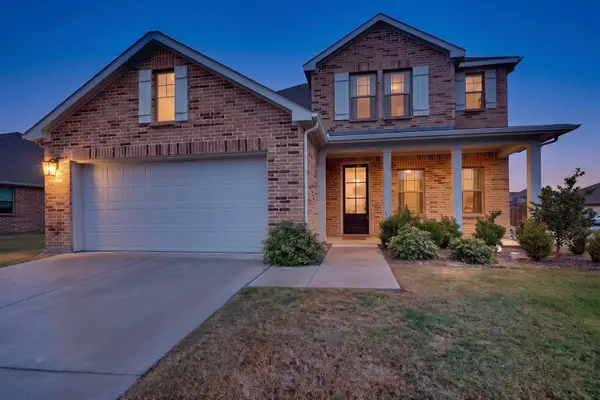 $485,000Active4 beds 4 baths2,718 sq. ft.
1624 Whitworth Drive, Fort Worth, TX 76052
MLS# 21396280Listed by: REDFIN CORPORATION - New
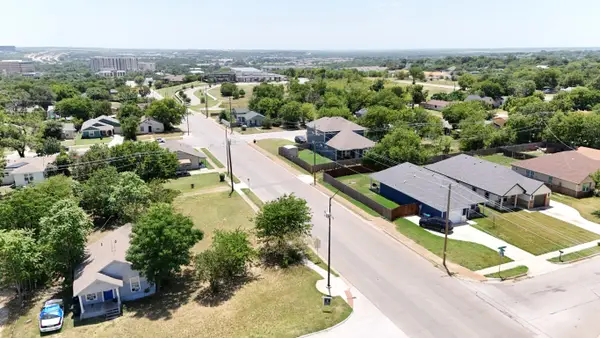 $87,500Active0.14 Acres
5637 Humbert Avenue, Fort Worth, TX 76107
MLS# 21391353Listed by: TEXAS ALLY REAL ESTATE GROUP - New
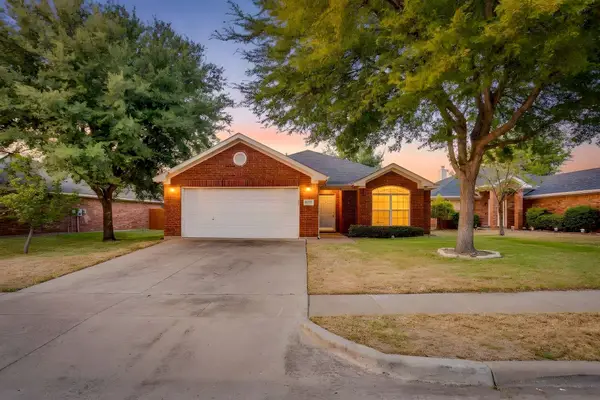 $345,000Active3 beds 2 baths1,534 sq. ft.
8433 Trinity Vista Trail, Fort Worth, TX 76053
MLS# 21395619Listed by: TEXAS ACRES AND AVENUES - New
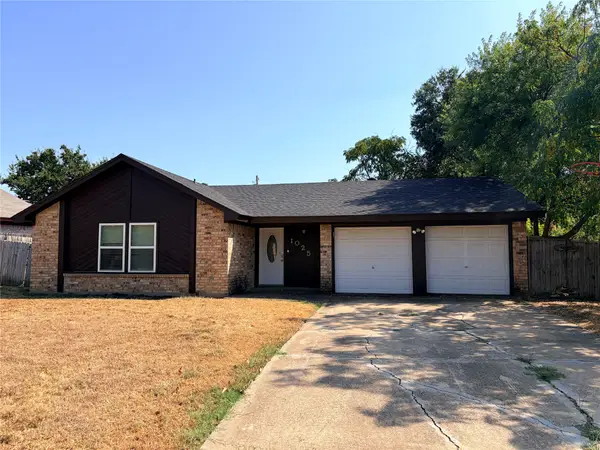 $275,000Active3 beds 2 baths1,425 sq. ft.
1025 Fox River Lane, Fort Worth, TX 76120
MLS# 21397276Listed by: REAL PROPERTIES - New
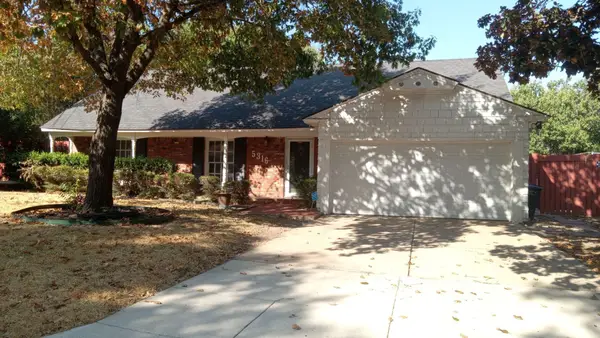 $177,000Active3 beds 2 baths1,526 sq. ft.
5316 Garrick Avenue, Fort Worth, TX 76133
MLS# 21397293Listed by: INFINITY REALTY GROUP OF TEXAS - New
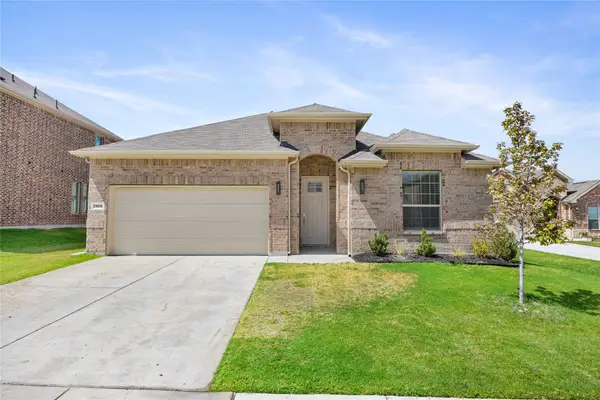 $395,000Active4 beds 3 baths2,382 sq. ft.
2908 Edgerton Road, Fort Worth, TX 76179
MLS# 21397314Listed by: CATHIE WARD, BROKER - New
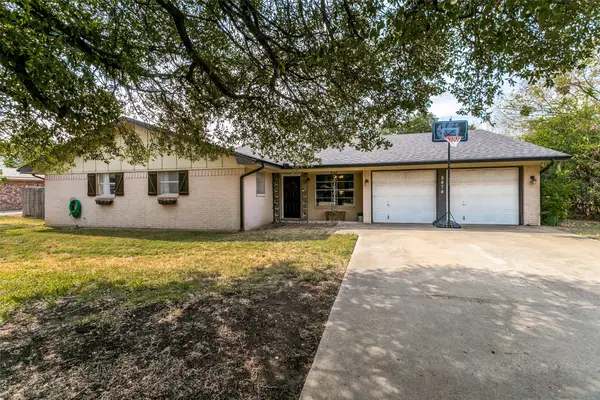 $350,000Active4 beds 3 baths2,180 sq. ft.
5474 Valley Drive, Fort Worth, TX 76140
MLS# 21394261Listed by: REAL ESTATE BY PAT GRAY - New
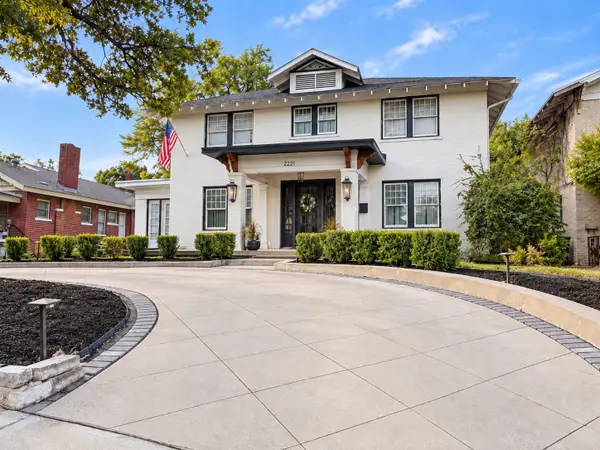 $715,000Active4 beds 2 baths2,530 sq. ft.
2221 Park Place Avenue, Fort Worth, TX 76110
MLS# 21397248Listed by: AXEN REALTY - New
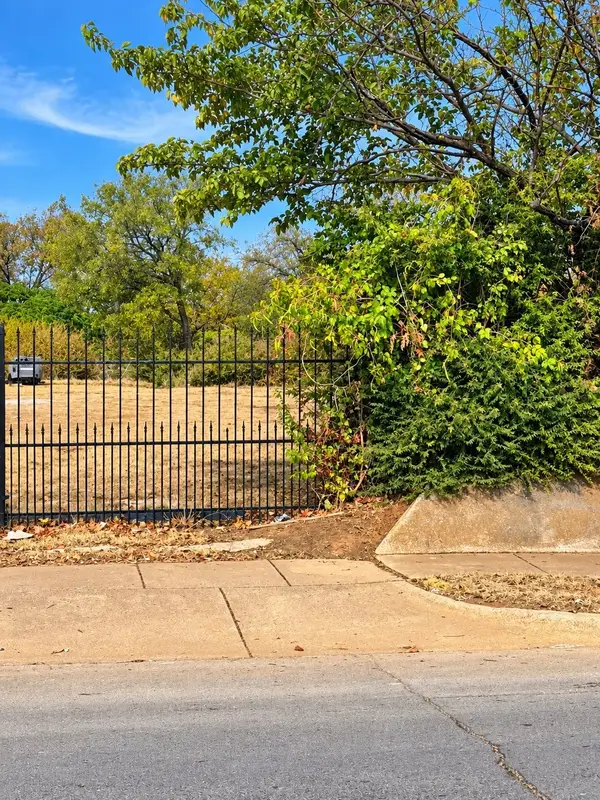 $99,000Active0.25 Acres
1408 Amanda Avenue, Fort Worth, TX 76105
MLS# 21393664Listed by: REAL EYES REALTY


Protect your home and budget from life's surprises with an Assurant Home Warranty, backed by a partner that supports you through every step of homeownership. Explore Plans.
©2026 Century 21 Real Estate LLC. All rights reserved. CENTURY 21®, the CENTURY 21 Logo and C21® are service marks owned by Century 21 Real Estate LLC. Century 21 Real Estate LLC fully supports the principles of the Fair Housing Act and the Equal Opportunity Act. Each office is independently owned and operated. Listing information is deemed reliable but not guaranteed accurate.