
7613 Royal Troon Drive, Fort Worth, TX 76179
Local realty services provided by:CENTURY 21 Alliance Properties
7613 Royal Troon Drive,Fort Worth, TX 76179
$645,000
- 3 Beds
- 4 Baths
- 3,271 sq. ft.
- Single family
- Active
Listed by: heather buskuhl
Office: compass re texas, llc.
MLS#:21364537
Source:GDAR
Price summary
- Price:$645,000
- Price per sq. ft.:$197.19
- Monthly HOA dues:$20.83
About this home
Resort-style living awaits! This open-concept floor plan exudes luxury and comfort, featuring high ceilings, hand-scraped floors, custom cabinetry, granite countertops, and stainless steel appliances. The first-floor master suite is a private retreat with separate vanities, a spacious walk-in closet, and large open windows that flood the room with natural light and offer stunning views. The split floor plan includes two additional bedrooms, a Jack and Jill bath, and a guest half bath. The second floor boasts a kitchenette with wine fridge and ice maker, perfect for a playroom, movie room or adult retreat with the potential to convert into a fourth bedroom. The backyard offers scenic views of the greenbelt, a full kitchen, covered patio, large pool, and spa. Lake access as well as a park, jogging trails, various shopping, dining, and entertainment opportunities are within minutes. It is approximately a twenty minute drive to Downtown Fort Worth or North Tarrant Parkway.
Contact an agent
Home facts
- Year built:1998
- Subdivision & Development:Highlands Addition
- Listing ID #:21364537
- Added:1 day(s) ago
- Updated:August 26, 2026 at 01:50 PM
Rooms and interior
- Bedrooms:3
- Total bathrooms:4
- Full bathrooms:3
- Half bathrooms:1
- Flooring:Carpet, Ceramic Tile, Tile, Wood
- Kitchen Description:Dishwasher, Disposal, Double Oven, Electric Oven, Gas Cooktop, Microwave, Trash Compactor, Vented Exhaust Fan, Wine Cooler
- Living area:3,271 sq. ft.
Heating and cooling
- Cooling:Attic Fan, Ceiling Fans, Central Air, Electric
- Heating:Central, Natural Gas
- Central air:Yes
Structure and exterior
- Roof:Composition
- Year built:1998
- Building area:3,271 sq. ft.
- Lot area:0.31 Acres
- Lot Features:Few Trees, Greenbelt, Interior Lot, Landscaped, Lawn, On Golf Course, Sprinkler System, Subdivision
- Architectural Style:Traditional
- Construction Materials:Brick, Stone
- Foundation Description:Slab
- Levels:2 Story
Schools
- High school:Boswell
- Middle school:Wayside
- Elementary school:Lake Country
Finances and disclosures
- Price:$645,000
- Price per sq. ft.:$197.19
Features and amenities
- Appliances:Dishwasher, Disposal, Double Oven, Electric Oven, Gas Cooktop, Gas Water Heater, Microwave, Plumbed For Gas, Some Gas Appliances, Trash Compactor, Vented Exhaust Fan, Wine Cooler
- Amenities:Irrigation Equipment, Security System
Parking
- Garage:Yes
- Garage spaces:2
 Information provided, in part, by North Texas Real Estate Information Systems, Inc. Last Updated August 26, 2026 Listings with the NTREIS logo are listed by brokerages other than CENTURY 21 Alliance Properties. GDAR Member Broker: Roger Del Brandt II
New listings near 7613 Royal Troon Drive
- New
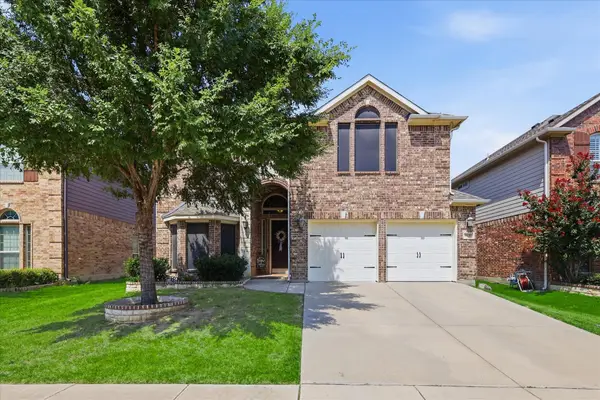 $500,000Active4 beds 4 baths3,143 sq. ft.
9837 Amaranth Drive, Fort Worth, TX 76177
MLS# 21363139Listed by: COLDWELL BANKER APEX, REALTORS - New
 $435,000Active6 beds 5 baths4,468 sq. ft.
4804 Grapevine Terrace, Fort Worth, TX 76123
MLS# 21368812Listed by: BRIGGS FREEMAN SOTHEBY'S INT'L - New
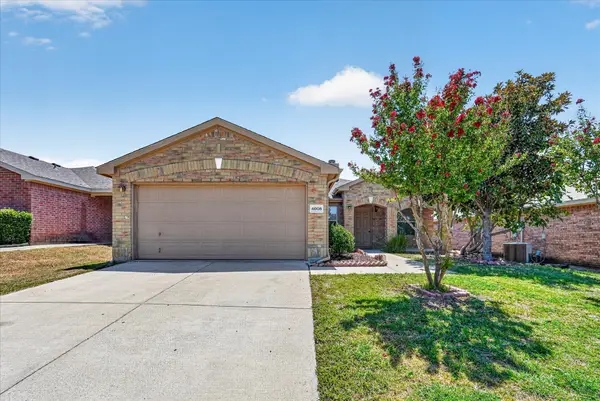 $285,000Active3 beds 2 baths1,578 sq. ft.
4008 Mantis Street, Fort Worth, TX 76106
MLS# 21366254Listed by: TEXAS LEGACY REALTY - New
 $297,500Active3 beds 2 baths1,722 sq. ft.
628 Poncho Lane, Fort Worth, TX 76052
MLS# 21364647Listed by: KELLER WILLIAMS REALTY - Open Sat, 11am to 3pmNew
 $359,000Active4 beds 3 baths2,525 sq. ft.
4821 Bellflower Way, Fort Worth, TX 76123
MLS# 21365008Listed by: REAL ESTATE FAQ, LLC - New
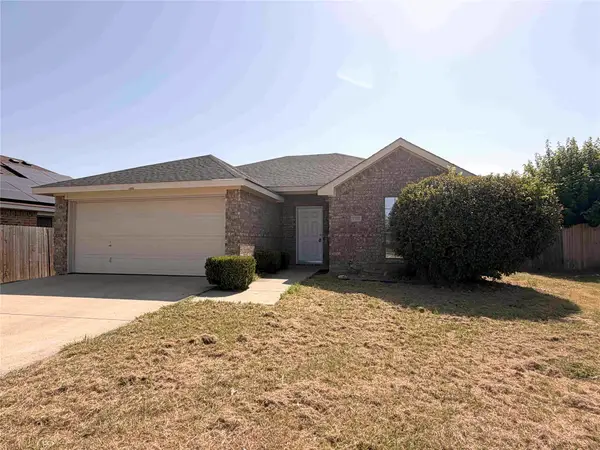 $215,000Active3 beds 2 baths1,382 sq. ft.
9325 Rhoni Court, Fort Worth, TX 76140
MLS# 21369680Listed by: COWTOWN REALTY LLC - New
 $294,900Active3 beds 2 baths1,522 sq. ft.
1236 E Fogg Street, Fort Worth, TX 76115
MLS# 21364048Listed by: TEXAS CONNECT REALTY LLC - New
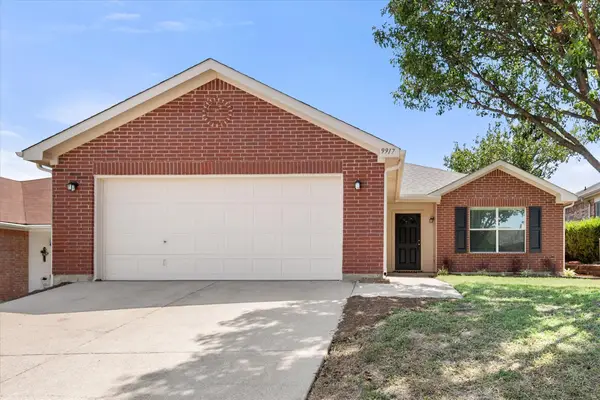 $265,000Active3 beds 2 baths1,657 sq. ft.
9917 Blue Bell Drive, Fort Worth, TX 76108
MLS# 21367153Listed by: MARK CABAL REALTY - New
 $1,300,000Active4 beds 4 baths4,498 sq. ft.
6309 Big Elk Drive, Fort Worth, TX 76140
MLS# 21368114Listed by: KELLER WILLIAMS REALTY DPR


Protect your home and budget from life's surprises with an Assurant Home Warranty, backed by a partner that supports you through every step of homeownership. Explore Plans.
©2026 Century 21 Real Estate LLC. All rights reserved. CENTURY 21®, the CENTURY 21 Logo and C21® are service marks owned by Century 21 Real Estate LLC. Century 21 Real Estate LLC fully supports the principles of the Fair Housing Act and the Equal Opportunity Act. Each office is independently owned and operated. Listing information is deemed reliable but not guaranteed accurate.