765 Beebrush Drive, Fort Worth, TX 76131
Local realty services provided by:CENTURY 21 Elite
765 Beebrush Drive,Fort Worth, TX 76131
$355,000
- 4 Beds
- 2 Baths
- 1,773 sq. ft.
- Single family
- Active
Listed by: connie segovia, irving segovia hernandez
Office: monument realty
MLS#:21387249
Source:GDAR
Price summary
- Price:$355,000
- Price per sq. ft.:$200.23
- Monthly HOA dues:$36.83
About this home
Welcome to this beautifully maintained 4-bedroom, 2-bath home with an oversized backyard offering the perfect blend of modern style, comfort, and functionality. The exterior welcomes you in with beautiful tiled steps and lush landscaping. The open-concept floor plan features a spacious living area filled with natural light that flows seamlessly into the well-appointed kitchen. Enjoy abundant cabinetry, recessed lighting, a large center island, and durable ceramic tile flooring throughout the main living spaces ideal for everyday living and entertaining. The private primary suite provides a relaxing retreat, while three additional bedrooms offer flexibility for family, guests, or a home office. Step outside to a covered patio overlooking a fully fenced backyard, creating the perfect space for year-round gatherings or quiet evenings outdoors. Conveniently located near shopping, dining, schools, and major highways, this move-in-ready home has it all.
Don't miss your opportunity to make this beautiful home yours—schedule your private showing today!...
Contact an agent
Home facts
- Year built:2022
- Subdivision & Development:Watersbend South
- Listing ID #:21387249
- Added:1 day(s) ago
- Updated:September 16, 2026 at 06:52 PM
Rooms and interior
- Bedrooms:4
- Total bathrooms:2
- Full bathrooms:2
- Flooring:Ceramic Tile
- Kitchen Description:Dishwasher, Disposal, Gas Range, Microwave
- Living area:1,773 sq. ft.
Heating and cooling
- Cooling:Central Air
- Heating:Central
- Central air:Yes
Structure and exterior
- Roof:Composition
- Year built:2022
- Building area:1,773 sq. ft.
- Lot area:0.16 Acres
- Architectural Style:Traditional
- Construction Materials:Brick
- Foundation Description:Slab
- Levels:1 Story
Schools
- High school:Saginaw
- Middle school:Prairie Vista
- Elementary school:Comanche Springs
Finances and disclosures
- Price:$355,000
- Price per sq. ft.:$200.23
Features and amenities
- Appliances:Dishwasher, Disposal, Gas Range, Microwave
Parking
- Garage:Yes
- Garage spaces:2
 Information provided, in part, by North Texas Real Estate Information Systems, Inc. Last Updated September 16, 2026 Listings with the NTREIS logo are listed by brokerages other than CENTURY 21 Elite. GDAR Member Broker: Mike Salter
New listings near 765 Beebrush Drive
- New
 $365,000Active4 beds 3 baths2,551 sq. ft.
11100 Dunlavin Court, Fort Worth, TX 76052
MLS# 21384148Listed by: LILY MOORE REALTY - New
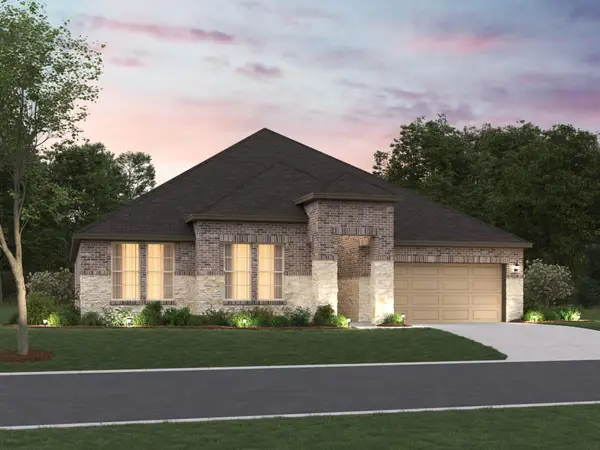 $478,990Active4 beds 3 baths2,420 sq. ft.
12656 Poplar Creek Drive, Fort Worth, TX 76052
MLS# 21384334Listed by: ESCAPE REALTY - New
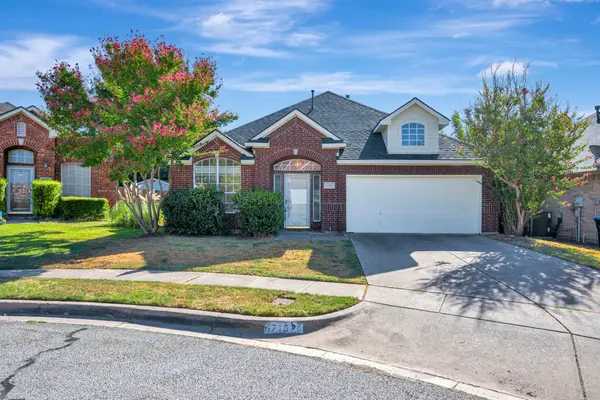 $325,000Active3 beds 2 baths1,938 sq. ft.
6716 Armstrong Court, Fort Worth, TX 76137
MLS# 21386088Listed by: CHANDLER CROUCH, REALTORS - New
 $295,000Active3 beds 2 baths1,590 sq. ft.
9401 Claudia Drive, Fort Worth, TX 76134
MLS# 21386446Listed by: CARLENE THOMAS KING - New
 $260,499Active3 beds 2 baths1,411 sq. ft.
1624 Black Kite Lane, Fort Worth, TX 76140
MLS# 21387571Listed by: KELLER WILLIAMS CITY-VIEW - New
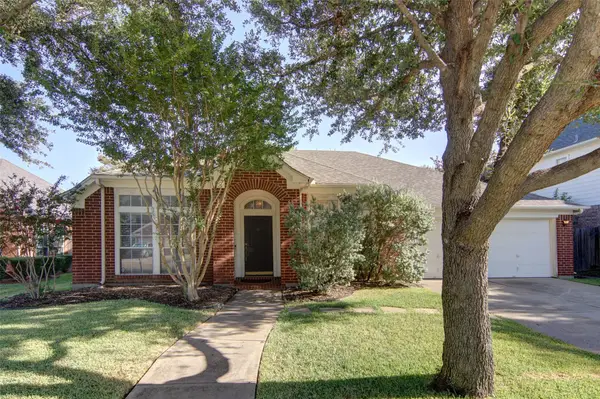
 $349,000Active4 beds 3 baths2,546 sq. ft.
6928 Spring Valley Way, Fort Worth, TX 76132
MLS# 21368445Listed by: CENTURY 21 JUDGE FITE CO. - New
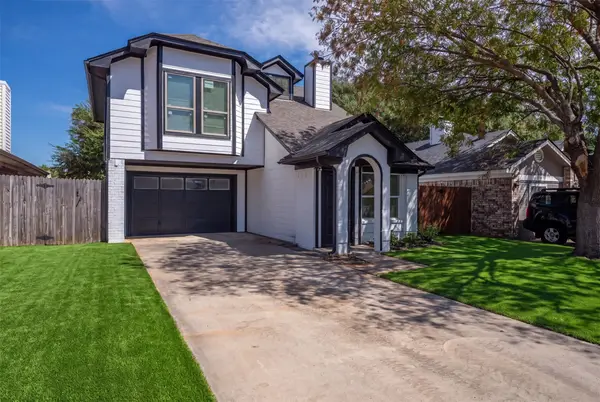 $350,000Active3 beds 2 baths1,183 sq. ft.
1848 Woodhall Way, Fort Worth, TX 76134
MLS# 21383498Listed by: KELLER WILLIAMS FORT WORTH - Open Sat, 11am to 1pmNew
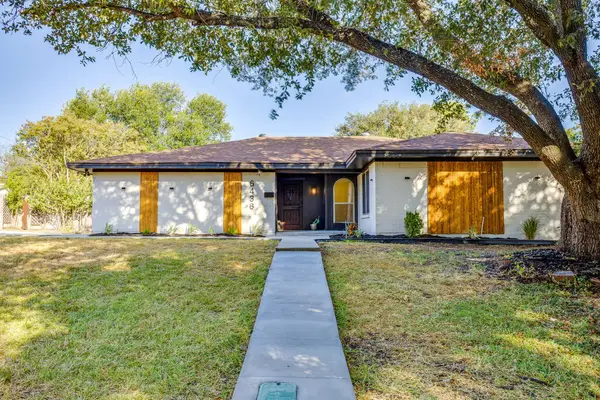 $325,000Active3 beds 2 baths1,555 sq. ft.
6436 Trail Lake Drive, Fort Worth, TX 76133
MLS# 21385320Listed by: DYNAMIC REAL ESTATE GROUP - New
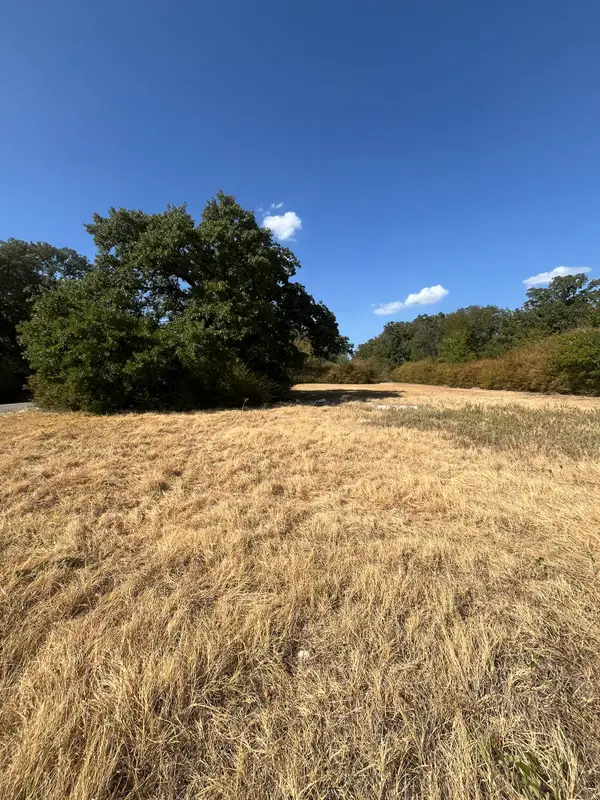 $65,000Active0.17 Acres
4775 Chapman Street, Fort Worth, TX 76105
MLS# 21385402Listed by: CORNERSTONE REALTY GROUP, LLC - New
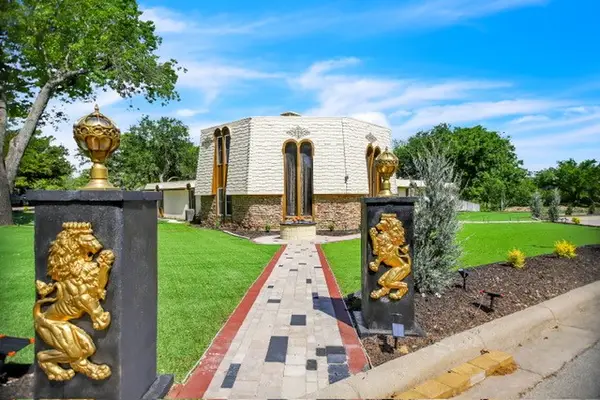 $599,000Active4 beds 4 baths3,439 sq. ft.
504 Cholla Court, Fort Worth, TX 76112
MLS# 21386178Listed by: KELLER WILLIAMS REALTY


Protect your home and budget from life's surprises with an Assurant Home Warranty, backed by a partner that supports you through every step of homeownership. Explore Plans.
©2026 Century 21 Real Estate LLC. All rights reserved. CENTURY 21®, the CENTURY 21 Logo and C21® are service marks owned by Century 21 Real Estate LLC. Century 21 Real Estate LLC fully supports the principles of the Fair Housing Act and the Equal Opportunity Act. Each office is independently owned and operated. Listing information is deemed reliable but not guaranteed accurate.