7708 Sapwood Drive, Fort Worth, TX 76131
Local realty services provided by:CENTURY 21 Gold Coat Realtors
7708 Sapwood Drive,Fort Worth, TX 76131
$399,990
- 4 Beds
- 2 Baths
- 1,877 sq. ft.
- Single family
- Active
Listed by: robert powley
Office: escape realty
MLS#:21438651
Source:GDAR
Price summary
- Price:$399,990
- Price per sq. ft.:$213.1
- Monthly HOA dues:$50
About this home
Built by M-I Homes.
This new construction single-story home at 7708 Sapwood Drive in Fort Worth, Texas, offers well-planned living space built by M-I Homes. With 4 bedrooms and 2 bathrooms on a single level, the layout accommodates a range of household needs without stairs to navigate.
The centerpiece of the floorplan is an open-concept living space that connects the main gathering area, dining space, and kitchen. This arrangement keeps sightlines clear across the main living area, making it practical for both everyday routines and hosting guests. Windows throughout the main living area bring in natural light, and the thoughtful placement of rooms provides separation between the private bedrooms and shared spaces.
Home features include:
4 bedrooms and 2 full bathrooms
Single-story design with no interior steps
Open-concept living, dining, and kitchen area
Owner's bedroom with an en-suite bathroom
Covered patio for outdoor seating and dining
New construction by M-I Homes
The covered patio extends the usable square footage outdoors, offering a shaded spot for morning coffee, weekend meals, or relaxing at the end of the day. Because this is a newly built home, the structure, systems, and finishes are all new, which typically means lower maintenance needs in the early years of ownership.
Quality construction, a functional single-story floorplan, and a straightforward layout make this 4-bedroom home a practical choice for buyers seeking new construction in Fort Worth.
Schedule a visit today!...
Contact an agent
Home facts
- Year built:2026
- Subdivision & Development:Sanderos
- Listing ID #:21438651
- Added:1 day(s) ago
- Updated:November 22, 2026 at 10:44 PM
Rooms and interior
- Bedrooms:4
- Total bathrooms:2
- Full bathrooms:2
- Flooring:Carpet, Ceramic Tile
- Kitchen Description:Dishwasher, Disposal, Gas Cooktop, Microwave, Vented Exhaust Fan, Water Purifier
- Living area:1,877 sq. ft.
Heating and cooling
- Cooling:Ceiling Fans, Central Air, Electric
- Heating:Central, Natural Gas
- Central air:Yes
Structure and exterior
- Roof:Composition
- Year built:2026
- Building area:1,877 sq. ft.
- Lot area:0.13 Acres
- Lot Features:Few Trees, Greenbelt, Landscaped, Sprinkler System, Subdivision
- Architectural Style:Traditional
- Construction Materials:Brick
- Foundation Description:Slab
- Levels:1 Story
Schools
- High school:Saginaw
- Middle school:Highland
- Elementary school:Chisholm Ridge
Finances and disclosures
- Price:$399,990
- Price per sq. ft.:$213.1
Features and amenities
- Appliances:Dishwasher, Disposal, Gas Cooktop, Microwave, Plumbed For Gas, Some Gas Appliances, Tankless Water Heater, Vented Exhaust Fan, Water Purifier
- Amenities:Carbon Monoxide Detectors, Prewired, Smoke Detectors, Window Coverings
Parking
- Garage:Yes
- Garage spaces:2
 Information provided, in part, by North Texas Real Estate Information Systems, Inc. Last Updated November 22, 2026 Listings with the NTREIS logo are listed by brokerages other than CENTURY 21 Gold Coat Realtors. GDAR Member Broker: Katherine Hein
New listings near 7708 Sapwood Drive
- Coming Soon
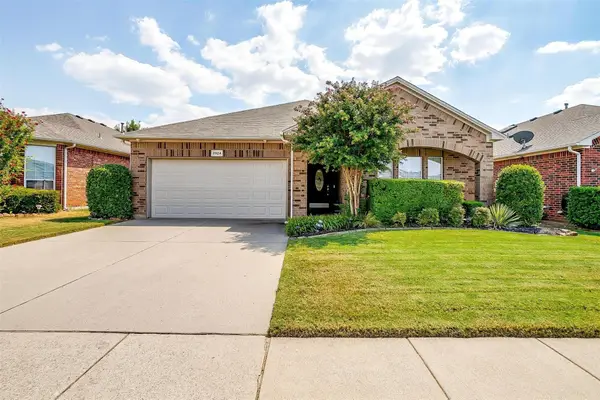
 $360,000Coming Soon3 beds 2 baths1,884 sq. ft.
3924 Old Richwood Ln, Fort Worth, TX 76244
MLS# 21435788Listed by: CENTURY 21 JUDGE FITE COMPANY - New
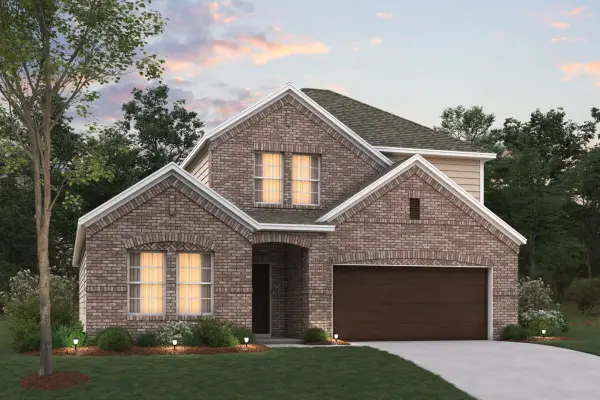 $484,990Active4 beds 3 baths2,447 sq. ft.
1700 Cambium Drive, Fort Worth, TX 76131
MLS# 21440298Listed by: ESCAPE REALTY - New
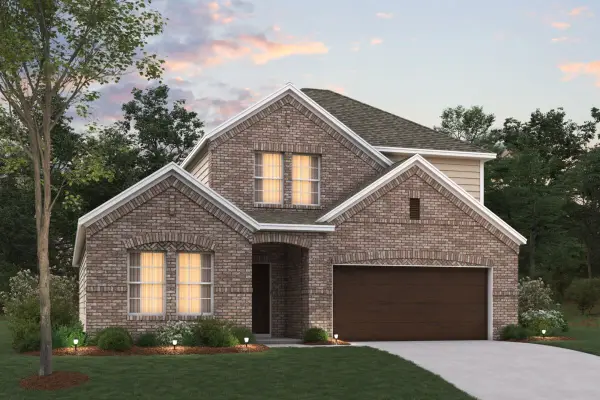 $469,990Active4 beds 3 baths2,411 sq. ft.
1728 Deciduous Drive, Fort Worth, TX 76131
MLS# 21440334Listed by: ESCAPE REALTY - New
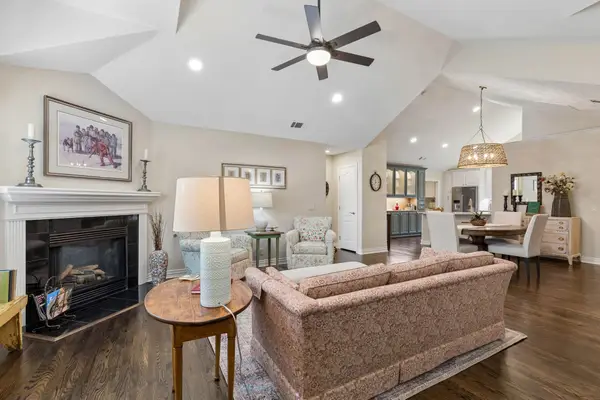 $535,000Active2 beds 2 baths1,658 sq. ft.
3110 Camellia Rose Drive #211, Fort Worth, TX 76116
MLS# 21441044Listed by: DAVE PERRY MILLER REAL ESTATE - New
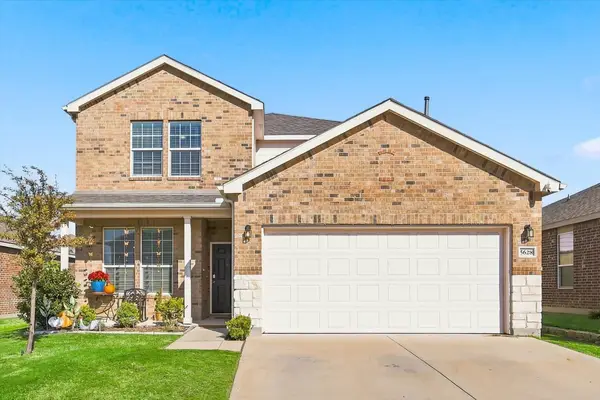 $355,000Active4 beds 3 baths2,656 sq. ft.
5628 Apple Grove Way, Fort Worth, TX 76123
MLS# 21440783Listed by: SMART REALTY - Open Sun, 12 to 3pmNew
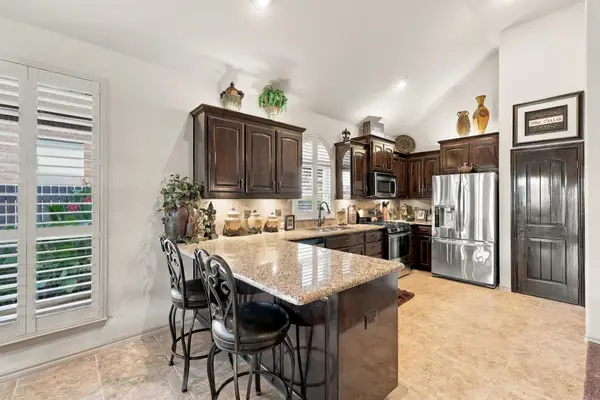 $307,900Active3 beds 2 baths1,627 sq. ft.
10409 Misty Redwood Trail, Fort Worth, TX 76177
MLS# 21441019Listed by: BK REAL ESTATE - New
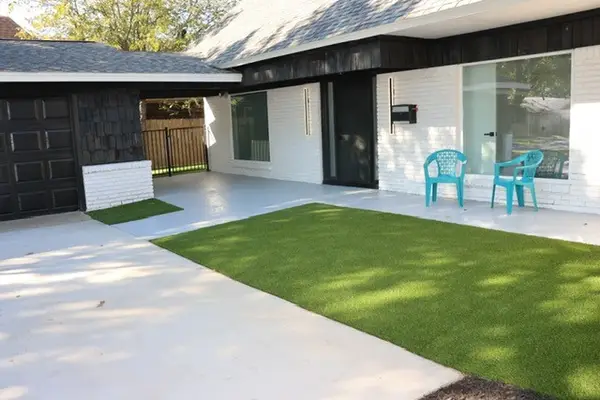 $370,000Active5 beds 4 baths2,376 sq. ft.
6509 Ellis Road, Fort Worth, TX 76112
MLS# 21441598Listed by: READY REAL ESTATE, LLC - New
 $360,000Active4 beds 2 baths2,289 sq. ft.
8113 Island Park Court, Fort Worth, TX 76137
MLS# 21438286Listed by: COLDWELL BANKER REALTY - New
 $177,000Active2 beds 1 baths896 sq. ft.
1812 S Hughes Avenue, Fort Worth, TX 76105
MLS# 21439780Listed by: GREAT WESTERN REALTY


Protect your home and budget from life's surprises with an Assurant Home Warranty, backed by a partner that supports you through every step of homeownership. Explore Plans.
©2026 Century 21 Real Estate LLC. All rights reserved. CENTURY 21®, the CENTURY 21 Logo and C21® are service marks owned by Century 21 Real Estate LLC. Century 21 Real Estate LLC fully supports the principles of the Fair Housing Act and the Equal Opportunity Act. Each office is independently owned and operated. Listing information is deemed reliable but not guaranteed accurate.