
7859 Orland Park Circle, Fort Worth, TX 76137
Local realty services provided by:CENTURY 21 Elite
Listed by: elizabeth deane
Office: tdt realtors
MLS#:21426903
Source:GDAR
Price summary
- Price:$345,000
- Price per sq. ft.:$108.9
About this home
This Fannie Mae HomePath property offers room to spread out with 4 bedrooms, 3 full bathrooms, a half bath and a 2 car garage. The open floor plan features abundant natural light and inviting spaces for everyday living and entertaining. The downstairs primary suite includes a separate shower, soaking tub and spacious walk in closet. Upstairs, three additional bedrooms, two full bathrooms and a generous game room provide flexible living space, while a separate nook offers space for a desk or study area. Situated on approximately a quarter acre, the spacious backyard offers plenty of room to enjoy the outdoors. This is a Fannie Mae HomePath property. First Time Buyers, complete the HomePath Ready Buyer homeownership course on Homepath.com. Attach certificate to offer up to 3% closing cost assistance. Check HomePath.com for more details. Restrictions apply. Some photos have been virtually staged or digitally enhanced.Buyer and buyers agent to verify all information.
Contact an agent
Home facts
- Year built:1997
- Subdivision & Development:Park Bend Estates Add
- Listing ID #:21426903
- Added:1 day(s) ago
- Updated:November 03, 2026 at 01:27 PM
Rooms and interior
- Bedrooms:4
- Total bathrooms:4
- Full bathrooms:3
- Half bathrooms:1
- Flooring:Carpet
- Kitchen Description:Dishwasher, Electric Range, Microwave
- Living area:3,168 sq. ft.
Heating and cooling
- Cooling:Central Air, Electric
- Heating:Central, Natural Gas
- Central air:Yes
Structure and exterior
- Roof:Composition
- Year built:1997
- Building area:3,168 sq. ft.
- Lot area:0.27 Acres
- Lot Features:Few Trees, Interior Lot, Lawn
- Architectural Style:Traditional
- Construction Materials:Brick
- Foundation Description:Slab
- Levels:2 Story
Schools
- High school:Central
- Middle school:Hillwood
- Elementary school:Bluebonnet
Finances and disclosures
- Price:$345,000
- Price per sq. ft.:$108.9
- Tax amount:$7,557
Features and amenities
- Appliances:Dishwasher, Electric Range, Microwave
Parking
- Garage:Yes
- Garage spaces:2
 Information provided, in part, by North Texas Real Estate Information Systems, Inc. Last Updated November 3, 2026 Listings with the NTREIS logo are listed by brokerages other than CENTURY 21 Elite. GDAR Member Broker: Mike Salter
New listings near 7859 Orland Park Circle
- New
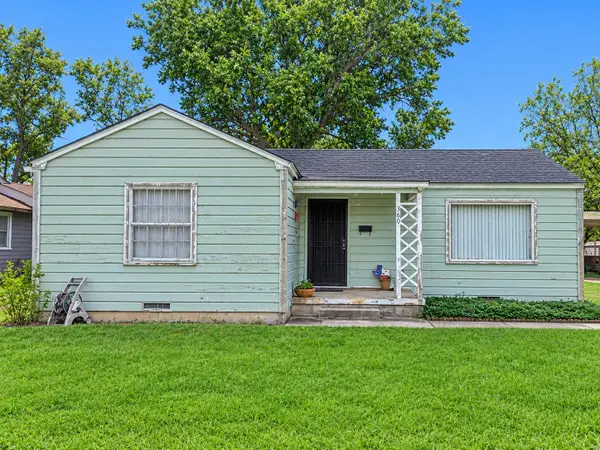 $99,999Active2 beds 1 baths1,064 sq. ft.
3604 Purington Avenue, Fort Worth, TX 76103
MLS# 21416073Listed by: RE/MAX TRINITY - New
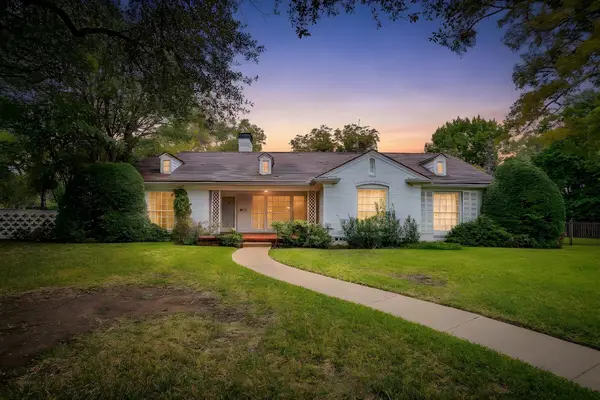 $2,400,000Active6 beds 5 baths4,400 sq. ft.
5820 El Campo Avenue, Fort Worth, TX 76107
MLS# 21421684Listed by: COLDWELL BANKER APEX, REALTORS - New
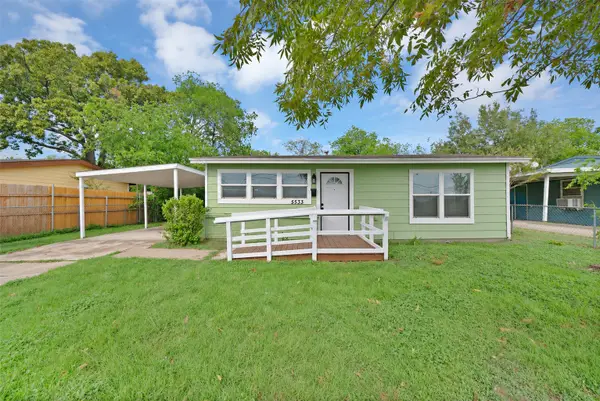 $190,000Active3 beds 1 baths998 sq. ft.
5533 Ramey Avenue, Fort Worth, TX 76112
MLS# 21423755Listed by: MONUMENT REALTY - Open Sat, 10am to 12pmNew
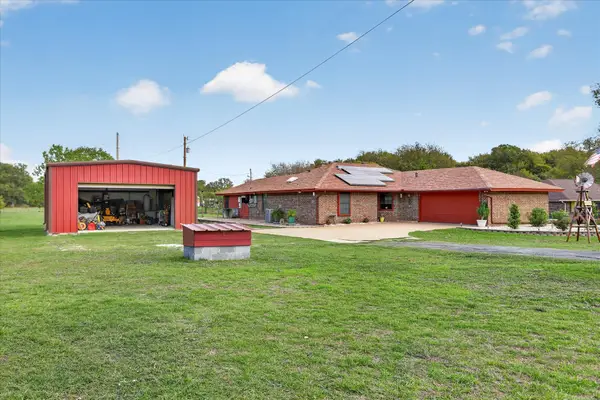 $550,000Active3 beds 2 baths1,782 sq. ft.
7900 Slay Street, Fort Worth, TX 76135
MLS# 21423843Listed by: MOMENTUM REAL ESTATE GROUP,LLC - New
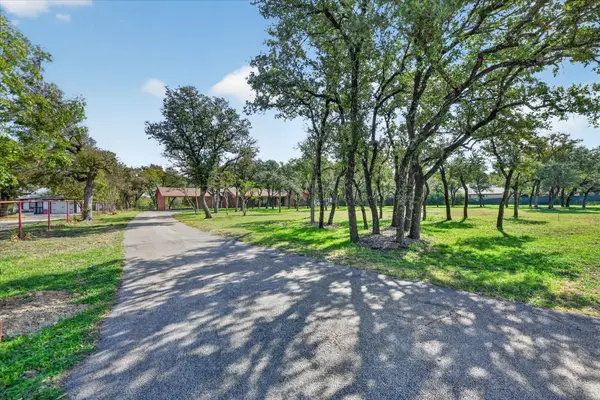 $690,000Active3 beds 3 baths2,880 sq. ft.
8200 Eagle Mountain Circle, Fort Worth, TX 76135
MLS# 21425625Listed by: MOMENTUM REAL ESTATE GROUP,LLC 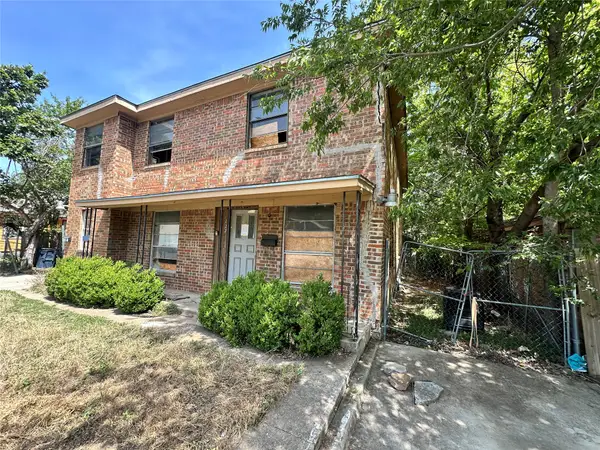 $220,000Active-- beds -- baths2,904 sq. ft.
722 W Boyce Avenue, Fort Worth, TX 76115
MLS# 21346168Listed by: DERRICK TRIBBEY & ASSOCIATES- New
 $143,999Active3 beds 1 baths1,000 sq. ft.
4924 Fairfax Street, Fort Worth, TX 76116
MLS# 90816035Listed by: EXP REALTY LLC - New
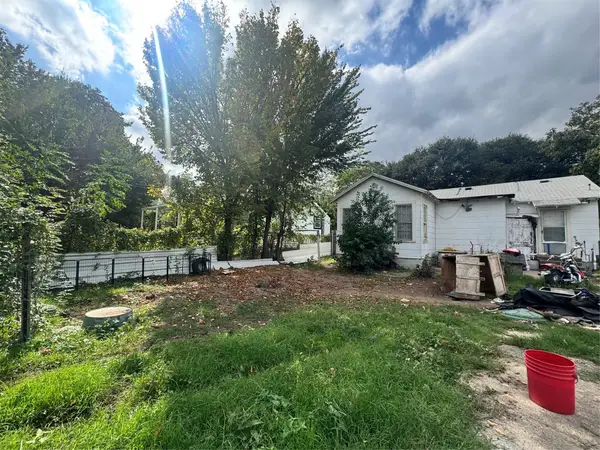 $150,000Active3 beds 1 baths966 sq. ft.
154 N Judkins Street, Fort Worth, TX 76111
MLS# 21417570Listed by: JASON MITCHELL REAL ESTATE TEXAS - New
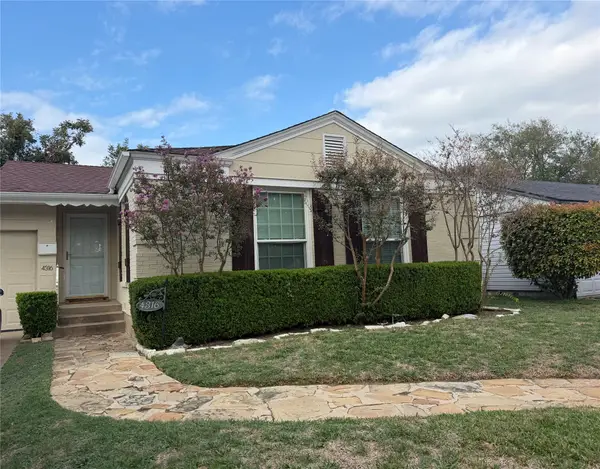 $275,000Active2 beds 1 baths971 sq. ft.
4316 Curzon Avenue, Fort Worth, TX 76107
MLS# 21416490Listed by: LCB REALTY LLC


Protect your home and budget from life's surprises with an Assurant Home Warranty, backed by a partner that supports you through every step of homeownership. Explore Plans.
©2026 Century 21 Real Estate LLC. All rights reserved. CENTURY 21®, the CENTURY 21 Logo and C21® are service marks owned by Century 21 Real Estate LLC. Century 21 Real Estate LLC fully supports the principles of the Fair Housing Act and the Equal Opportunity Act. Each office is independently owned and operated. Listing information is deemed reliable but not guaranteed accurate.