
7913 Bermejo Road, Fort Worth, TX 76112
Local realty services provided by:CENTURY 21 Elite
7913 Bermejo Road,Fort Worth, TX 76112
$260,000
- 3 Beds
- 2 Baths
- 1,422 sq. ft.
- Single family
- Active
Listed by: holly gonzalez
Office: thegreenteam re professionals
MLS#:21374425
Source:GDAR
Price summary
- Price:$260,000
- Price per sq. ft.:$182.84
About this home
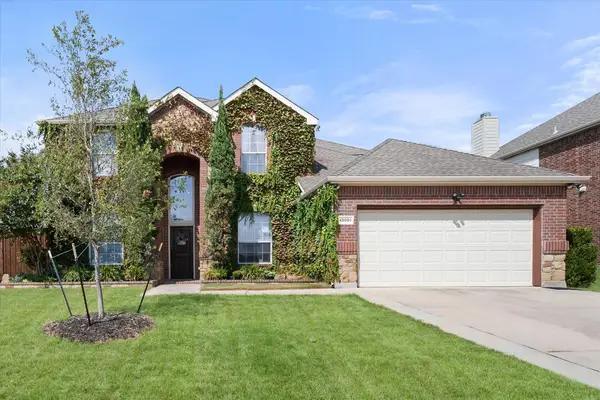
Welcome to this beautifully refreshed 3 bedroom, 2 bath home offering 1,422 square feet of comfortable living space on a spacious 0.1631 acre lot. The open floorplan features fresh interior and exterior paint, laminate flooring, a vaulted ceiling, and a large living room filled with natural light. A stylish glass front door adds a welcoming touch. The kitchen offers a bright and modern design with white upper cabinets, grey lower cabinets, tile flooring, a double sink, and a convenient breakfast bar. A separate breakfast nook with marble tile flooring provides the perfect spot for casual meals. The spacious primary bedroom features a large walk in closet and an inviting primary bath with luxury vinyl flooring, a tiled tub and shower combination, two sinks, a medicine cabinet, and a linen closet. Enjoy easy outdoor living with French doors leading to a large paved open patio. Pavers extend from the driveway to the home and continue around the house toward the backyard, creating a clean and functional outdoor space. Mature shade provides comfort and privacy throughout the property. With its fresh updates, open layout, spacious living areas, and inviting outdoor spaces, this home offers a wonderful combination of comfort, style, and functionality....
Contact an agent
Home facts
- Year built:1981
- Subdivision & Development:Eastbrook Add
- Listing ID #:21374425
- Added:1 day(s) ago
- Updated:September 05, 2026 at 04:51 AM
Rooms and interior
- Bedrooms:3
- Total bathrooms:2
- Full bathrooms:2
- Flooring:Luxury Vinyl Plank, Tile
- Kitchen Description:Dishwasher, Electric Range
- Living area:1,422 sq. ft.
Heating and cooling
- Cooling:Ceiling Fans, Central Air
- Heating:Central, Electric
- Central air:Yes
Structure and exterior
- Roof:Composition
- Year built:1981
- Building area:1,422 sq. ft.
- Lot area:0.16 Acres
- Lot Features:Interior Lot, Landscaped, Subdivision
- Architectural Style:Traditional
- Construction Materials:Brick
- Foundation Description:Slab
- Levels:1 Story
Schools
- High school:Eastern Hills
- Middle school:Jean Mcclung
- Elementary school:Elliott
Finances and disclosures
- Price:$260,000
- Price per sq. ft.:$182.84
- Tax amount:$3,948
Features and amenities
- Appliances:Dishwasher, Electric Range
Parking
- Garage:Yes
- Garage spaces:2
 Information provided, in part, by North Texas Real Estate Information Systems, Inc. Last Updated September 5, 2026 Listings with the NTREIS logo are listed by brokerages other than CENTURY 21 Elite. GDAR Member Broker: Mike Salter
New listings near 7913 Bermejo Road
- New
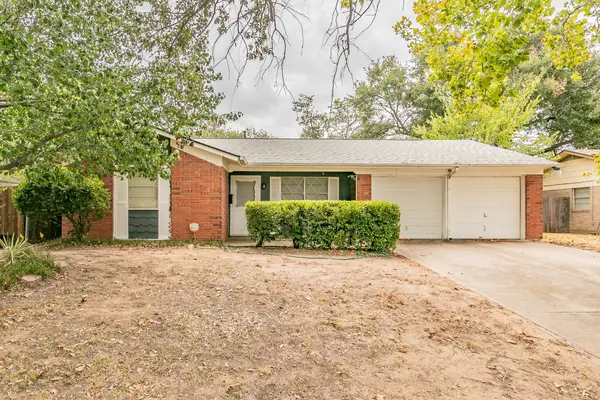 $200,000Active3 beds 2 baths1,211 sq. ft.
7412 Meadowcrest Drive, Fort Worth, TX 76112
MLS# 21379221Listed by: ALL CITY - New
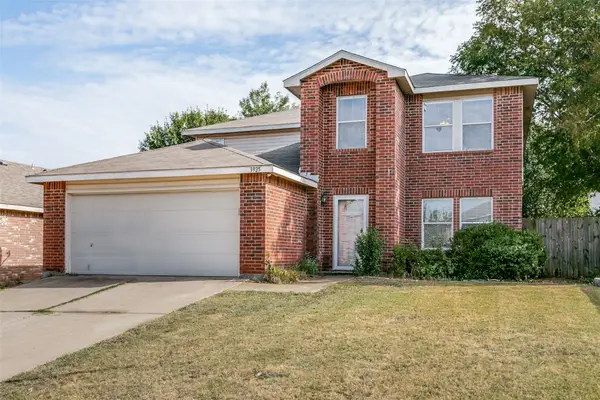 $295,000Active4 beds 3 baths2,644 sq. ft.
3925 Stonewick Court, Fort Worth, TX 76123
MLS# 21356467Listed by: EPIQUE REALTY LLC - New
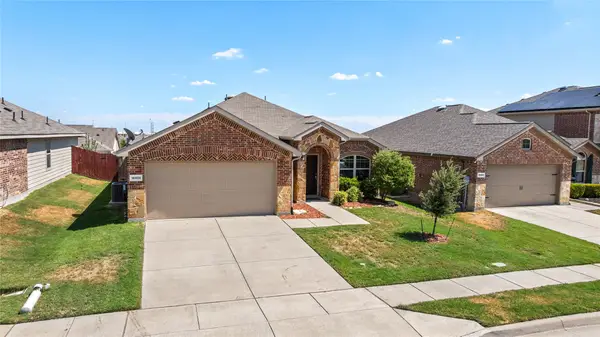 $290,000Active3 beds 2 baths1,354 sq. ft.
14408 Artisan Drive, Fort Worth, TX 76052
MLS# 21375903Listed by: ELEVATE REALTY GROUP - New
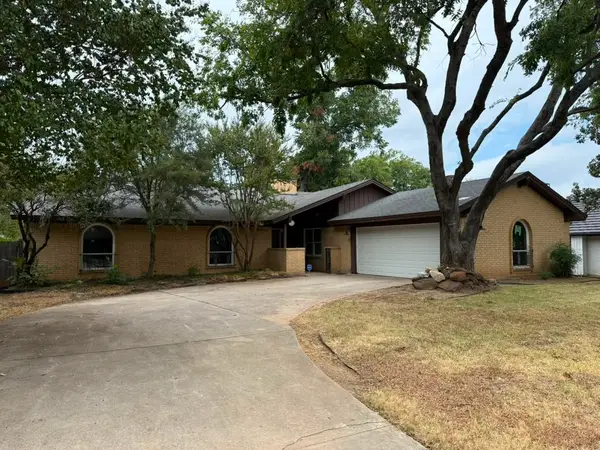 $2,600Active4 beds 3 baths2,342 sq. ft.
7317 Yolanda Drive, Fort Worth, TX 76112
MLS# 21379188Listed by: REALTY OF AMERICA, LLC - New
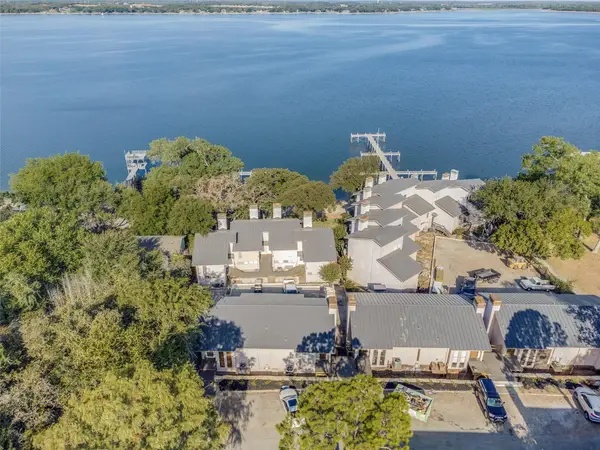 $140,000Active2 beds 3 baths1,056 sq. ft.
9999 Boat Club Road #409, Fort Worth, TX 76179
MLS# 21374224Listed by: PROPERTY CONSULTANTS - New
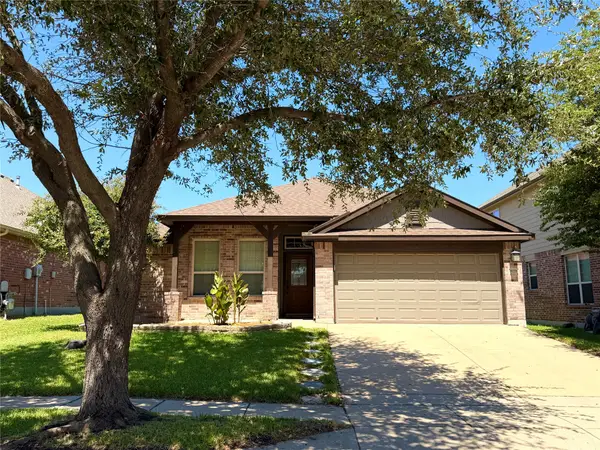 $289,900Active3 beds 2 baths1,700 sq. ft.
10356 Bradshaw Drive, Fort Worth, TX 76108
MLS# 21374313Listed by: UNITED REAL ESTATE DFW - New
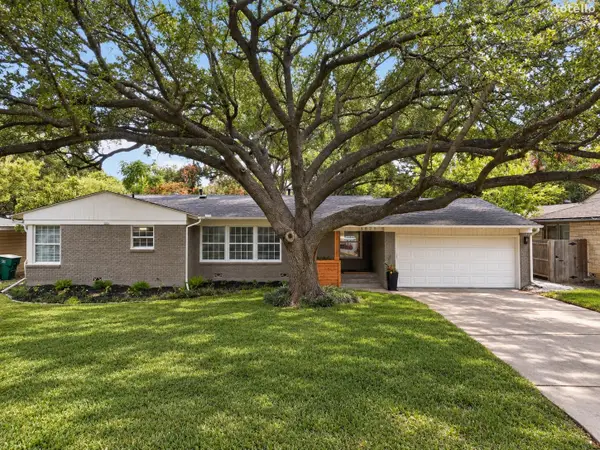 $475,000Active3 beds 2 baths1,812 sq. ft.
3825 Weyburn Drive, Fort Worth, TX 76109
MLS# 21377033Listed by: KELLER WILLIAMS REALTY-FM - New
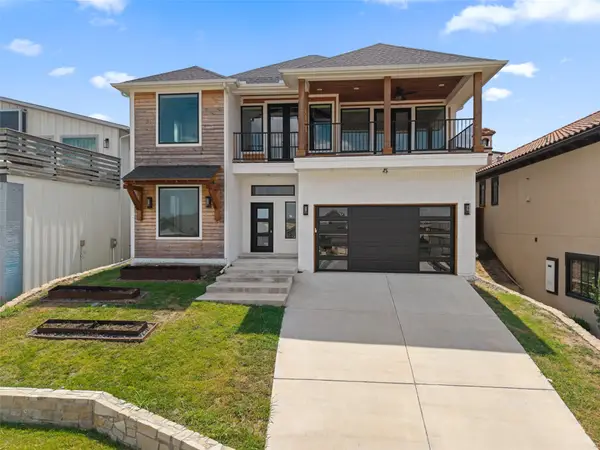 $425,000Active4 beds 3 baths2,702 sq. ft.
9053 Quarry Hill Court, Fort Worth, TX 76179
MLS# 21377084Listed by: DAVE PERRY MILLER REAL ESTATE - New
 $500,000Active4 beds 4 baths2,631 sq. ft.
13801 Hunter Jake Drive, Fort Worth, TX 76052
MLS# 21377687Listed by: PEAK POINT REAL ESTATE


Protect your home and budget from life's surprises with an Assurant Home Warranty, backed by a partner that supports you through every step of homeownership. Explore Plans.
©2026 Century 21 Real Estate LLC. All rights reserved. CENTURY 21®, the CENTURY 21 Logo and C21® are service marks owned by Century 21 Real Estate LLC. Century 21 Real Estate LLC fully supports the principles of the Fair Housing Act and the Equal Opportunity Act. Each office is independently owned and operated. Listing information is deemed reliable but not guaranteed accurate.