8028 Muddy Creek Drive, Fort Worth, TX 76131
Local realty services provided by:CENTURY 21 Judge Fite Company
Listed by:
 Michael Gerken(972) 953 - 5343CENTURY 21 Judge Fite Company
Office: century 21 judge fite co.
MLS#:21347840
Source:GDAR
Price summary
- Price:$313,900
- Price per sq. ft.:$198.17
- Monthly HOA dues:$36.67
About this home
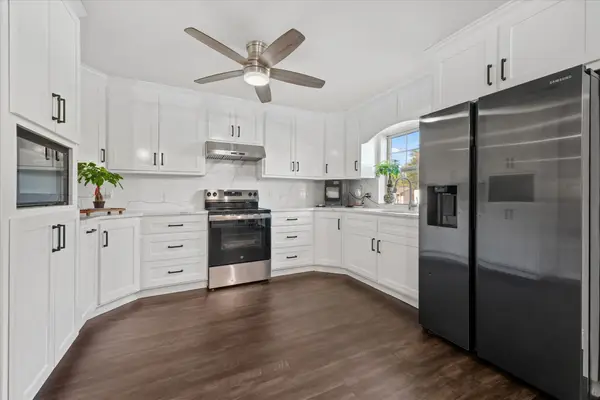
SELLER CAN OFFER 2%-1% BUY DOWN TO HELP WIHT INTEREST RATE!BRICK AND STONE ELEVATION FOR GREAT CURB APPEAL! Sits at elbow to No Outlet Cul De Sac. Elegant ceramic WOOD looking floor. Open floor plan. ACCENT WALL. Built in 2020 by DR Horton, this beautiful 4-bedroom, 2-bathroom home offers modern living space with an open-concept design perfect for both everyday life and entertaining. The spacious kitchen features stunning GRANITE countertops, GAS COOKTIOP a large center ISLAND, and plenty of cabinet space, all overlooking the living and dining areas. SS appliances! Walk in Pantry! Spacious owner's suite with NEWLEY REMODELED CLOSET! Blinds throughout. Step outside to enjoy the large backyard, offering plenty of room for kids, pets, or weekend gatherings. Adding to the peaceful setting, the property backs to a large undeveloped area, providing extra privacy! The community is packed with amenities, including a resort-style pool with a splash pad, playgrounds, walking trails, and sidewalks throughout the neighborhood. Even better, the neighborhood's elementary and middle schools are conveniently located within the community, making school drop-offs a breeze. Situated with easy access to I-35W and Loop 820, you'll be just minutes from abundant shopping, restaurants, entertainment, and everything North Fort Worth has to offer. This move-in-ready home combines modern style, convenience, and a fantastic location‹”making it the perfect place to call home. Short Drive to Lockheed Martin, BNSF Corp, NAS JRB Fort Worth, Meacham International Airport. Easy access to 820 with a direct route to DFW Airport. Nearby shopping areas such as Super Walmart, Kroger and Costco and HEB. Walking distance to elementary and middle school. Covered patio! Large firepit for cozy gathering. Scenic view with no neighbors to the rear! Full Sprinkler! Well landscaped! Ceiling fans! Close to schools....
Contact an agent
Home facts
- Year built:2020
- Subdivision & Development:Bar C Ranch
- Listing ID #:21347840
- Added:51 day(s) ago
- Updated:October 25, 2026 at 11:56 AM
Rooms and interior
- Bedrooms:4
- Total bathrooms:2
- Full bathrooms:2
- Flooring:Carpet, Ceramic Tile
- Kitchen Description:Dishwasher, Disposal, Gas Cooktop, Gas Range
- Living area:1,584 sq. ft.
Heating and cooling
- Cooling:Central Air
- Heating:Central, Natural Gas
- Central air:Yes
Structure and exterior
- Roof:Composition
- Year built:2020
- Building area:1,584 sq. ft.
- Lot area:0.18 Acres
- Lot Features:Cul De Sac, Interior Lot, Landscaped, Sprinkler System, Subdivision
- Architectural Style:Traditional
- Construction Materials:Brick, Stone Veneer
- Foundation Description:Slab
- Levels:1 Story
Schools
- High school:Saginaw
- Middle school:Prairie Vista
- Elementary school:Comanche Springs
Finances and disclosures
- Price:$313,900
- Price per sq. ft.:$198.17
- Tax amount:$6,487
Features and amenities
- Appliances:Dishwasher, Disposal, Gas Cooktop, Gas Range, Gas Water Heater
Parking
- Garage:Yes
- Garage spaces:2
Information provided, in part, by North Texas Real Estate Information Systems, Inc. Last Updated October 25, 2026 Listings with the NTREIS logo are listed by brokerages other than CENTURY 21 Judge Fite Company. GDAR Member Broker: Ashley ConlonNew listings near 8028 Muddy Creek Drive
- New
 $870,000Active3 beds 4 baths3,482 sq. ft.
4604 Pershing Avenue, Fort Worth, TX 76107
MLS# 21420148Listed by: STEPHEN DARBY, BROKER - New
 $100,000Active3 beds 1 baths1,024 sq. ft.
3400 Conway Street, Fort Worth, TX 76111
MLS# 21420170Listed by: SU KAZA REALTY, LLC - New

 $265,000Active3 beds 2 baths1,868 sq. ft.
317 Chalkstone Drive, Fort Worth, TX 76131
MLS# 21419027Listed by: CENTURY 21 MIKE BOWMAN, INC. - New
 $320,000Active4 beds 3 baths1,456 sq. ft.
1405 Langston Street, Fort Worth, TX 76105
MLS# 21420128Listed by: ELITE LIVING REALTY - New
 $314,000Active3 beds 2 baths1,689 sq. ft.
120 Piping Rock Drive, Fort Worth, TX 76131
MLS# 21418490Listed by: CITY STAR REALTY GROUP LLC - New
 $324,900Active3 beds 3 baths1,812 sq. ft.
8600 Brushy Creek Trail, Fort Worth, TX 76118
MLS# 21419675Listed by: BETTER HOMES & GARDENS, WINANS - Open Sun, 12 to 2pmNew
 $275,000Active3 beds 2 baths1,225 sq. ft.
2853 Bursera Lane, Fort Worth, TX 76108
MLS# 21406126Listed by: COLDWELL BANKER REALTY - New
 $434,900Active4 beds 3 baths2,900 sq. ft.
11936 Summerwind Drive, Fort Worth, TX 76244
MLS# 21406732Listed by: KELLER WILLIAMS REALTY - Open Sun, 2 to 4pmNew
 $1,295,000Active4 beds 4 baths3,400 sq. ft.
3736 W Biddison Street, Fort Worth, TX 76109
MLS# 21419511Listed by: WILLIAMS TREW REAL ESTATE - New
 $649,999Active4 beds 3 baths2,668 sq. ft.
929 Claystone Ridge Drive, Fort Worth, TX 76028
MLS# 21419875Listed by: RENDON REALTY, LLC


Protect your home and budget from life's surprises with an Assurant Home Warranty, backed by a partner that supports you through every step of homeownership. Explore Plans.
©2026 Century 21 Real Estate LLC. All rights reserved. CENTURY 21®, the CENTURY 21 Logo and C21® are service marks owned by Century 21 Real Estate LLC. Century 21 Real Estate LLC fully supports the principles of the Fair Housing Act and the Equal Opportunity Act. Each office is independently owned and operated. Listing information is deemed reliable but not guaranteed accurate.