
8050 Mount Shasta Circle, Fort Worth, TX 76137
Local realty services provided by:CENTURY 21 Elite
8050 Mount Shasta Circle,Fort Worth, TX 76137
$410,000
- 4 Beds
- 2 Baths
- 2,245 sq. ft.
- Single family
- Active
Listed by: lani hendrix
Office: keller williams realty
MLS#:21280568
Source:GDAR
Price summary
- Price:$410,000
- Price per sq. ft.:$182.63
- Monthly HOA dues:$9.17
About this home
Beautifully reimagined and move-in ready, this stunning home blends modern updates with warm, inviting charm while offering a functional layout and an incredible backyard retreat. Fresh interior and exterior paint create a crisp, modern feel from the moment you arrive. Inside, gorgeous luxury vinyl plank flooring flows throughout the main living areas, while brand-new carpet adds comfort to the bedrooms. Just off the entry, a versatile front office can easily function as a 4th bedroom, playroom, or second living area. The spacious living room features soaring ceilings, a cozy fireplace, and oversized windows overlooking the sparkling pool. The seamless flow into the formal dining room makes entertaining effortless. The fully renovated kitchen showcases brand-new cabinetry, quartz countertops, stainless steel appliances, updated backsplash, and abundant prep and storage space. A sunny breakfast nook overlooks the backyard and provides the perfect place to enjoy your morning coffee. The private primary suite offers a relaxing retreat with a completely updated spa-inspired bathroom featuring new cabinetry, dual vanities, a soaking tub, a separate shower, and a spacious walk-in closet. Step outside to your own backyard oasis complete with a covered patio and sparkling pool, perfect for enjoying warm Texas summers. Major system upgrades provide peace of mind, including a new HVAC system, a new water heater, and a new pool pump. Located in the desirable Park Glen community, residents enjoy scenic ponds, walking trails, playgrounds, and convenient access to shopping, dining, and major highways. This stunning home truly checks every box with designer updates, thoughtful improvements, and is located in the desirable Keller ISD!...
Contact an agent
Home facts
- Year built:1994
- Listing ID #:21280568
- Added:1 day(s) ago
- Updated:May 29, 2026 at 12:44 PM
Rooms and interior
- Bedrooms:4
- Total bathrooms:2
- Full bathrooms:2
- Flooring:Carpet, Ceramic Tile, Luxury Vinyl Plank
- Kitchen Description:Dishwasher, Disposal, Gas Cooktop, Gas Oven, Gas Range, Microwave, Refrigerator, Vented Exhaust Fan
- Living area:2,245 sq. ft.
Heating and cooling
- Cooling:Ceiling Fans, Central Air, Electric
- Heating:Central, Electric, Fireplaces
- Central air:Yes
Structure and exterior
- Roof:Composition
- Year built:1994
- Building area:2,245 sq. ft.
- Lot area:0.17 Acres
- Lot Features:Corner Lot, Few Trees, Landscaped, Sprinkler System, Subdivision
- Architectural Style:Traditional
- Construction Materials:Brick
- Foundation Description:Slab
- Levels:1 Story
Schools
- High school:Central
- Middle school:Keller,Parkwood
- Elementary school:Parkglen
Finances and disclosures
- Price:$410,000
- Price per sq. ft.:$182.63
- Tax amount:$9,445
Features and amenities
- Appliances:Dishwasher, Disposal, Gas Cooktop, Gas Oven, Gas Range, Gas Water Heater, Microwave, Plumbed For Gas, Refrigerator, Some Gas Appliances, Vented Exhaust Fan
- Amenities:Security System, Smoke Detectors, Window Coverings
Parking
- Garage:Yes
- Garage spaces:2
 Information provided, in part, by North Texas Real Estate Information Systems, Inc. Last Updated May 29, 2026 Listings with the NTREIS logo are listed by brokerages other than CENTURY 21 Elite. GDAR Member Broker: Mike Salter
New listings near 8050 Mount Shasta Circle
- New
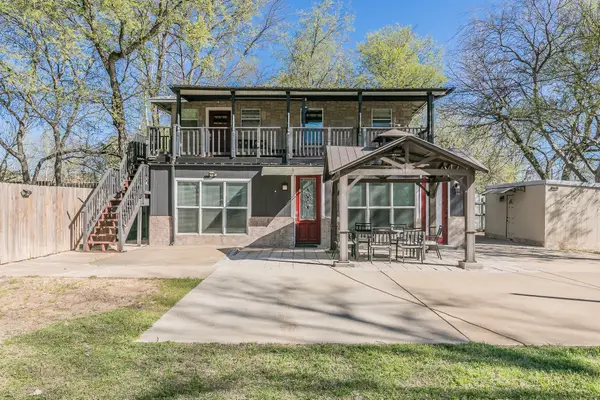 $350,000Active4 beds 3 baths2,130 sq. ft.
7612 Sommerville Place Road, Fort Worth, TX 76135
MLS# 21277979Listed by: FORT WORTH PROPERTY GROUP - New
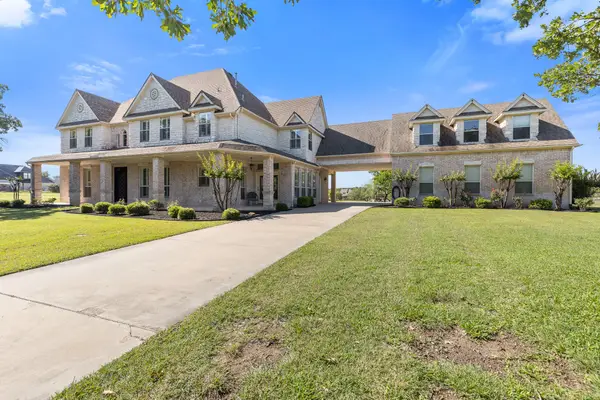 $1,300,000Active4 beds 5 baths5,216 sq. ft.
259 King Ranch Court, Fort Worth, TX 76108
MLS# 21283114Listed by: EXP REALTY - New
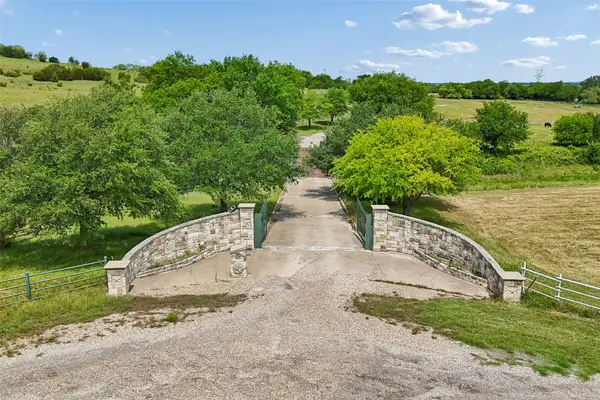 $1,195,000Active23.1 Acres
171 Treetop Drive, Fort Worth, TX 76126
MLS# 21284635Listed by: COMPASS RE TEXAS, LLC. - New
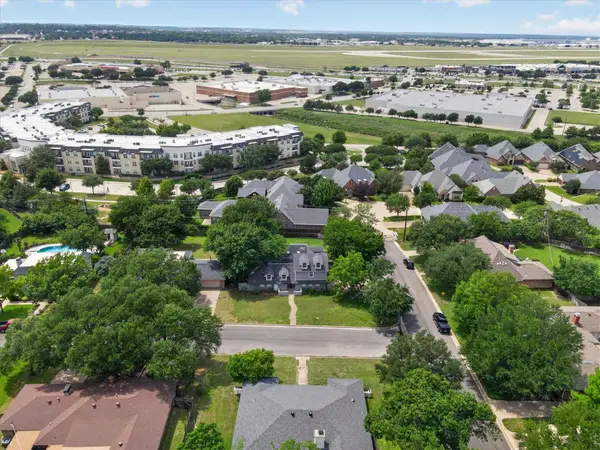 $665,000Active4 beds 3 baths3,082 sq. ft.
1400 Ems Road W, Fort Worth, TX 76116
MLS# 21281356Listed by: CHRISTIE'S LONE STAR - New
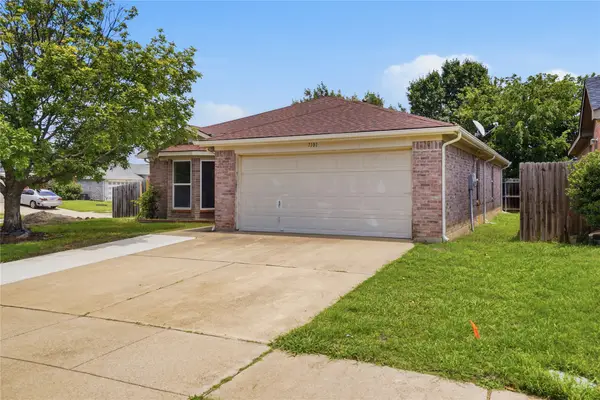 $254,900Active3 beds 2 baths1,477 sq. ft.
7101 Ranger Way, Fort Worth, TX 76133
MLS# 21282477Listed by: OFFERPAD BROKERAGE, LLC - New
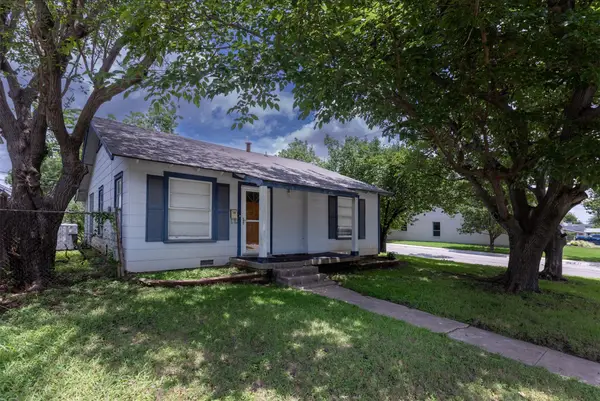 $360,000Active2 beds 1 baths1,302 sq. ft.
3800 El Campo Avenue, Fort Worth, TX 76107
MLS# 21284818Listed by: COMPASS RE TEXAS, LLC - Open Sat, 2 to 4pmNew
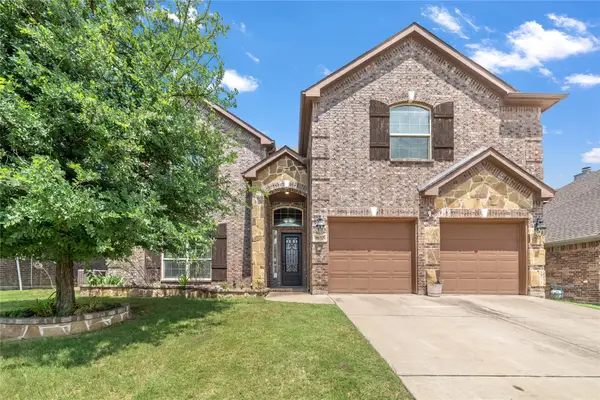 $549,900Active6 beds 4 baths4,083 sq. ft.
9632 Makiposa Lane, Fort Worth, TX 76177
MLS# 21281183Listed by: KELLER WILLIAMS REALTY - Open Sat, 2 to 4pmNew
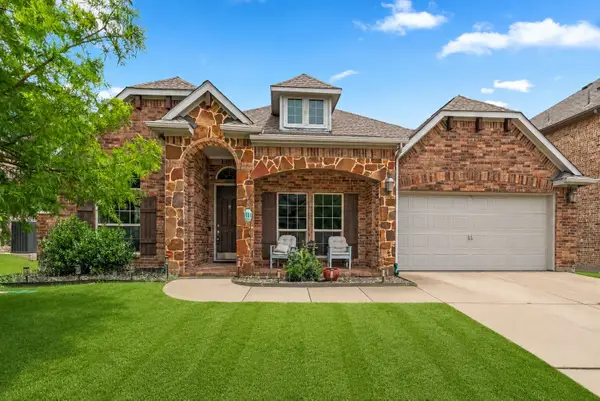 $449,900Active4 beds 2 baths2,738 sq. ft.
9628 Makiposa Lane, Fort Worth, TX 76177
MLS# 21283434Listed by: KELLER WILLIAMS REALTY - New
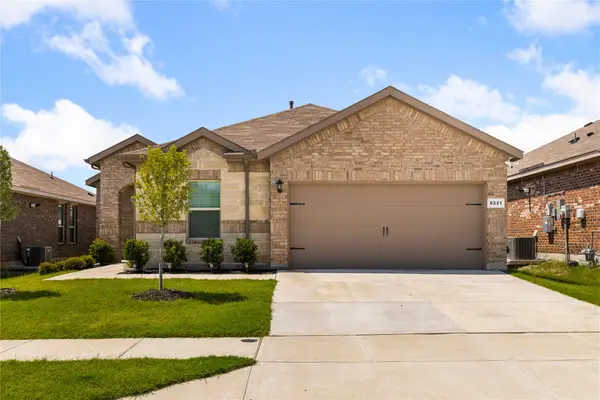 $365,000Active5 beds 2 baths2,113 sq. ft.
6221 Flour Mill Run, Fort Worth, TX 76179
MLS# 21283523Listed by: SU KAZA REALTY, LLC - New
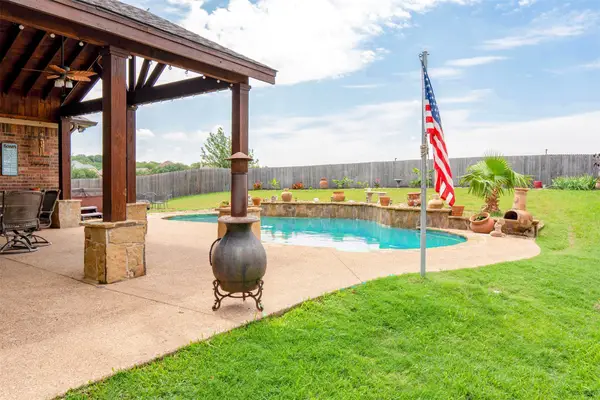 $650,000Active4 beds 3 baths3,211 sq. ft.
5448 Lori Valley Lane, Fort Worth, TX 76244
MLS# 21279872Listed by: EXP REALTY, LLC


Protect your home and budget from life's surprises with an Assurant Home Warranty, backed by a partner that supports you through every step of homeownership. Explore Plans.
©2026 Century 21 Real Estate LLC. All rights reserved. CENTURY 21®, the CENTURY 21 Logo and C21® are service marks owned by Century 21 Real Estate LLC. Century 21 Real Estate LLC fully supports the principles of the Fair Housing Act and the Equal Opportunity Act. Each office is independently owned and operated. Listing information is deemed reliable but not guaranteed accurate.