
8136 Trudy Lane, Fort Worth, TX 76120
Local realty services provided by:CENTURY 21 Crew
Listed by: joy triplett
Office: jireh realty team llc.
MLS#:21331536
Source:GDAR
Price summary
- Price:$465,000
- Price per sq. ft.:$177.82
- Monthly HOA dues:$41.67
About this home
Welcome home to this beautifully designed two-story home offering approximately 2,647 square feet of thoughtfully planned living space. Featuring 5 spacious bedrooms, 2.5 baths, and an open-concept layout, this home is perfect for everyday living, entertaining, and working from home.
The attractive brick and stone exterior with an elegant arched entry and covered front porch creates exceptional curb appeal. Inside, you'll find luxury wood-look vinyl flooring throughout the main living areas, bright white cabinetry, gorgeous granite countertops, and an open kitchen that seamlessly flows into the dining and family room.
The flexible floor plan includes two bedrooms on the first floor, with one ideally suited as a home office, guest room, or flex space. Upstairs offers additional bedrooms and plenty of room for family, guests, or hobbies.
The private owner's suite is a true retreat, featuring dual vanities, an oversized walk-in shower, and a spacious walk-in closet designed for comfort and convenience.
Step outside to enjoy the covered back patio, perfect for relaxing, grilling, or entertaining year-round.
With modern finishes, generous living space, and exceptional functionality, this home offers the perfect combination of style, comfort, and convenience. Don't miss the opportunity to make this beautiful home yours!...
Contact an agent
Home facts
- Year built:2024
- Listing ID #:21331536
- Added:1 day(s) ago
- Updated:July 16, 2026 at 03:57 PM
Rooms and interior
- Bedrooms:5
- Total bathrooms:3
- Full bathrooms:2
- Half bathrooms:1
- Flooring:Carpet, Ceramic Tile, Luxury Vinyl Plank
- Kitchen Description:Dishwasher, Disposal, Gas Range, Microwave, Vented Exhaust Fan
- Living area:2,615 sq. ft.
Heating and cooling
- Cooling:Central Air, Electric
- Heating:Central, Electric
- Central air:Yes
Structure and exterior
- Roof:Composition
- Year built:2024
- Building area:2,615 sq. ft.
- Lot area:0.13 Acres
- Lot Features:Cleared, Few Trees, Landscaped
- Architectural Style:Traditional
- Construction Materials:Brick, Stone Veneer
- Foundation Description:Slab
- Levels:2 Story
Schools
- High school:Eastern Hills
- Middle school:Jean Mcclung
- Elementary school:Elliott
Finances and disclosures
- Price:$465,000
- Price per sq. ft.:$177.82
- Tax amount:$10,368
Features and amenities
- Appliances:Dishwasher, Disposal, Gas Range, Gas Water Heater, Microwave, Tankless Water Heater, Vented Exhaust Fan
- Amenities:Security System, Smoke Detectors, Window Coverings
Parking
- Garage:Yes
- Garage spaces:2
 Information provided, in part, by North Texas Real Estate Information Systems, Inc. Last Updated July 16, 2026 Listings with the NTREIS logo are listed by brokerages other than CENTURY 21 Crew. GDAR Member Broker: William Medlock
New listings near 8136 Trudy Lane
- Open Sat, 12 to 2pmNew
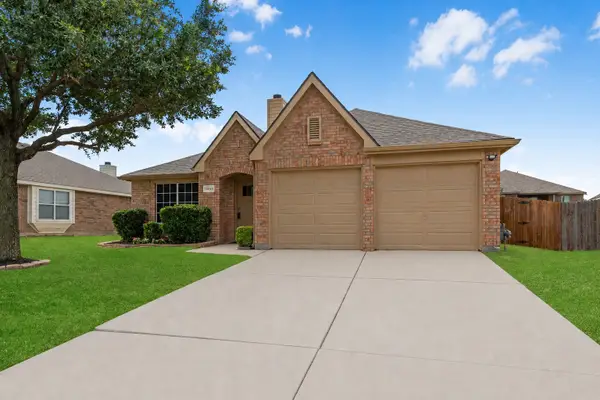 $269,900Active3 beds 2 baths1,664 sq. ft.
14045 Rodeo Daze Drive, Fort Worth, TX 76052
MLS# 21315707Listed by: KELLER WILLIAMS REALTY - New
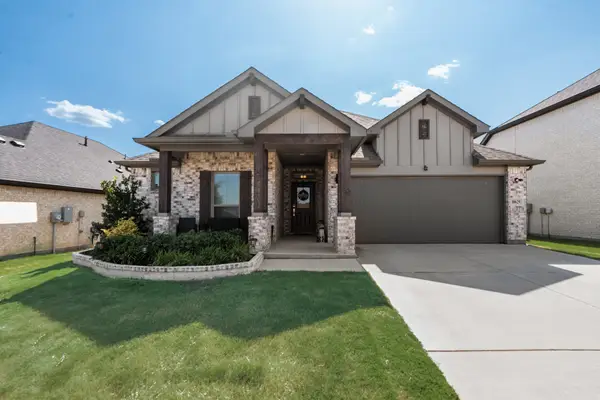 $364,900Active3 beds 2 baths1,981 sq. ft.
10629 Tuxinaw Trail, Fort Worth, TX 76179
MLS# 21323229Listed by: KELLER WILLIAMS FORT WORTH - New
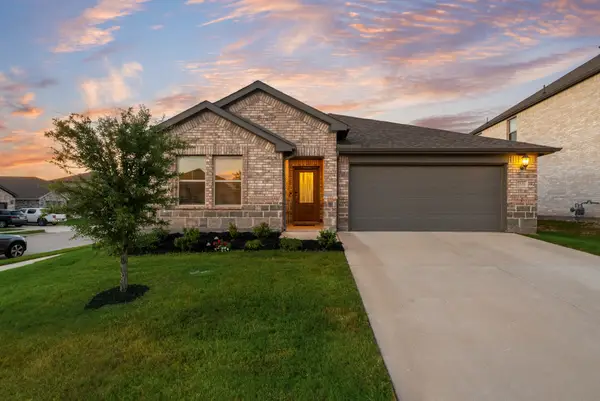 $384,900Active4 beds 3 baths2,119 sq. ft.
2536 Peoria Drive, Fort Worth, TX 76179
MLS# 21323241Listed by: KELLER WILLIAMS FORT WORTH - New
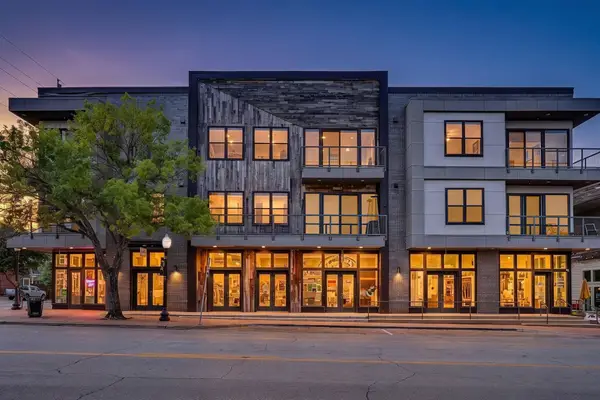 $415,000Active1 beds 2 baths1,244 sq. ft.
1455 W Magnolia Avenue #203, Fort Worth, TX 76104
MLS# 21325512Listed by: LEAGUE REAL ESTATE - New
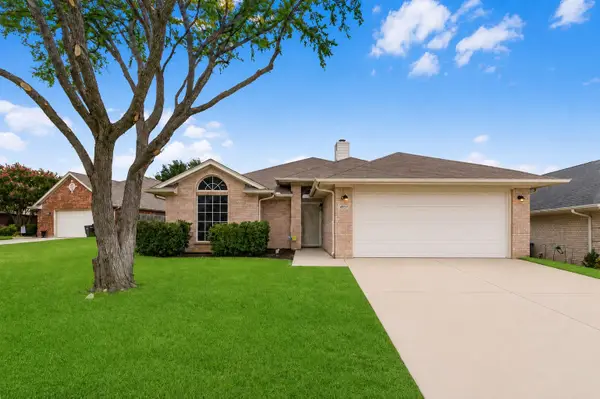 $324,990Active3 beds 2 baths1,479 sq. ft.
4857 Eagle Trace Drive, Fort Worth, TX 76244
MLS# 21329567Listed by: KELLER WILLIAMS REALTY - New
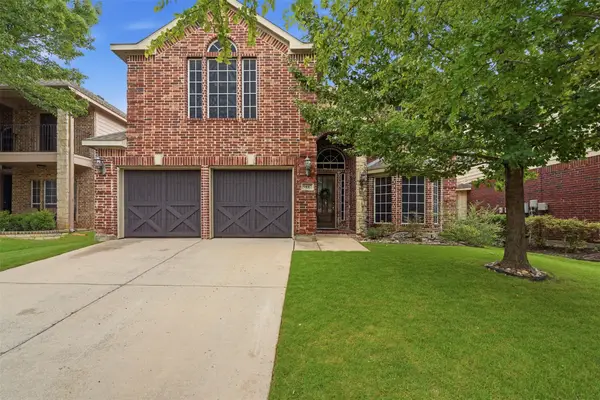 $519,000Active5 beds 4 baths3,208 sq. ft.
9117 Silsby Drive, Fort Worth, TX 76244
MLS# 21331114Listed by: BROOKS & MORGAN REAL ESTATE - New
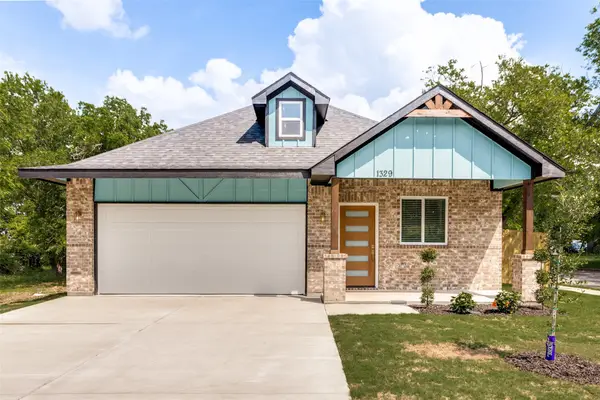 $315,000Active3 beds 2 baths1,555 sq. ft.
1329 Arizona Avenue, Fort Worth, TX 76104
MLS# 21332936Listed by: COLDWELL BANKER REALTY - New
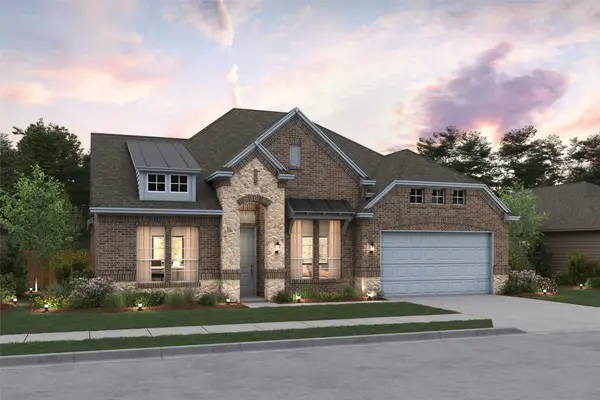 $602,000Active4 beds 4 baths2,841 sq. ft.
11512 Jackloe Street, Fort Worth, TX 76052
MLS# 21332957Listed by: KEY TREK-CC - New
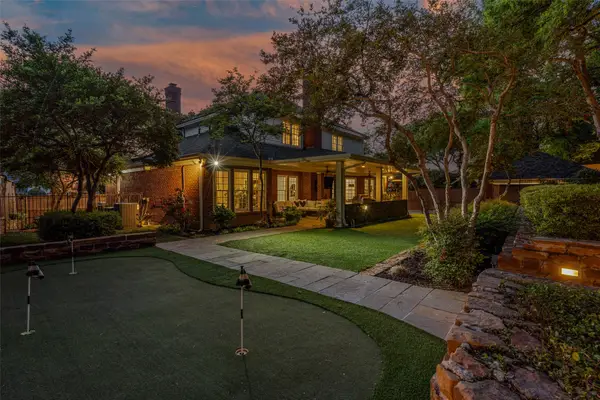 $1,779,950Active5 beds 4 baths3,784 sq. ft.
3713 Black Canyon Road, Fort Worth, TX 76109
MLS# 21319973Listed by: COMPASS RE TEXAS, LLC - New
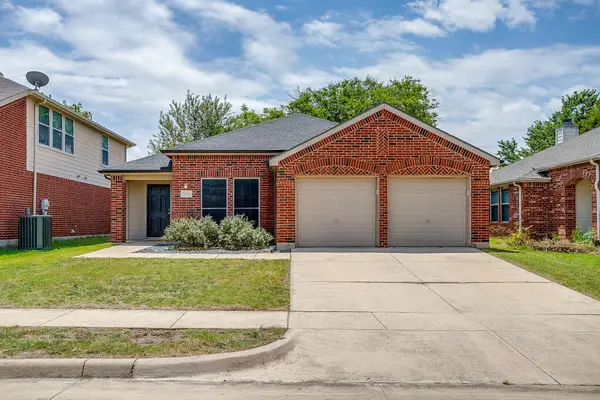 $335,000Active3 beds 2 baths1,802 sq. ft.
3532 Bandera Ranch Road, Fort Worth, TX 76262
MLS# 21332893Listed by: BRIGGS FREEMAN SOTHEBYS INTL


Protect your home and budget from life's surprises with an Assurant Home Warranty, backed by a partner that supports you through every step of homeownership. Explore Plans.
©2026 Century 21 Real Estate LLC. All rights reserved. CENTURY 21®, the CENTURY 21 Logo and C21® are service marks owned by Century 21 Real Estate LLC. Century 21 Real Estate LLC fully supports the principles of the Fair Housing Act and the Equal Opportunity Act. Each office is independently owned and operated. Listing information is deemed reliable but not guaranteed accurate.