
8156 Black Ash Drive, Fort Worth, TX 76131
Local realty services provided by:CENTURY 21 Gold Coat Realtors
8156 Black Ash Drive,Fort Worth, TX 76131
$355,000
- 4 Beds
- 3 Baths
- 2,848 sq. ft.
- Single family
- Active
Listed by: steven gary
Office: better homes & gardens, winans
MLS#:21371882
Source:GDAR
Price summary
- Price:$355,000
- Price per sq. ft.:$124.65
- Monthly HOA dues:$46.67
About this home
Motivated Seller! Spacious 4-bedroom, 2.5-bath home with 2,848 sq. ft. in desirable Creekwood. Features soaring ceilings, gas fireplace, formal dining room, and an eat-in kitchen with built-in bench seating. Private downstairs primary suite plus a bonus room perfect for an office, guest room, or potential 5th bedroom. Upstairs offers 3 bedrooms, a large family-game room, and built-in office area. Recent updates include a newer roof, HVAC components, and tankless gas water heater, plus energy-efficient tinted windows throughout. Ideally located directly across from the neighborhood pond, walking trails and green space, with the community pool and playground at the end of the street. A great home in a fantastic location! Primary bdr is downstairs, an office-bdr is also down. Upstairs has a large, open bonus rm with 3 bedrooms. Also, storage off the bonus room into the attic. Large fire place in family room, delightful for entertaining or family gathering. The home is a great deal, located across from the community walking trails and pond, with duck crossings. Also, the community center is an easy walk....
Contact an agent
Home facts
- Year built:2006
- Subdivision & Development:Creekwood Add
- Listing ID #:21371882
- Added:11 day(s) ago
- Updated:September 12, 2026 at 11:59 AM
Rooms and interior
- Bedrooms:4
- Total bathrooms:3
- Full bathrooms:2
- Half bathrooms:1
- Kitchen Description:Dishwasher, Disposal, Electric Oven, Gas Cooktop, Microwave
- Living area:2,848 sq. ft.
Heating and cooling
- Cooling:Central Air
- Heating:Central, Natural Gas
- Central air:Yes
Structure and exterior
- Roof:Composition
- Year built:2006
- Building area:2,848 sq. ft.
- Lot area:0.13 Acres
- Lot Features:Lawn, Sprinkler System
- Construction Materials:Brick
- Foundation Description:Slab
- Levels:2 Story
Schools
- High school:Saginaw
- Middle school:Prairie Vista
- Elementary school:Copper Creek
Finances and disclosures
- Price:$355,000
- Price per sq. ft.:$124.65
- Tax amount:$10,102
Features and amenities
- Appliances:Dishwasher, Disposal, Electric Oven, Gas Cooktop, Microwave, Tankless Water Heater
- Amenities:Prewired, Security Service, Security System Leased, Smoke Detectors, Window Coverings
Parking
- Garage:Yes
- Garage spaces:2
 Information provided, in part, by North Texas Real Estate Information Systems, Inc. Last Updated September 12, 2026 Listings with the NTREIS logo are listed by brokerages other than CENTURY 21 Gold Coat Realtors. GDAR Member Broker: Katherine Hein
New listings near 8156 Black Ash Drive
- New
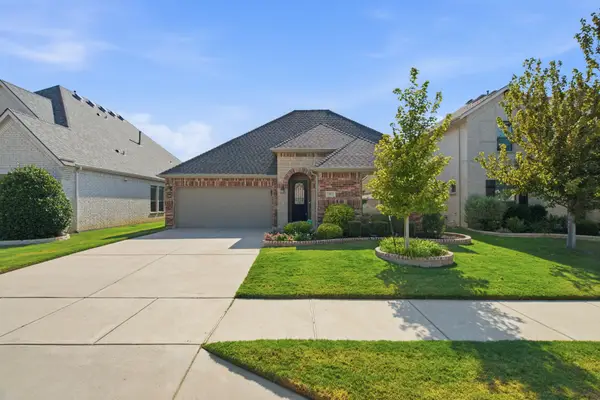 $649,900Active3 beds 2 baths2,526 sq. ft.
15021 Ravens Way, Fort Worth, TX 76262
MLS# 21367570Listed by: RANDY WHITE REAL ESTATE SVCS - New
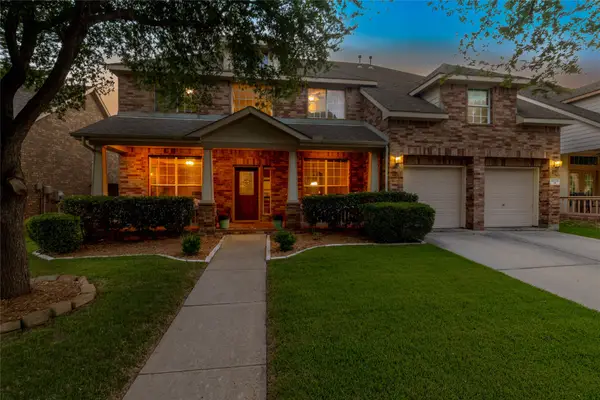 $575,000Active4 beds 4 baths3,442 sq. ft.
9605 Lacey Lane, Fort Worth, TX 76244
MLS# 21384888Listed by: RUBICON HOME TEAM REALTY LLC - Open Sun, 1 to 4pmNew
 $245,000Active4 beds 2 baths1,200 sq. ft.
6163 Truman Drive, Fort Worth, TX 76112
MLS# 21382759Listed by: THE AGENCY FORT WORTH - New
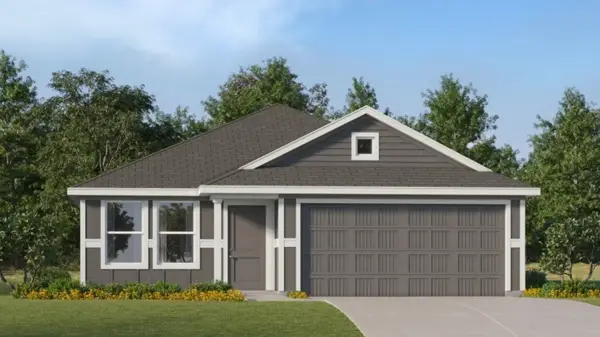 $276,999Active3 beds 2 baths1,474 sq. ft.
10732 Gun Barrel Street, Fort Worth, TX 76108
MLS# 21383848Listed by: KELLER WILLIAMS CITY-VIEW - New
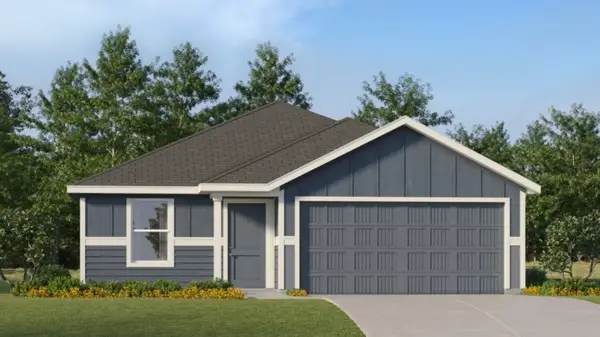 $297,999Active4 beds 2 baths1,707 sq. ft.
2236 Tierra Madre Boulevard, Fort Worth, TX 76108
MLS# 21383853Listed by: KELLER WILLIAMS CITY-VIEW - New
 $459,900Active3 beds 3 baths2,516 sq. ft.
9037 Quarry Hill Court, Fort Worth, TX 76179
MLS# 21384666Listed by: MONUMENT REALTY - Open Sun, 1 to 3pmNew
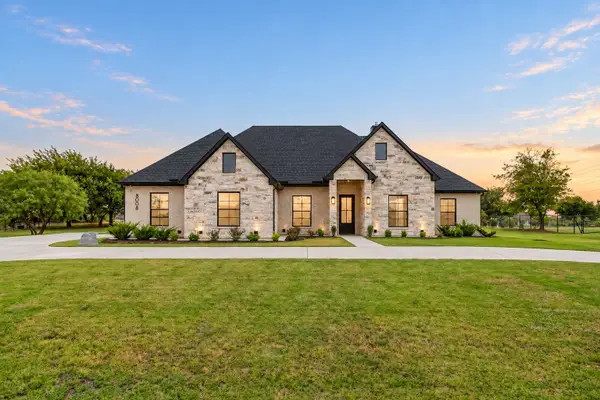 $819,900Active5 beds 3 baths2,873 sq. ft.
8008 Ben Day Murrin Road N, Fort Worth, TX 76126
MLS# 21384732Listed by: LEAGUE REAL ESTATE - New
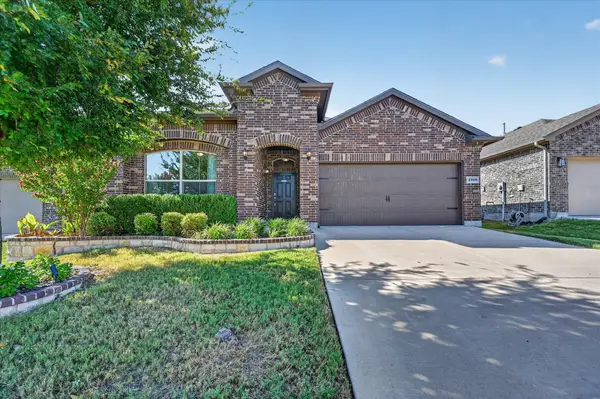 $370,000Active3 beds 2 baths2,031 sq. ft.
2508 Clay Creek Lane, Fort Worth, TX 76177
MLS# 21384834Listed by: CHRISTIE'S LONE STAR - New
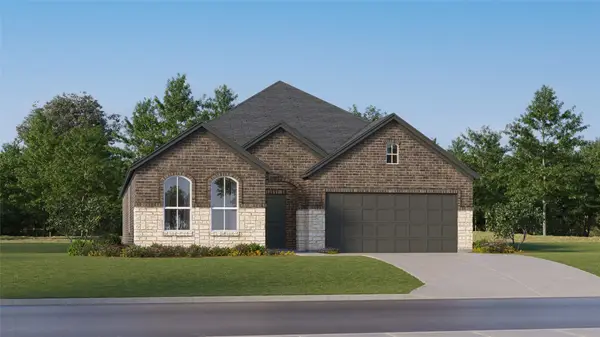 $341,589Active3 beds 2 baths1,801 sq. ft.
2732 Wispy Creek Drive, Fort Worth, TX 76108
MLS# 21384857Listed by: KELLER WILLIAMS CITY-VIEW - New
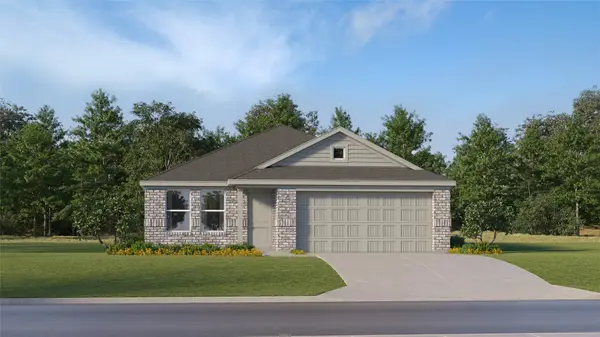 $301,999Active3 beds 2 baths1,522 sq. ft.
2749 Prima Vista Drive, Fort Worth, TX 76108
MLS# 21384870Listed by: KELLER WILLIAMS CITY-VIEW


Protect your home and budget from life's surprises with an Assurant Home Warranty, backed by a partner that supports you through every step of homeownership. Explore Plans.
©2026 Century 21 Real Estate LLC. All rights reserved. CENTURY 21®, the CENTURY 21 Logo and C21® are service marks owned by Century 21 Real Estate LLC. Century 21 Real Estate LLC fully supports the principles of the Fair Housing Act and the Equal Opportunity Act. Each office is independently owned and operated. Listing information is deemed reliable but not guaranteed accurate.