
8200 Spotted Doe Drive, Fort Worth, TX 76179
Local realty services provided by:CENTURY 21 Elite
Listed by: lisa polley
Office: jpar dallas
MLS#:21396754
Source:GDAR
Price summary
- Price:$310,000
- Price per sq. ft.:$182.78
- Monthly HOA dues:$1.67
About this home
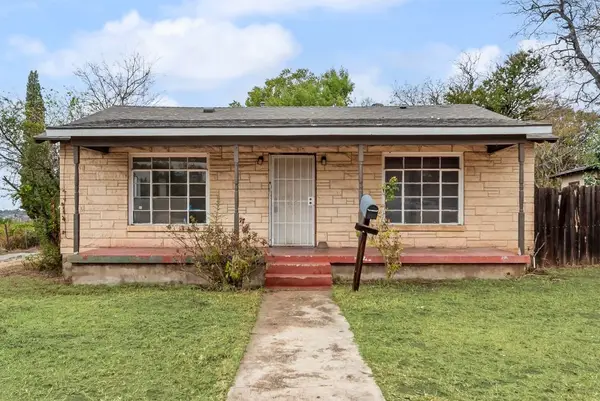
Tucked at the end of a spacious cul-de-sac with an inviting FRONT PORCH, this charming 3 bedroom, 2 bath one-story RETREAT offers the quiet, kid-friendly street buyers dream about. Step inside and you’ll immediately feel the warmth: an open layout, natural light, and a DEDICATED HOME OFFICE with French doors, perfect for remote work, homework sessions, or creative space.
An inviting SCREENED-IN PORCH extends the living space outdoors, offering year-round enjoyment without the Texas bugs. Start the day with coffee, unwind with an evening glass of wine, or settle in for a quiet weekend—this is the kind of space that quickly becomes a favorite retreat.
The LARGE BACKYARD is ready for everything from lively gatherings to laid-back evenings. A cozy FIRE PIT anchors the space, while the open yard leaves room for gardening, pets, play structures, birthday parties, summer cookouts, and quiet nights under the stars.
And here’s the game changer: This home comes with an ASSUMABLE LOAN at an incredible 4.5% interest rate. For qualified buyers, that can mean LOWER PAYMENTS, greater AFFORDABILITY, and a rare opportunity in today’s market.
A beautiful home. A perfect location. A financial advantage that sets you apart. Opportunities like this are rare—don’t wait....
Contact an agent
Home facts
- Year built:2015
- Subdivision & Development:Boswell Ranch Add
- Listing ID #:21396754
- Added:1 day(s) ago
- Updated:October 03, 2026 at 02:27 PM
Rooms and interior
- Bedrooms:3
- Total bathrooms:2
- Full bathrooms:2
- Kitchen Description:Dishwasher, Disposal, Gas Range, Microwave
- Living area:1,696 sq. ft.
Structure and exterior
- Year built:2015
- Building area:1,696 sq. ft.
- Lot area:0.16 Acres
- Lot Features:Cul De Sac
- Architectural Style:Traditional
- Construction Materials:Brick
- Levels:1 Story
Schools
- High school:Boswell
- Middle school:Creekview
- Elementary school:Lake Country
Finances and disclosures
- Price:$310,000
- Price per sq. ft.:$182.78
- Tax amount:$7,614
Features and amenities
- Appliances:Dishwasher, Disposal, Gas Range, Microwave
Parking
- Garage:Yes
- Garage spaces:2
 Information provided, in part, by North Texas Real Estate Information Systems, Inc. Last Updated October 3, 2026 Listings with the NTREIS logo are listed by brokerages other than CENTURY 21 Elite. GDAR Member Broker: Mike Salter
New listings near 8200 Spotted Doe Drive
- New
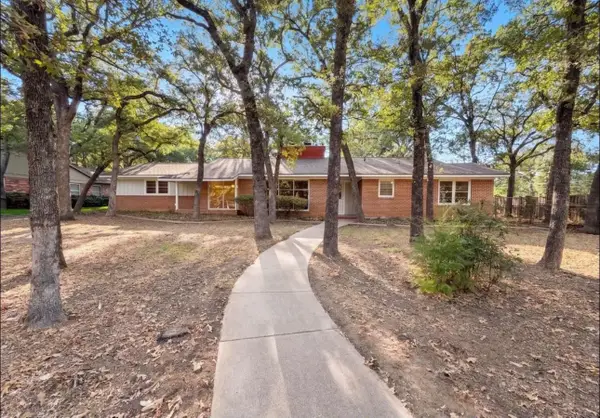 $1,600Active3 beds 2 baths2,047 sq. ft.
1725 danciger dr, Fort Worth, TX 76112
MLS# 20266974Listed by: BOLD REAL ESTATE GROUP - New
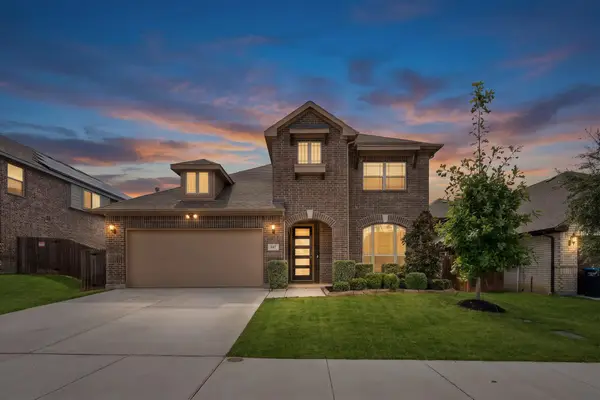 $465,000Active4 beds 3 baths3,034 sq. ft.
637 Ridgewater Trail, Fort Worth, TX 76131
MLS# 21401791Listed by: RJ WILLIAMS & COMPANY RE LLC - New
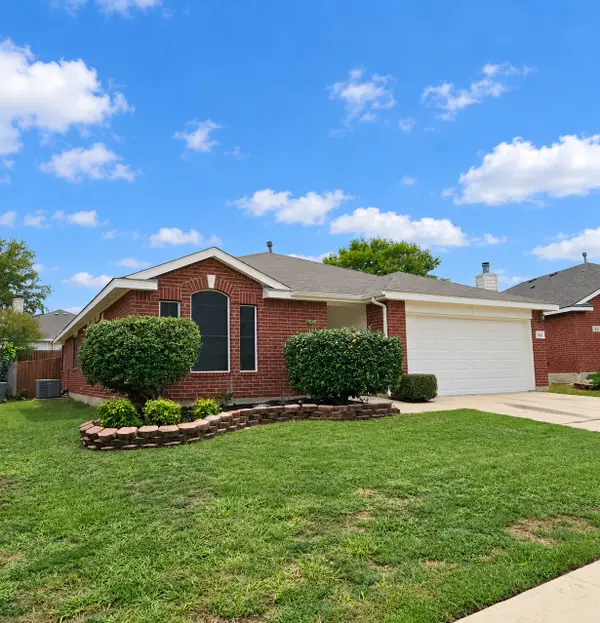 $259,900Active3 beds 2 baths1,734 sq. ft.
849 Fox Hunt Trail, Fort Worth, TX 76179
MLS# 21402663Listed by: 1ST CHOICE REAL ESTATE - New
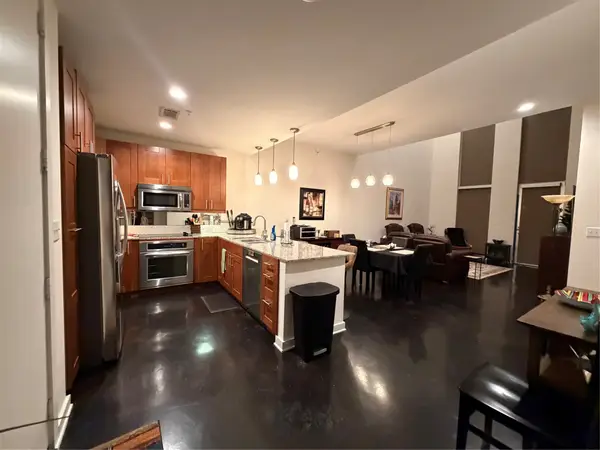 $369,900Active2 beds 3 baths1,730 sq. ft.
2608 Museum Way #3211, Fort Worth, TX 76107
MLS# 21402785Listed by: M J PROPERTIES INC. - New
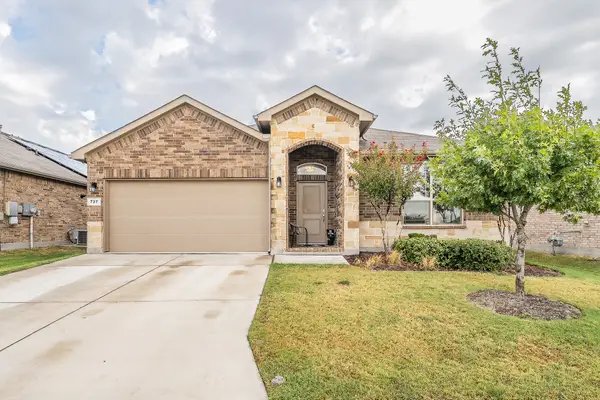 $325,500Active4 beds 2 baths1,664 sq. ft.
737 Blackhorse Trail, Fort Worth, TX 76247
MLS# 21401752Listed by: PEAK RESULTS REALTY - New
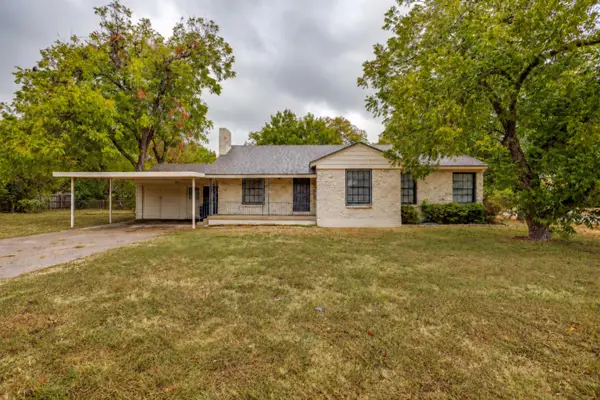 $425,000Active4 beds 2 baths1,623 sq. ft.
3500 Corto Avenue, Fort Worth, TX 76109
MLS# 21388764Listed by: LEAGUE REAL ESTATE - New
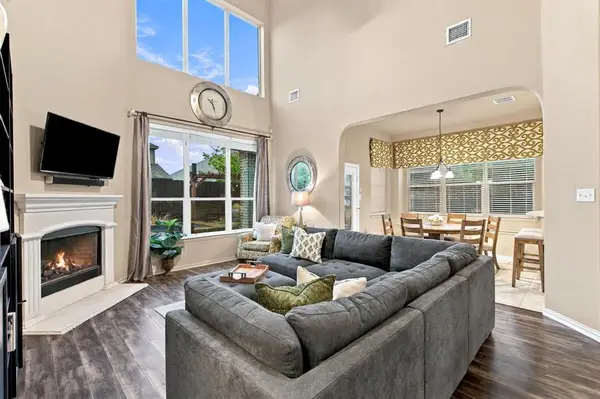 $524,900Active5 beds 4 baths3,200 sq. ft.
1229 Realoaks Drive, Fort Worth, TX 76131
MLS# 21400061Listed by: BETTER HOMES & GARDENS, WINANS - New
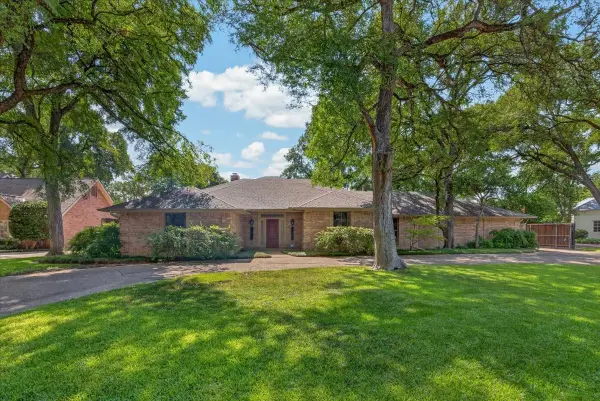 $1,225,000Active4 beds 3 baths3,424 sq. ft.
3520 Elm Creek Court, Fort Worth, TX 76109
MLS# 21401893Listed by: WILLIAMS TREW REAL ESTATE - New
 $155,000Active4 beds 2 baths1,556 sq. ft.
2301 Annabelle, Fort Worth, TX 76119
MLS# 21402685Listed by: DALTON WADE, INC.


Protect your home and budget from life's surprises with an Assurant Home Warranty, backed by a partner that supports you through every step of homeownership. Explore Plans.
©2026 Century 21 Real Estate LLC. All rights reserved. CENTURY 21®, the CENTURY 21 Logo and C21® are service marks owned by Century 21 Real Estate LLC. Century 21 Real Estate LLC fully supports the principles of the Fair Housing Act and the Equal Opportunity Act. Each office is independently owned and operated. Listing information is deemed reliable but not guaranteed accurate.