
8220 Three Bars Drive, Fort Worth, TX 76179
Local realty services provided by:CENTURY 21 Mike Bowman, Inc.
Listed by: mike lopez
Office: smart real estate services llc.
MLS#:21396730
Source:GDAR
Price summary
- Price:$345,000
- Price per sq. ft.:$141.92
About this home
Welcome home to this well-maintained 4-bedroom, 2.5-bathroom residence nestled in the Quarter Horse Estates community of Fort Worth. Offering 2,431 square feet of functional living space, this two-story home combines updated interior surfaces with practical outdoor features perfect for everyday living. The first level features clean flooring sweeping through the first living area and into the kitchen, which is equipped with granite countertops, a tile backsplash, and white cabinetry. The kitchen opens directly to a secondary downstairs living space and a half bath for guests. Upstairs, you will find four bedrooms featuring ceiling fans and neutral carpeting. One of the secondary bedrooms upstairs is exceptionally large and versatile, offering an abundance of space to serve as a private media room, home exercise gym, game room, or office. The primary suite includes a private bathroom with dual vanities, a soaking tub, and a separate shower enclosure. Outside, the property features a substantial covered back patio spanning the length of the home, supported by metal columns and fitted with powerful floodlight fixtures for evening lighting. The lawn area includes a detached storage shed for extra equipment. This property is located within the Eagle Mountain-Saginaw ISD. Please note that some marketing photographs were provided by the seller to the listing agent and are not recent. However, the property is in really good shape, as the seller has taken great care of it throughout their ownership. All information is deemed reliable but is not guaranteed. Buyers and buyers' agents are responsible for conducting independent due diligence to verify all property details, measurements, and school zoning....
Contact an agent
Home facts
- Year built:2003
- Subdivision & Development:Quarter Horse Estates Add
- Listing ID #:21396730
- Added:1 day(s) ago
- Updated:September 27, 2026 at 12:47 PM
Rooms and interior
- Bedrooms:4
- Total bathrooms:3
- Full bathrooms:2
- Half bathrooms:1
- Flooring:Carpet, Laminate, Tile
- Kitchen Description:Dishwasher, Disposal, Electric Range
- Living area:2,431 sq. ft.
Heating and cooling
- Cooling:Ceiling Fans, Central Air, Electric
- Heating:Central, Electric, Heat Pump
- Central air:Yes
Structure and exterior
- Roof:Composition
- Year built:2003
- Building area:2,431 sq. ft.
- Lot area:0.14 Acres
- Lot Features:Subdivision
- Architectural Style:Traditional
- Construction Materials:Brick
- Foundation Description:Slab
- Levels:2 Story
Schools
- High school:Boswell
- Middle school:Wayside
- Elementary school:Bryson
Finances and disclosures
- Price:$345,000
- Price per sq. ft.:$141.92
- Tax amount:$7,494
Features and amenities
- Appliances:Dishwasher, Disposal, Electric Range
- Amenities:Security System, Smoke Detectors
Parking
- Garage:Yes
- Garage spaces:2
 Information provided, in part, by North Texas Real Estate Information Systems, Inc. Last Updated September 27, 2026 Listings with the NTREIS logo are listed by brokerages other than CENTURY 21 Mike Bowman, Inc.. GDAR Member Broker: Dave Bowman
New listings near 8220 Three Bars Drive
- New
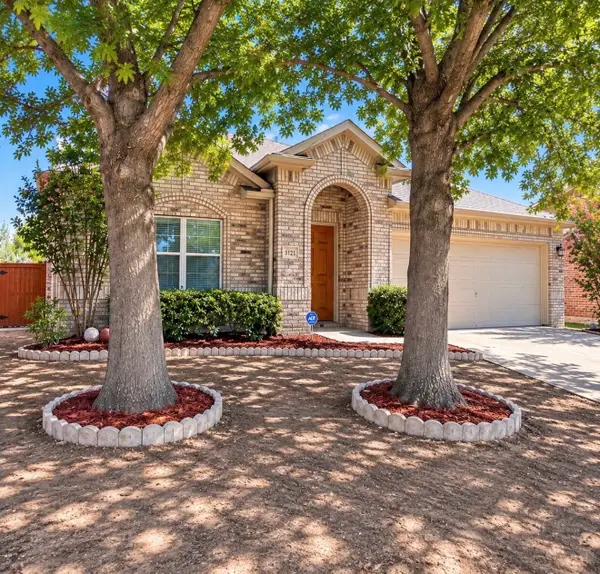 $279,500Active3 beds 2 baths1,978 sq. ft.
3121 Evangeline Road, Fort Worth, TX 76140
MLS# 21397126Listed by: ONLY THE BEST REAL ESTATE GROU - New
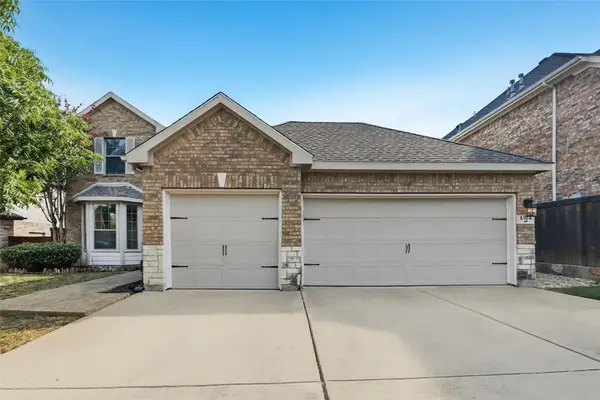 $459,900Active4 beds 4 baths2,512 sq. ft.
5104 Shelly Ray Road, Fort Worth, TX 76244
MLS# 21395924Listed by: OFFERPAD BROKERAGE, LLC - New
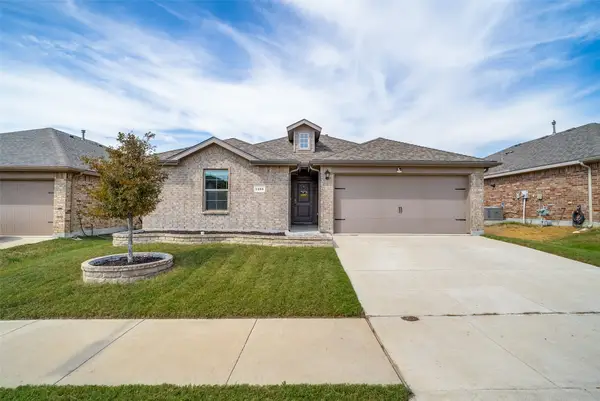 $309,900Active3 beds 2 baths1,429 sq. ft.
2208 Denmark Lane, Fort Worth, TX 76108
MLS# 21387358Listed by: REAL BROKER, LLC - New
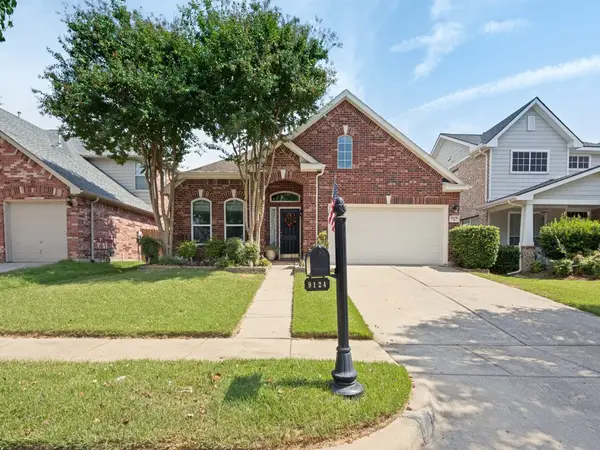 $432,500Active3 beds 3 baths2,684 sq. ft.
9124 Chardin Park Drive, Fort Worth, TX 76244
MLS# 21394991Listed by: RE/MAX ASSOCIATES OF ARLINGTON - New
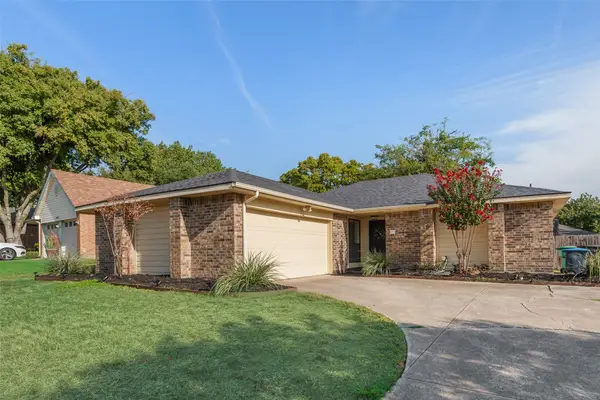 $280,000Active3 beds 2 baths1,556 sq. ft.
10140 Indian Mound Road, Fort Worth, TX 76108
MLS# 21395676Listed by: DALTON WADE, INC. - New
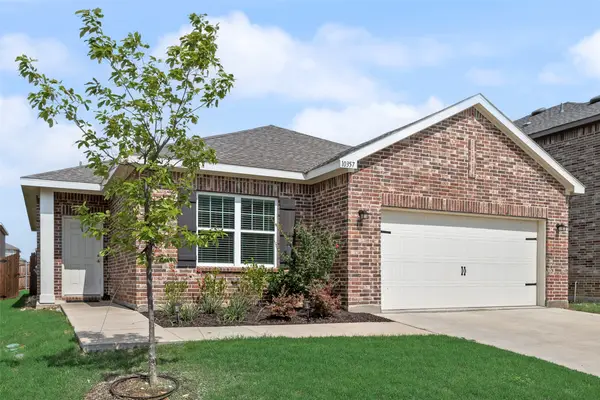 $280,000Active3 beds 2 baths1,893 sq. ft.
10357 Burnfoot Lane, Fort Worth, TX 76036
MLS# 21396994Listed by: STEPSTONE REALTY LLC - New
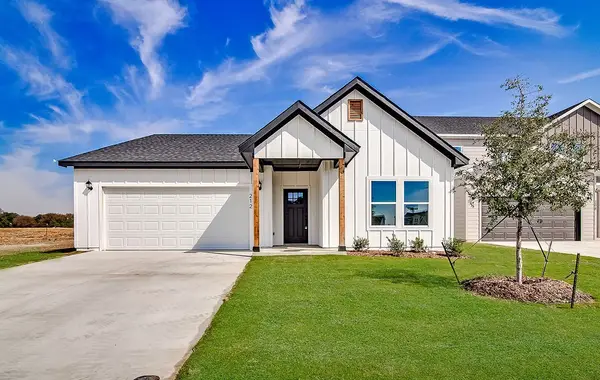 $294,000Active3 beds 2 baths1,387 sq. ft.
212 Marble Creek Drive, Fort Worth, TX 76131
MLS# 21397017Listed by: CONGER GROUP TEXAS - Open Sun, 1 to 3pmNew
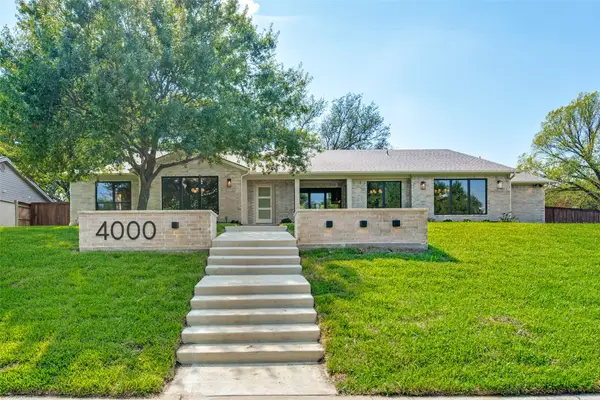 $1,425,000Active4 beds 5 baths3,836 sq. ft.
4000 Tamworth Road, Fort Worth, TX 76116
MLS# 21356806Listed by: BRIGGS FREEMAN SOTHEBY'S INT'L - New
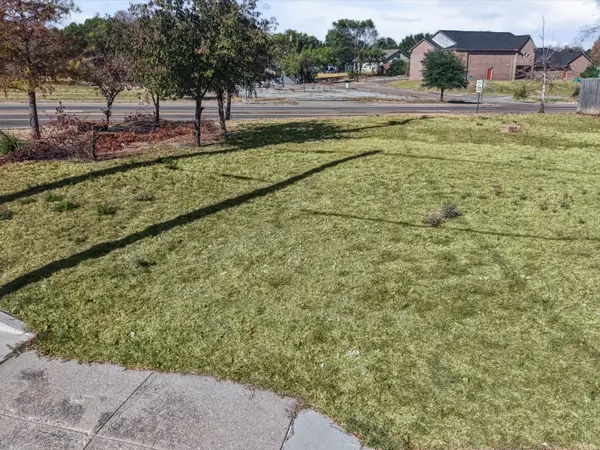 $159,999Active0.07 Acres
1171 Mansfield Avenue, Fort Worth, TX 76104
MLS# 21394805Listed by: RENDON REALTY, LLC - New
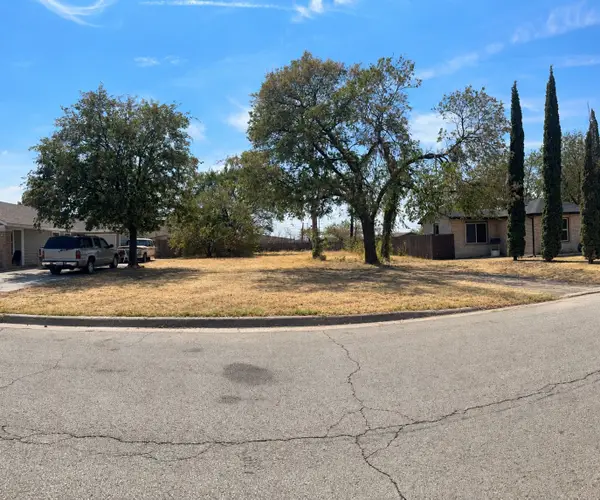 $100,000Active0.25 Acres
2526 Highcrest Avenue, Fort Worth, TX 76111
MLS# 21396670Listed by: BERKSHIRE HATHAWAYHS PENFED TX


Protect your home and budget from life's surprises with an Assurant Home Warranty, backed by a partner that supports you through every step of homeownership. Explore Plans.
©2026 Century 21 Real Estate LLC. All rights reserved. CENTURY 21®, the CENTURY 21 Logo and C21® are service marks owned by Century 21 Real Estate LLC. Century 21 Real Estate LLC fully supports the principles of the Fair Housing Act and the Equal Opportunity Act. Each office is independently owned and operated. Listing information is deemed reliable but not guaranteed accurate.