
8255 Longford Drive, Fort Worth, TX 76116
Local realty services provided by:CENTURY 21 Elite
8255 Longford Drive,Fort Worth, TX 76116
$250,000
- 3 Beds
- 2 Baths
- 1,411 sq. ft.
- Single family
- Active
Listed by: leah littenberg
Office: fine point homes real estate
MLS#:21323763
Source:GDAR
Price summary
- Price:$250,000
- Price per sq. ft.:$177.18
About this home
Welcome to 8255 Longford Dr! This home is packed with character and functionality, living much larger than its square footage suggests. Surrounded by mature trees, the interior of the home offers an open living and dining area with vaulted ceilings, exposed beams, and a double-sided wood-burning fireplace; making it the perfect setup for hosting large gatherings.
The home has been meticulously maintained, including updating the plumbing under both bathrooms in 2023, offering peace of mind alongside all of its charm. Storage is a huge highlight with a two-car carport plus a large, dedicated storage area located directly behind it. Out back, the oversized backyard provides the perfect space to grow a vegetable garden, play fetch with the dogs, and host weekend get-togethers. Conveniently located close to everything Fort Worth has to offer, this home truly packs a punch. Come see it for yourself today!
Contact an agent
Home facts
- Year built:1958
- Listing ID #:21323763
- Added:1 day(s) ago
- Updated:July 16, 2026 at 06:48 PM
Rooms and interior
- Bedrooms:3
- Total bathrooms:2
- Full bathrooms:2
- Flooring:Wood
- Kitchen Description:Dishwasher, Disposal, Electric Cooktop, Electric Oven, Electric Range
- Living area:1,411 sq. ft.
Heating and cooling
- Cooling:Central Air, Electric
- Heating:Central, Electric, Fireplaces
- Central air:Yes
Structure and exterior
- Year built:1958
- Building area:1,411 sq. ft.
- Lot area:0.17 Acres
- Lot Features:Few Trees, Interior Lot
- Architectural Style:Traditional
- Construction Materials:Brick
- Foundation Description:Slab
- Levels:1 Story
Schools
- High school:Westn Hill
- Middle school:Leonard
- Elementary school:Waverlypar
Finances and disclosures
- Price:$250,000
- Price per sq. ft.:$177.18
- Tax amount:$5,473
Features and amenities
- Appliances:Dishwasher, Disposal, Electric Cooktop, Electric Oven, Electric Range
- Amenities:Satellite Dish, Window Coverings
Parking
- Carport spaces:2
 Information provided, in part, by North Texas Real Estate Information Systems, Inc. Last Updated July 16, 2026 Listings with the NTREIS logo are listed by brokerages other than CENTURY 21 Elite. GDAR Member Broker: Mike Salter
New listings near 8255 Longford Drive
- New
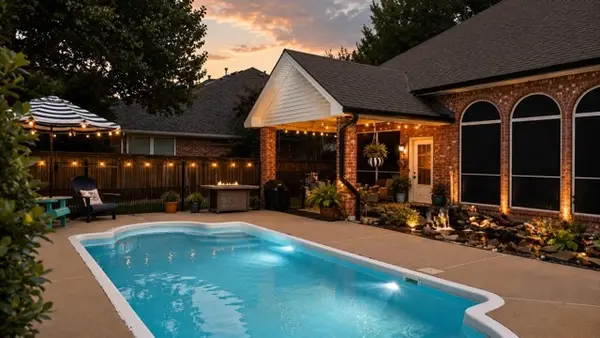 $535,000Active4 beds 3 baths2,509 sq. ft.
3513 Stone Creek Lane S, Fort Worth, TX 76137
MLS# 21311571Listed by: MONUMENT REALTY - New
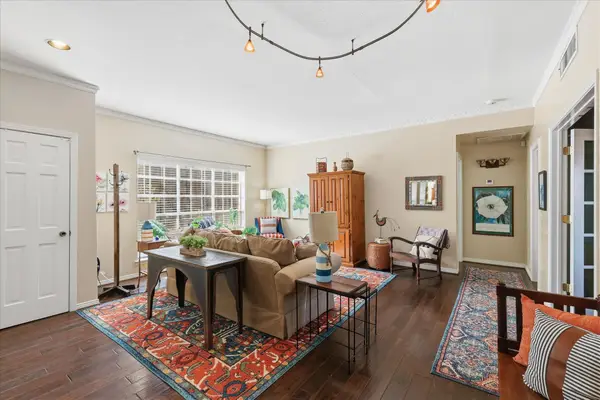 $215,000Active2 beds 2 baths1,179 sq. ft.
4415 S Bellaire Drive S #202S, Fort Worth, TX 76109
MLS# 21327635Listed by: BRIGGS FREEMAN SOTHEBY'S INT'L - Open Sun, 1 to 3pmNew
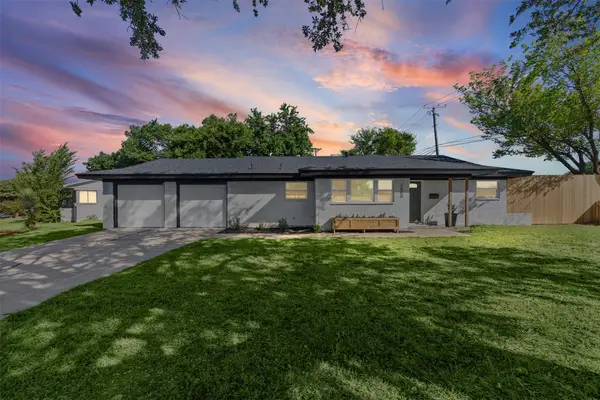 $330,000Active3 beds 2 baths1,708 sq. ft.
7000 Overhill Road, Fort Worth, TX 76116
MLS# 21328726Listed by: KELLER WILLIAMS REALTY-FM - Open Sat, 2 to 4pmNew
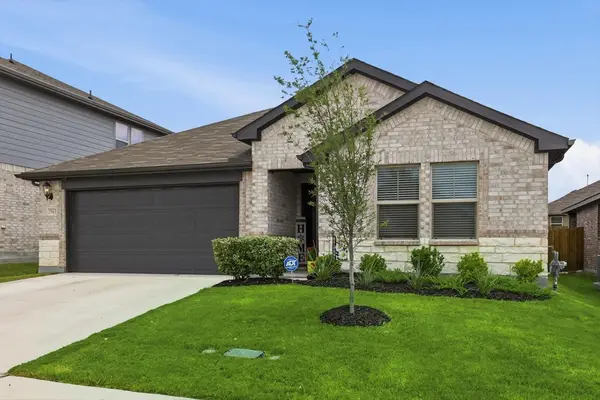 $339,000Active3 beds 3 baths2,077 sq. ft.
2965 Fox Trail Lane, Fort Worth, TX 76108
MLS# 21329982Listed by: EBBY HALLIDAY, REALTORS - Open Sat, 1 to 3pmNew
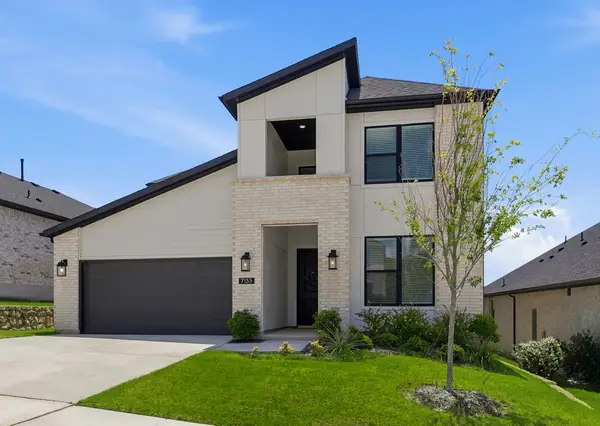 $525,000Active4 beds 3 baths3,213 sq. ft.
7133 Talon Bluff Drive, Fort Worth, TX 76179
MLS# 21331045Listed by: BRIGGS FREEMAN SOTHEBY'S INT'L - New
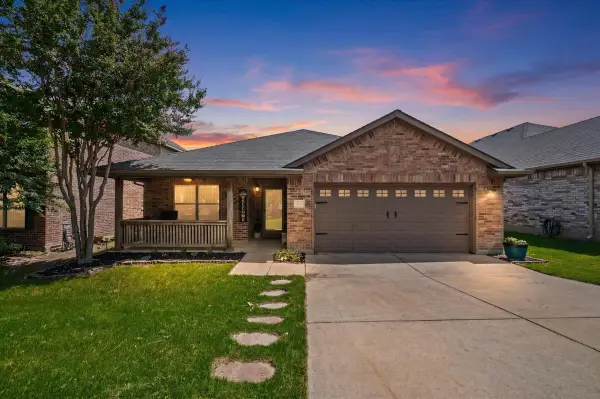 $320,000Active4 beds 2 baths2,015 sq. ft.
10521 Bradshaw Drive, Fort Worth, TX 76108
MLS# 21331891Listed by: LEAGUE REAL ESTATE - New
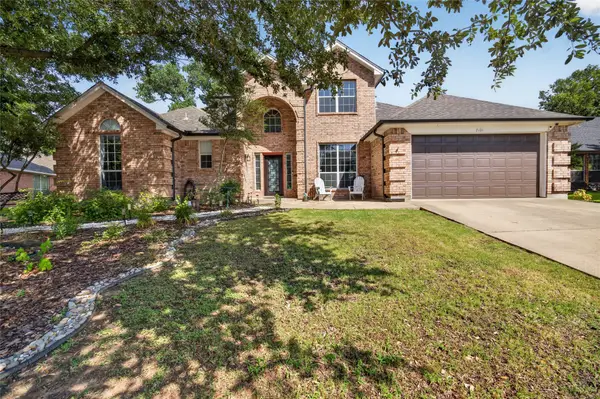 $468,000Active4 beds 3 baths2,842 sq. ft.
7101 Aspen Wood Trail, Fort Worth, TX 76132
MLS# 21331958Listed by: COMPASS RE TEXAS, LLC - Open Sun, 12 to 2pmNew
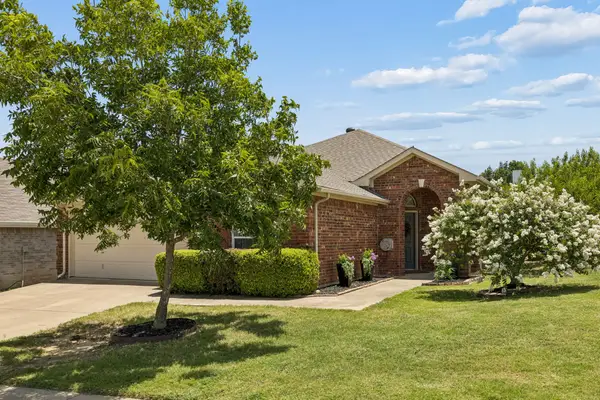 $325,000Active3 beds 2 baths1,582 sq. ft.
3700 Hazel Drive, Fort Worth, TX 76244
MLS# 21332343Listed by: COMPASS RE TEXAS, LLC - New
 $449,900Active5 beds 4 baths3,154 sq. ft.
10905 Golden Barrel Court, Fort Worth, TX 76108
MLS# 21332913Listed by: BRIGGS FREEMAN SOTHEBY'S INT'L


Protect your home and budget from life's surprises with an Assurant Home Warranty, backed by a partner that supports you through every step of homeownership. Explore Plans.
©2026 Century 21 Real Estate LLC. All rights reserved. CENTURY 21®, the CENTURY 21 Logo and C21® are service marks owned by Century 21 Real Estate LLC. Century 21 Real Estate LLC fully supports the principles of the Fair Housing Act and the Equal Opportunity Act. Each office is independently owned and operated. Listing information is deemed reliable but not guaranteed accurate.