
8312 Pine Meadows Drive, Fort Worth, TX 76244
Local realty services provided by:CENTURY 21 Mike Bowman, Inc.
8312 Pine Meadows Drive,Fort Worth, TX 76244
$375,000Last list price
- 3 Beds
- 2 Baths
- - sq. ft.
- Single family
- Sold
Listed by: christie hill
Office: exp realty
MLS#:21304404
Source:GDAR
Sorry, we are unable to map this address
Price summary
- Price:$375,000
- Monthly HOA dues:$30.42
About this home
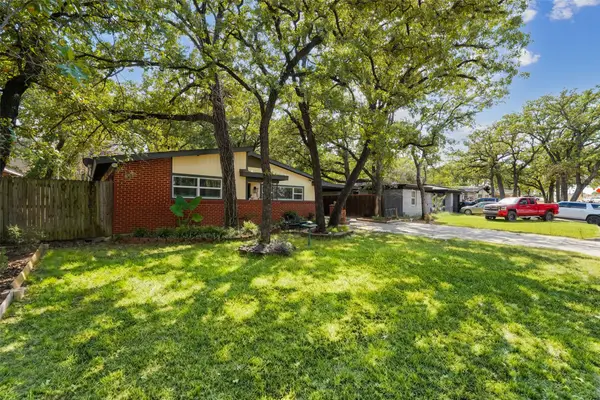
**Deadline, Best and Final Monday the 20th at 12PM**.Move-in ready and exceptionally maintained, this one-owner single-story home built in 2019 blends comfort, style, and everyday functionality. The open-concept floor plan is filled with abundant natural light and designed for both everyday living and effortless entertaining. New carpet (2026), neutral finishes, and generous living spaces make this home truly turnkey.
The kitchen serves as the heart of the home with granite countertops, a large center island with seating, a walk-in pantry, stainless steel appliances, abundant cabinetry, and ample prep space. It flows seamlessly into the dining area and family room, creating an inviting space for everyday living and entertaining alike.
The private primary suite offers a relaxing retreat with two walk-in closets, dual vanities, a dedicated seated makeup vanity, a garden tub, and a separate tiled shower. Two additional bedrooms, a full bath, and a large laundry room provide flexibility for family, guests, or a home office.
Enjoy peaceful mornings or relaxing evenings on the covered patio overlooking the greenbelt, offering added privacy with no immediate rear neighbors.
Additional highlights include 9-foot ceilings, ceramic tile flooring in the kitchen, bathrooms, and laundry room, an exterior lighting package, and an attached two-car garage.
Located in highly sought-after Keller ISD, this home enjoys a convenient location near Heritage Elementary School and Fossil Ridge High School, as well as shopping, dining, entertainment, parks, and everyday conveniences. Quick access to I-35W, Loop 820, and Highway 377 makes commuting to Alliance Town Center, Downtown Fort Worth, DFW Airport, and other major employment centers simple....
Contact an agent
Home facts
- Year built:2019
- Subdivision & Development:Pine Mdws Ph II
- Listing ID #:21304404
- Added:60 day(s) ago
- Updated:September 16, 2026 at 06:19 AM
Rooms and interior
- Bedrooms:3
- Total bathrooms:2
- Full bathrooms:2
- Flooring:Carpet, Tile
- Kitchen Description:Dishwasher, Disposal, Electric Range, Microwave
Heating and cooling
- Cooling:Central Air, Electric
- Heating:Central, Electric
- Central air:Yes
Structure and exterior
- Roof:Composition
- Year built:2019
- Lot Features:Few Trees, Greenbelt, Interior Lot, Landscaped, Lawn, Sprinkler System, Subdivision
- Architectural Style:Traditional
- Construction Materials:Brick
- Foundation Description:Slab
- Levels:1 Story
Schools
- High school:Fossilridg
- Middle school:Vista Ridge
- Elementary school:Heritage
Finances and disclosures
- Price:$375,000
- Tax amount:$8,041
Features and amenities
- Appliances:Dishwasher, Disposal, Electric Range, Electric Water Heater, Microwave
- Amenities:Carbon Monoxide Detectors, Security System Leased, Smoke Detectors, Window Coverings
Parking
- Garage:Yes
- Garage spaces:2
 Information provided, in part, by North Texas Real Estate Information Systems, Inc. Last Updated September 16, 2026 Listings with the NTREIS logo are listed by brokerages other than CENTURY 21 Mike Bowman, Inc.. GDAR Member Broker: Dave Bowman
New listings near 8312 Pine Meadows Drive
- New
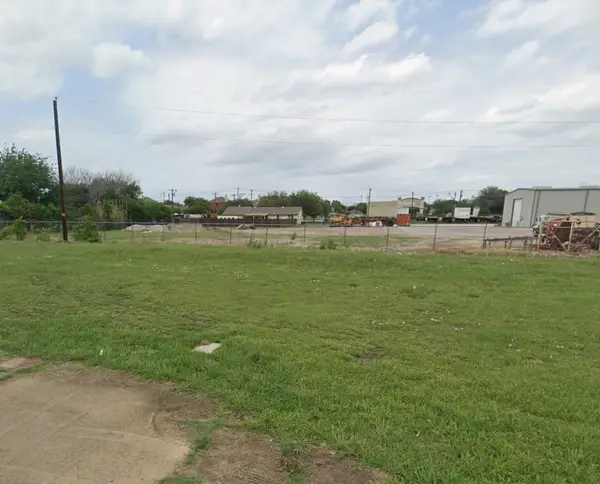 $175,000Active0.16 Acres
11263 Golden Triangle Circle, Fort Worth, TX 76244
MLS# 21385887Listed by: HOMESMART - New
 $300,000Active3 beds 3 baths2,132 sq. ft.
748 Granite Ridge Drive, Fort Worth, TX 76179
MLS# 21387759Listed by: MONUMENT REALTY - New
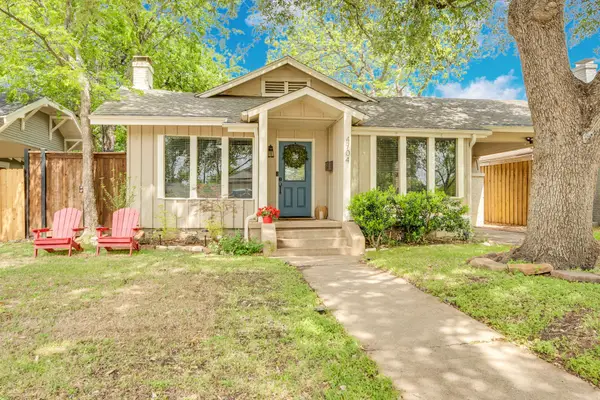 $460,000Active3 beds 2 baths1,582 sq. ft.
4704 Birchman Avenue, Fort Worth, TX 76107
MLS# 21385871Listed by: COMPASS RE TEXAS, LLC - New
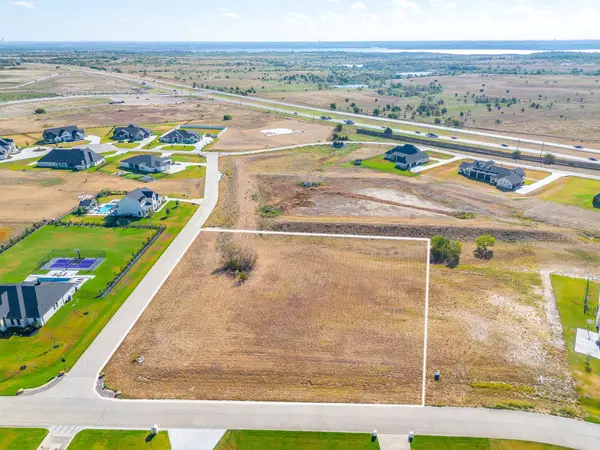 $300,000Active1.56 Acres
12520 Bella Quinn Drive, Fort Worth, TX 76126
MLS# 21386048Listed by: LEAGUE REAL ESTATE - New
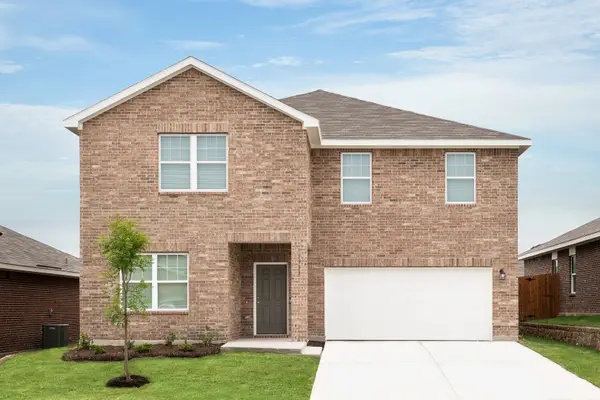 $407,500Active5 beds 3 baths2,722 sq. ft.
12749 Big Ranch Road, Fort Worth, TX 76179
MLS# 21387581Listed by: HOMESUSA.COM - New
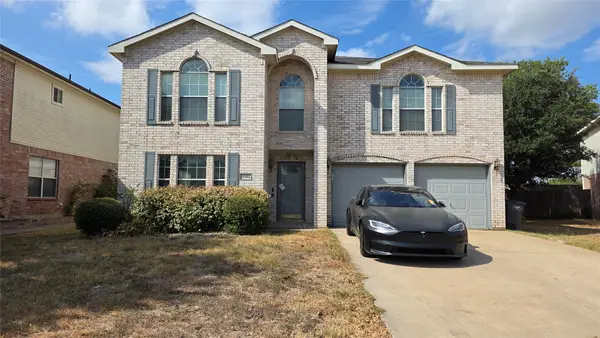 $320,000Active4 beds 3 baths2,771 sq. ft.
4504 Skipador Drive, Fort Worth, TX 76179
MLS# 21387137Listed by: SIGNATURE REAL ESTATE GROUP - New
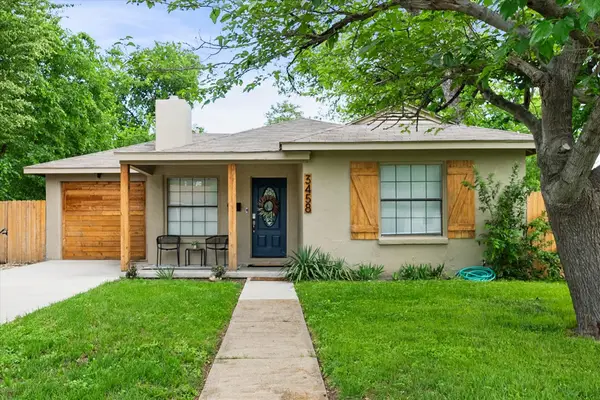 $350,000Active3 beds 2 baths1,266 sq. ft.
3458 Suffolk Drive, Fort Worth, TX 76109
MLS# 21387171Listed by: KELLER WILLIAMS LONESTAR DFW - New
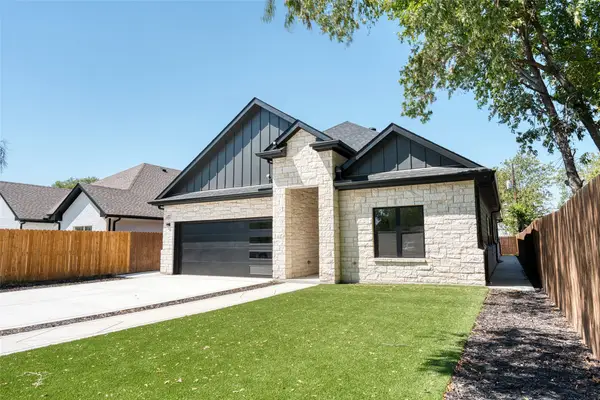 $399,999Active5 beds 3 baths2,408 sq. ft.
4917 Melodylane Street, Fort Worth, TX 76137
MLS# 21387131Listed by: IREALTY, LLC - New
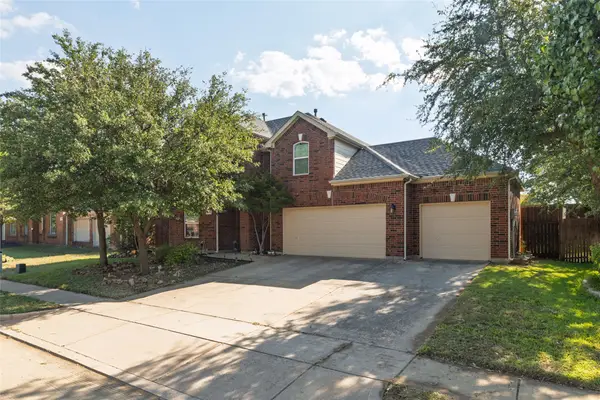 $519,000Active4 beds 3 baths3,411 sq. ft.
11845 Warbler Lane, Fort Worth, TX 76244
MLS# 21387363Listed by: COLDWELL BANKER REALTY - New
 $259,900Active2 beds 2 baths1,286 sq. ft.
6320 Norma Street, Fort Worth, TX 76112
MLS# 21387371Listed by: LUGARY, LLC


Protect your home and budget from life's surprises with an Assurant Home Warranty, backed by a partner that supports you through every step of homeownership. Explore Plans.
©2026 Century 21 Real Estate LLC. All rights reserved. CENTURY 21®, the CENTURY 21 Logo and C21® are service marks owned by Century 21 Real Estate LLC. Century 21 Real Estate LLC fully supports the principles of the Fair Housing Act and the Equal Opportunity Act. Each office is independently owned and operated. Listing information is deemed reliable but not guaranteed accurate.