833 Springbrook Drive, Fort Worth, TX 76107
Local realty services provided by:CENTURY 21 Crew
833 Springbrook Drive,Fort Worth, TX 76107
$417,500
- 2 Beds
- 2 Baths
- 903 sq. ft.
- Single family
- Active
Listed by: judith harris
Office: texas homes brokerage
MLS#:21332179
Source:GDAR
Price summary
- Price:$417,500
- Price per sq. ft.:$462.35
About this home
833 Springbrook Dr, In Crestwood Addition is positioned to benefit from Fort Worth's continued investment and development. Major projects including Westside Village, the ongoing Panther Island transformation and continued investment throughout the Stockyards and Cultural District.
This home has been refreshed with today's modern design trends, creating a warm and inviting space that's ready for its next chapter. Whether you're looking for your first home, a move-in-ready property, OR a spot in a beautiful established neighborhood for your new home, this property offers any real estate strategy. One of its biggest advantages is the location. Enjoy quick access to shopping, restaurants, schools, major highways, and everything Fort Worth has to offer, while still coming home to a peaceful neighborhood and don't forget the Trinity River Trails and corridor.
This home offers exceptional value in a desirable location.
Contact an agent
Home facts
- Year built:1942
- Subdivision & Development:Crestwood Add
- Listing ID #:21332179
- Added:83 day(s) ago
- Updated:October 28, 2026 at 12:56 PM
Rooms and interior
- Bedrooms:2
- Total bathrooms:2
- Full bathrooms:2
- Flooring:Ceramic Tile, Laminate
- Kitchen Description:Dishwasher, Disposal, Electric Range, Microwave
- Living area:903 sq. ft.
Heating and cooling
- Cooling:Ceiling Fans, Central Air
- Heating:Central
- Central air:Yes
Structure and exterior
- Year built:1942
- Building area:903 sq. ft.
- Lot area:0.16 Acres
- Lot Features:Few Trees, Interior Lot
- Architectural Style:Traditional
- Foundation Description:Concrete Perimeter, Pillar Post Pier
- Levels:1 Story
Schools
- High school:Arlington Heights
- Middle school:Stripling
- Elementary school:N Hi Mt
Finances and disclosures
- Price:$417,500
- Price per sq. ft.:$462.35
- Tax amount:$6,294
Features and amenities
- Appliances:Dishwasher, Disposal, Electric Range, Microwave
- Amenities:Carbon Monoxide Detectors
 Information provided, in part, by North Texas Real Estate Information Systems, Inc. Last Updated October 28, 2026 Listings with the NTREIS logo are listed by brokerages other than CENTURY 21 Crew. GDAR Member Broker: William Medlock
New listings near 833 Springbrook Drive
- New
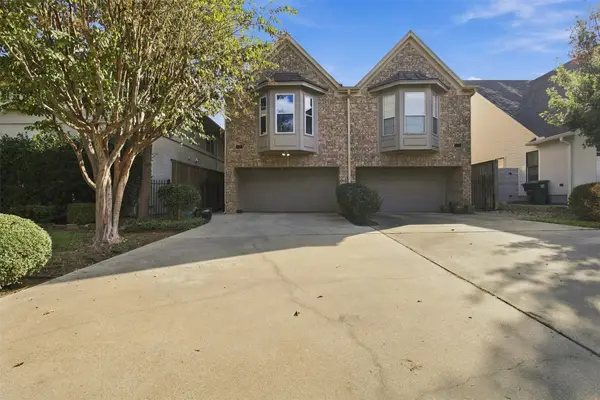 $530,000Active3 beds 4 baths2,530 sq. ft.
5213 El Campo Avenue, Fort Worth, TX 76107
MLS# 21416647Listed by: RESIDE REAL ESTATE LLC - New
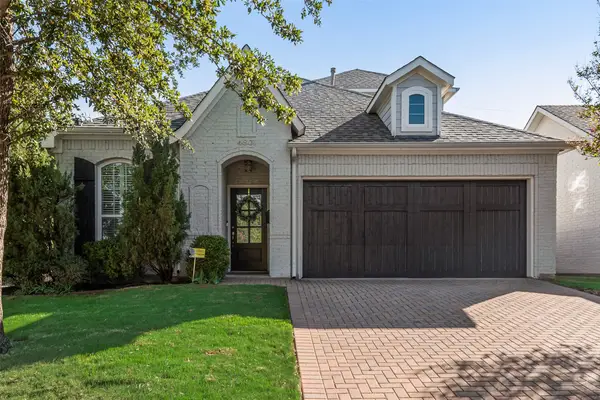 $729,900Active3 beds 3 baths1,962 sq. ft.
4801 Bryce Avenue, Fort Worth, TX 76107
MLS# 21419835Listed by: KEY PROPERTIES - New
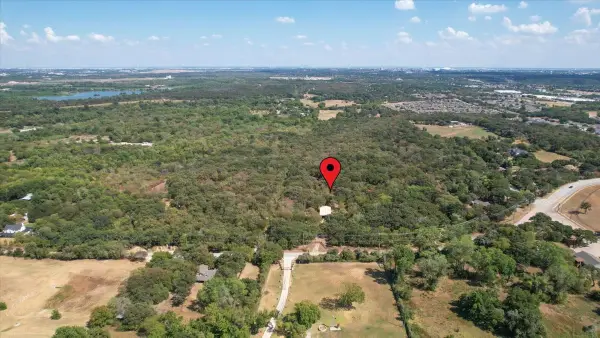 $1,250,000Active12.54 Acres
425 Cooks Lane, Fort Worth, TX 76120
MLS# 21410746Listed by: WILLIAMS TREW REAL ESTATE - New$1,250,000Active12.54 Acres
425 Cooks Lane, Fort Worth, TX 76120
MLS# 21410746Listed by: WILLIAMS TREW REAL ESTATE - New$1,250,000Active12.54 Acres
425 Cooks Lane, Fort Worth, TX 76120
MLS# 21410746Listed by: WILLIAMS TREW REAL ESTATE - New
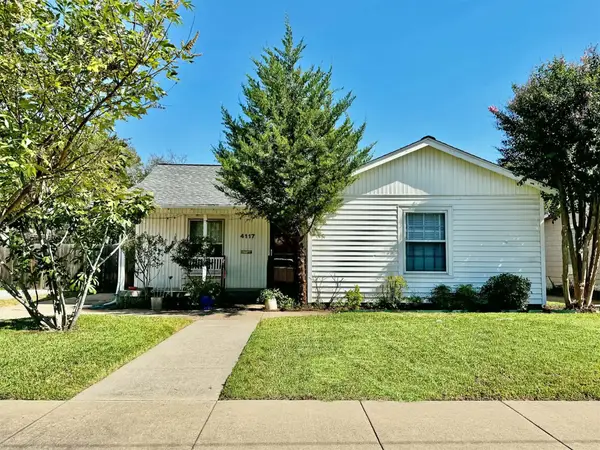 $200,000Active3 beds 1 baths1,106 sq. ft.
4117 5th Avenue, Fort Worth, TX 76115
MLS# 21412994Listed by: LEAGUE REAL ESTATE - Open Sat, 12 to 2pmNew
 $520,000Active3 beds 3 baths2,334 sq. ft.
13816 Wembley Bend Way, Fort Worth, TX 76008
MLS# 21420295Listed by: COLDWELL BANKER APEX, REALTORS - New
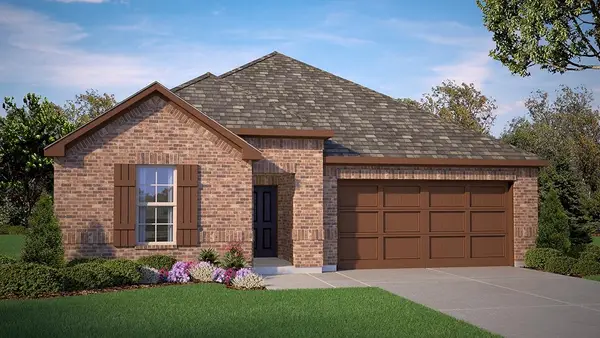
 $391,840Active5 beds 3 baths2,120 sq. ft.
15048 Splendor Street, Fort Worth, TX 76008
MLS# 21422077Listed by: CENTURY 21 MIKE BOWMAN, INC. - New
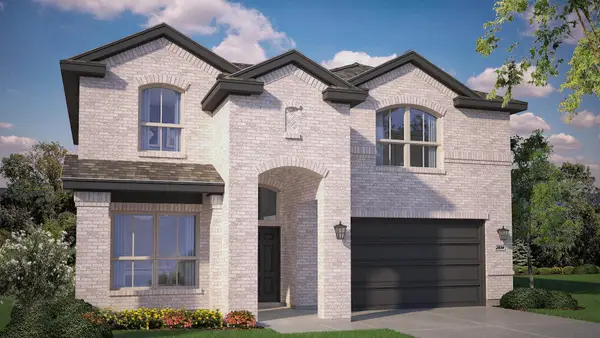 $479,035Active4 beds 2 baths2,882 sq. ft.
14684 Supernova Avenue, Haslet, TX 76052
MLS# 21422087Listed by: CENTURY 21 MIKE BOWMAN, INC. - New
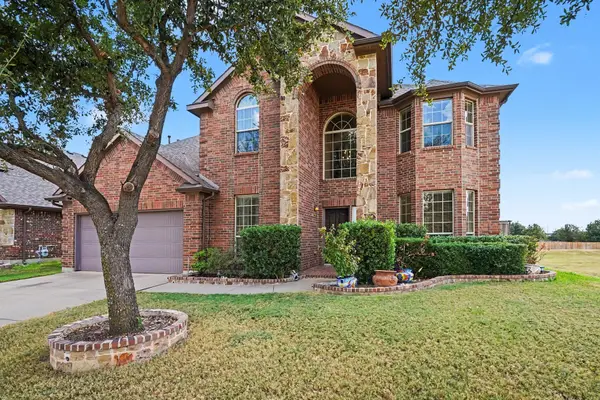 $460,000Active4 beds 4 baths2,997 sq. ft.
10041 Red Bluff Lane, Fort Worth, TX 76177
MLS# 21421648Listed by: ORCHARD BROKERAGE


Protect your home and budget from life's surprises with an Assurant Home Warranty, backed by a partner that supports you through every step of homeownership. Explore Plans.
©2026 Century 21 Real Estate LLC. All rights reserved. CENTURY 21®, the CENTURY 21 Logo and C21® are service marks owned by Century 21 Real Estate LLC. Century 21 Real Estate LLC fully supports the principles of the Fair Housing Act and the Equal Opportunity Act. Each office is independently owned and operated. Listing information is deemed reliable but not guaranteed accurate.