8513 Bluebonnet Bend Road, Fort Worth, TX 76131
Local realty services provided by:CENTURY 21 Mike Bowman, Inc.
8513 Bluebonnet Bend Road,Fort Worth, TX 76131
$367,685
- 4 Beds
- 2 Baths
- 1,880 sq. ft.
- Single family
- Active
Listed by:
 CENTURY 21 Mike Bowman, Inc.
Office: century 21 mike bowman, inc.
MLS#:21428521
Source:GDAR
Price summary
- Price:$367,685
- Price per sq. ft.:$195.58
- Monthly HOA dues:$50
About this home
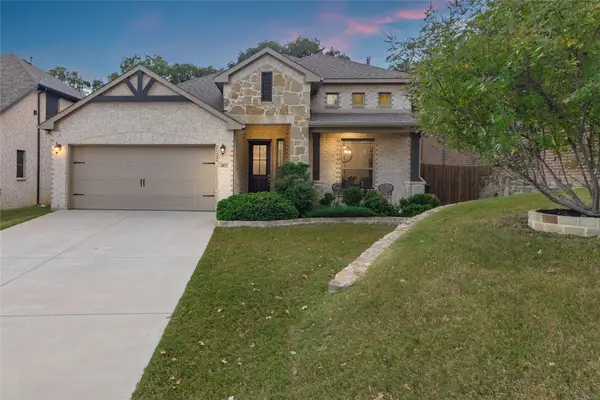
Welcome to D.R. Horton's master planned community of Rosewood at Beltmill and EMS ISD! Gorgeous Single Story 4-bedroom Justin Floorplan-Elevation C, Complete and Move-in Ready! Great open concept floorplan with spacious Living opening to Dining and large Chef's Kitchen with an abundance of Cabinet and Counter space, Granite Countertops, seating Island, Stainless Steel Appliances, gas range and Walk-in Pantry. Front secondary Bedroom-optional Office area. Large primary Bedroom with 5-foot oversized shower and walk-in Closet. Luxury vinyl flooring at entry, Hallways and Wet areas plus America's Smart Home Technology Pkg. Covered front porch and back Patio, 6-foot wood privacy fenced backyard. Landscape Pkg with full sod, Sprinkler System and much more! Community Pool, Park, Dog Park and on-Site Elementary School.
Contact an agent
Home facts
- Year built:2026
- Subdivision & Development:Rosewood at Beltmill
- Listing ID #:21428521
- Added:1 day(s) ago
- Updated:November 07, 2026 at 05:46 AM
Rooms and interior
- Bedrooms:4
- Total bathrooms:2
- Full bathrooms:2
- Flooring:Carpet, Luxury Vinyl Plank
- Kitchen Description:Dishwasher, Disposal, Electric Range, Microwave, Vented Exhaust Fan
- Living area:1,880 sq. ft.
Heating and cooling
- Cooling:Central Air, Electric
- Heating:Central, Electric, Heat Pump
- Central air:Yes
Structure and exterior
- Roof:Composition
- Year built:2026
- Building area:1,880 sq. ft.
- Lot area:0.14 Acres
- Lot Features:Few Trees, Interior Lot, Landscaped, Sprinkler System, Subdivision
- Architectural Style:Traditional
- Construction Materials:Brick, Frame
- Foundation Description:Slab
- Levels:1 Story
Schools
- High school:Eagle Mountain
- Middle school:Prairie Vista
- Elementary school:Comanche Springs
Finances and disclosures
- Price:$367,685
- Price per sq. ft.:$195.58
Features and amenities
- Appliances:Dishwasher, Disposal, Electric Range, Electric Water Heater, Microwave, Vented Exhaust Fan
- Amenities:Smoke Detectors
- Smart home:Yes
Parking
- Garage:Yes
- Garage spaces:2
Information provided, in part, by North Texas Real Estate Information Systems, Inc. Last Updated November 7, 2026 Listings with the NTREIS logo are listed by brokerages other than CENTURY 21 Mike Bowman, Inc.. GDAR Member Broker: Dave BowmanNew listings near 8513 Bluebonnet Bend Road
- New
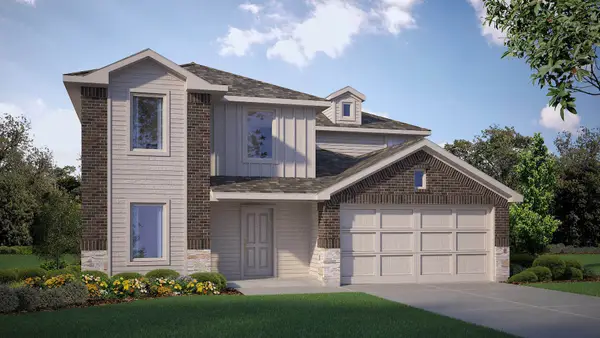
 $343,990Active5 beds 2 baths2,350 sq. ft.
4164 Sunny Branch Lane, Fort Worth, TX 76036
MLS# 21430734Listed by: CENTURY 21 MIKE BOWMAN, INC. - New
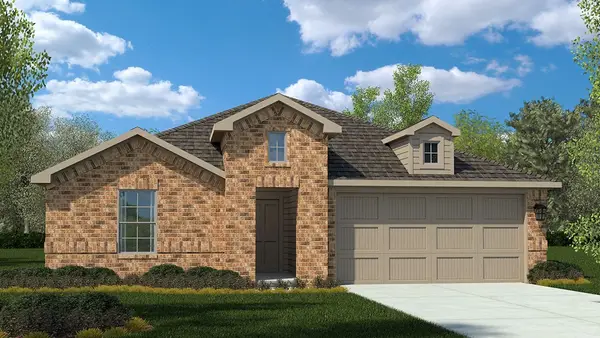 $369,685Active4 beds 2 baths1,880 sq. ft.
1053 Standing Point Drive, Fort Worth, TX 76131
MLS# 21428501Listed by: CENTURY 21 MIKE BOWMAN, INC. - New
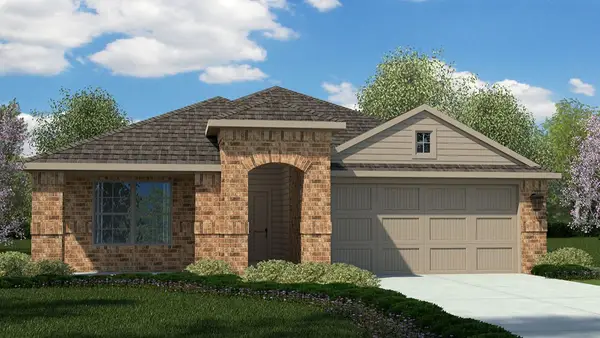 $361,685Active4 beds 2 baths1,653 sq. ft.
8429 Bluebonnet Bend Road, Fort Worth, TX 76131
MLS# 21429172Listed by: CENTURY 21 MIKE BOWMAN, INC. - New
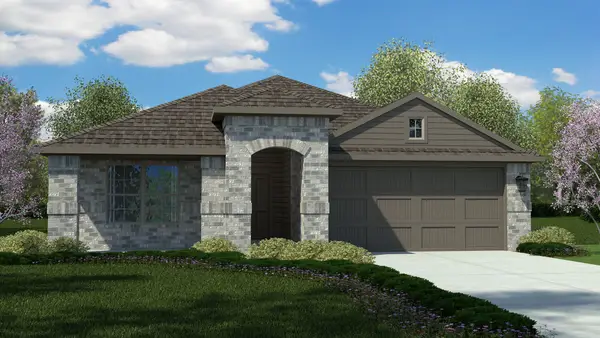 $363,685Active4 beds 2 baths1,653 sq. ft.
1025 Standing Point Drive, Fort Worth, TX 76131
MLS# 21429226Listed by: CENTURY 21 MIKE BOWMAN, INC. - New
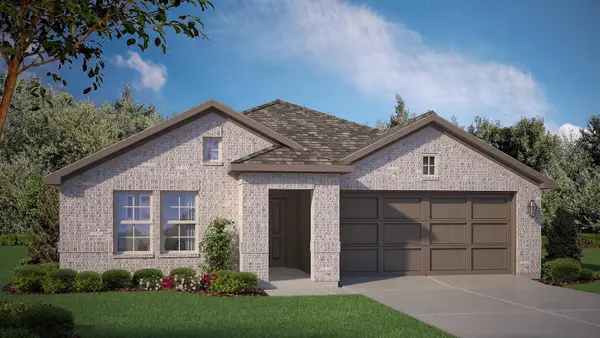 $341,765Active4 beds 2 baths1,799 sq. ft.
10725 Black Onyx Drive, Fort Worth, TX 76036
MLS# 21429244Listed by: CENTURY 21 MIKE BOWMAN, INC. - New
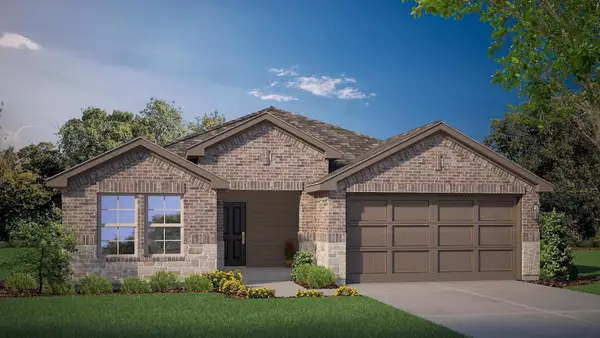 $360,685Active3 beds 2 baths1,621 sq. ft.
8532 Standing Point Drive, Fort Worth, TX 76131
MLS# 21429247Listed by: CENTURY 21 MIKE BOWMAN, INC. - New
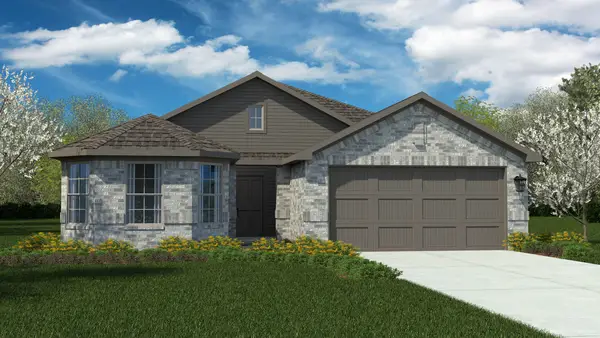 $367,685Active4 beds 2 baths1,819 sq. ft.
1037 Standing Point Drive, Fort Worth, TX 76131
MLS# 21429437Listed by: CENTURY 21 MIKE BOWMAN, INC. - New
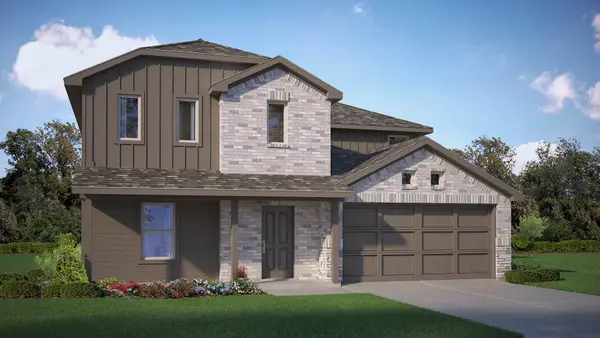 $346,990Active5 beds 3 baths2,252 sq. ft.
4140 Sunny Branch Lane, Fort Worth, TX 76036
MLS# 21429810Listed by: CENTURY 21 MIKE BOWMAN, INC. - New
 $475,000Active4 beds 4 baths3,065 sq. ft.
4852 Nickeldale Court, Fort Worth, TX 76244
MLS# 21430810Listed by: RUBICON HOME TEAM REALTY LLC


Protect your home and budget from life's surprises with an Assurant Home Warranty, backed by a partner that supports you through every step of homeownership. Explore Plans.
©2026 Century 21 Real Estate LLC. All rights reserved. CENTURY 21®, the CENTURY 21 Logo and C21® are service marks owned by Century 21 Real Estate LLC. Century 21 Real Estate LLC fully supports the principles of the Fair Housing Act and the Equal Opportunity Act. Each office is independently owned and operated. Listing information is deemed reliable but not guaranteed accurate.