
8832 Arbor Crest Court, Fort Worth, TX 76179
Local realty services provided by:CENTURY 21 Harvey Properties
Listed by: bill grable
Office: grable real estate
MLS#:21354404
Source:GDAR
Price summary
- Price:$389,900
- Price per sq. ft.:$193.12
About this home
Discover this exceptionally well-maintained gem nestled on a quiet, private cul-de-sac. Proudly owned by long-time residents who have thoughtfully updated and groomed the property offering the ideal blend of comfort and functionality.
Featuring 3 bedrooms and 2 fully updated bathrooms, the interior showcases an open-concept living room, dining area, and breakfast area with picturesque views of the outdoors. A versatile bonus room provides the perfect dedicated space for a home office, study, or computer room.
Step outside to your own private park-like backyard retreat—ideal for relaxing or entertaining. The property boasts an extended driveway leading to a side-entry garage, plus valuable dedicated parking space for extra vehicles, a motorhome, or a travel trailer. A rare find and an absolute pleasure to tour!
Contact an agent
Home facts
- Year built:1985
- Subdivision & Development:Lake Country Estates Add
- Listing ID #:21354404
- Added:1 day(s) ago
- Updated:August 09, 2026 at 03:53 AM
Rooms and interior
- Bedrooms:3
- Total bathrooms:2
- Full bathrooms:2
- Flooring:Carpet, Ceramic Tile
- Kitchen Description:Dishwasher, Disposal, Electric Cooktop, Electric Oven, Microwave
- Living area:2,019 sq. ft.
Heating and cooling
- Cooling:Ceiling Fans, Central Air, Electric
- Heating:Central, Electric
- Central air:Yes
Structure and exterior
- Roof:Composition
- Year built:1985
- Building area:2,019 sq. ft.
- Lot area:0.45 Acres
- Lot Features:Cul De Sac, Landscaped, Lawn, Sprinkler System
- Foundation Description:Slab
- Levels:1 Story
Schools
- High school:Boswell
- Middle school:Wayside
- Elementary school:Eagle Mountain
Finances and disclosures
- Price:$389,900
- Price per sq. ft.:$193.12
- Tax amount:$8,661
Features and amenities
- Appliances:Dishwasher, Disposal, Electric Cooktop, Electric Oven, Electric Water Heater, Microwave
Parking
- Garage:Yes
- Garage spaces:2
 Information provided, in part, by North Texas Real Estate Information Systems, Inc. Last Updated August 9, 2026 Listings with the NTREIS logo are listed by brokerages other than CENTURY 21 Harvey Properties. GDAR Member Broker: Renee Harvey
New listings near 8832 Arbor Crest Court
- New
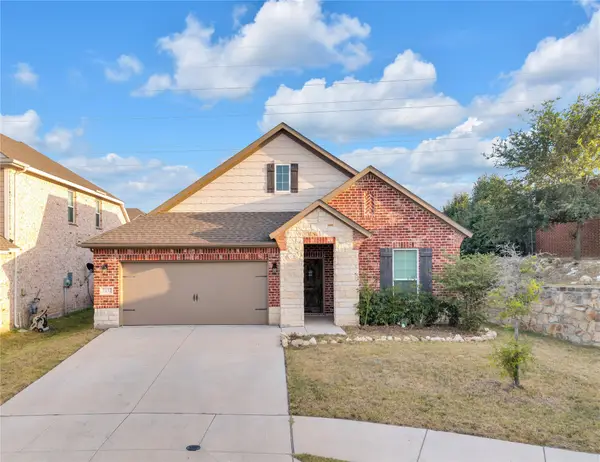 $380,000Active3 beds 2 baths2,003 sq. ft.
7337 Howling Coyote Lane, Fort Worth, TX 76131
MLS# 21353836Listed by: KELLER WILLIAMS FORT WORTH - New
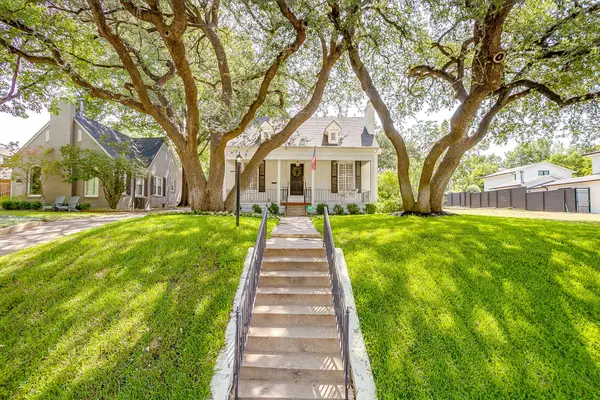 $1,049,000Active4 beds 3 baths2,649 sq. ft.
2553 Stadium Drive, Fort Worth, TX 76109
MLS# 21350919Listed by: LEAGUE REAL ESTATE - New
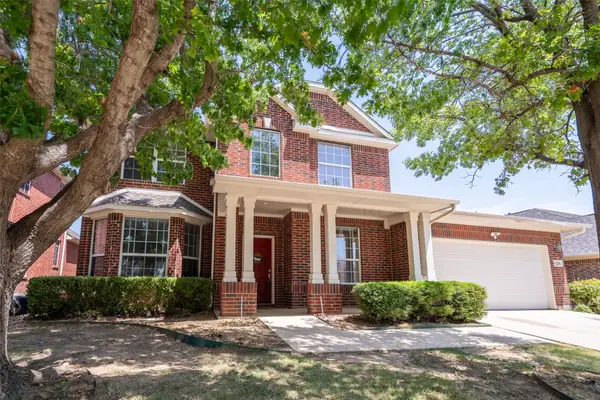 $460,000Active4 beds 3 baths3,295 sq. ft.
12356 Angel Food Lane, Fort Worth, TX 76244
MLS# 21354764Listed by: ONLY 1 REALTY GROUP DALLAS - New
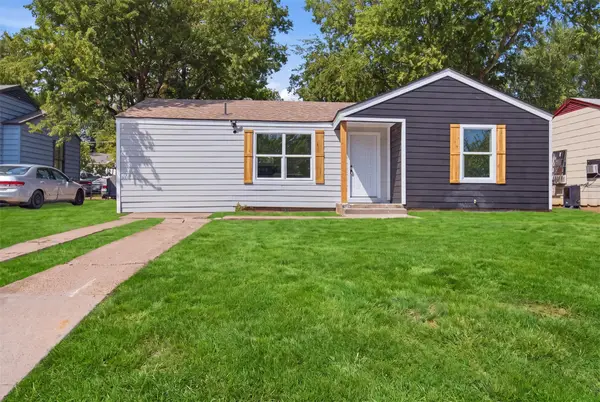 $205,000Active3 beds 2 baths972 sq. ft.
905 E Shaw Street, Fort Worth, TX 76110
MLS# 21354653Listed by: SU KAZA REALTY, LLC - Open Sun, 1 to 4pmNew
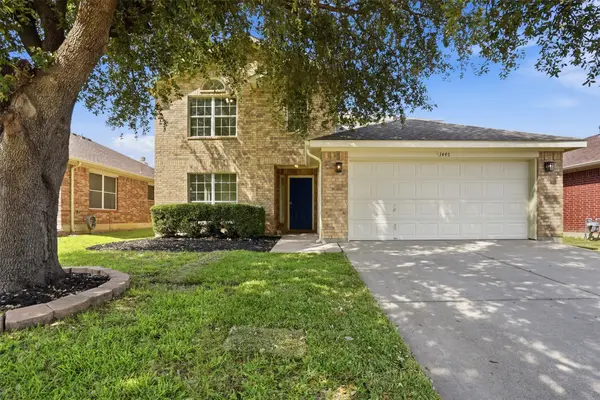 $433,333Active5 beds 3 baths2,831 sq. ft.
1445 Broken Spoke Court, Fort Worth, TX 76131
MLS# 21345268Listed by: RE/MAX TRINITY - New
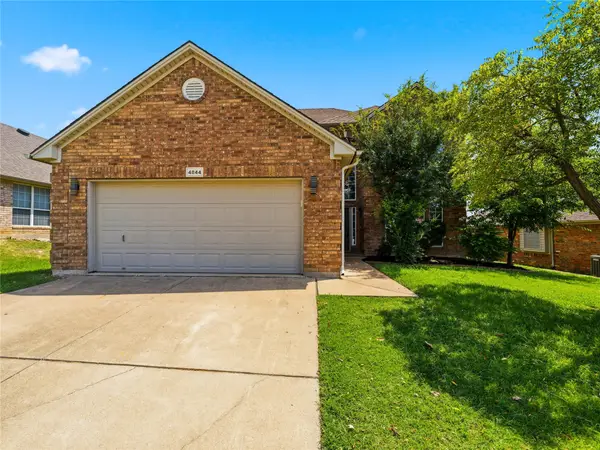 $425,000Active4 beds 3 baths2,687 sq. ft.
4844 Jodi Drive, Fort Worth, TX 76244
MLS# 21353001Listed by: COMPASS RE TEXAS, LLC - New
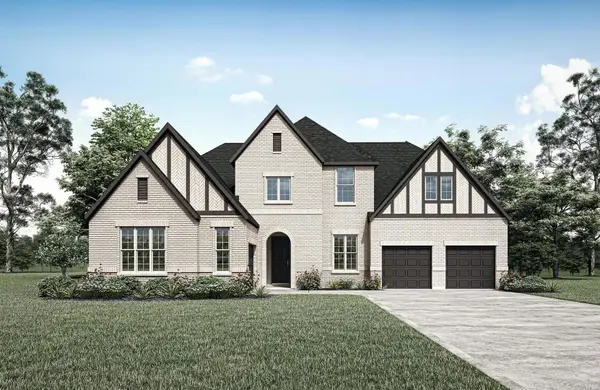 $1,299,990Active5 beds 6 baths4,750 sq. ft.
14432 Game Creek Trail, Fort Worth, TX 76008
MLS# 21354684Listed by: HOMESUSA.COM - New
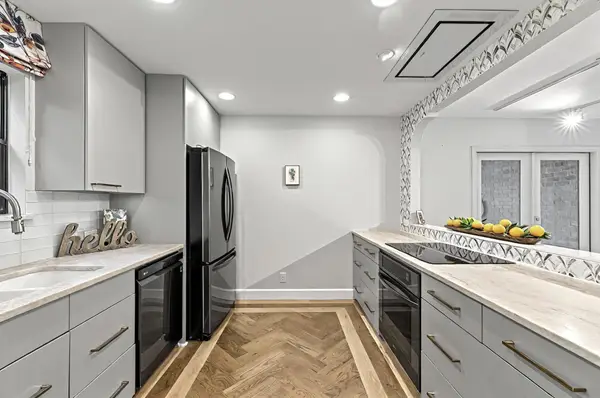 $609,000Active3 beds 2 baths2,172 sq. ft.
3701 Hulen Park Drive, Fort Worth, TX 76109
MLS# 21354691Listed by: LONE STAR BROKERAGE AND ASSOC. - New
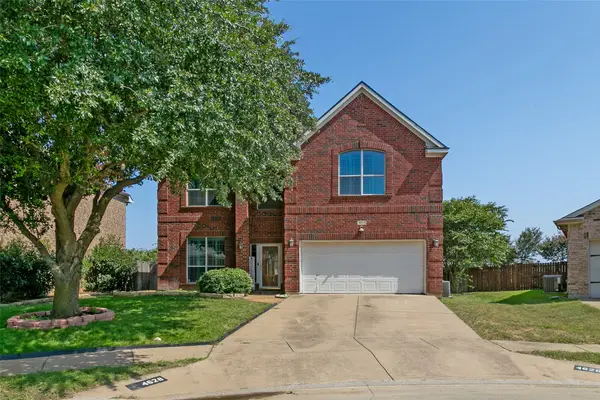 $379,900Active4 beds 3 baths2,612 sq. ft.
4628 Barberry Tree Cove, Fort Worth, TX 76036
MLS# 21354695Listed by: ROCKIN H REALTY - New
 $240,000Active3 beds 2 baths1,550 sq. ft.
3435 Avenue M, Fort Worth, TX 76105
MLS# 21353859Listed by: DALTON WADE, INC.


Protect your home and budget from life's surprises with an Assurant Home Warranty, backed by a partner that supports you through every step of homeownership. Explore Plans.
©2026 Century 21 Real Estate LLC. All rights reserved. CENTURY 21®, the CENTURY 21 Logo and C21® are service marks owned by Century 21 Real Estate LLC. Century 21 Real Estate LLC fully supports the principles of the Fair Housing Act and the Equal Opportunity Act. Each office is independently owned and operated. Listing information is deemed reliable but not guaranteed accurate.