
8935 Dickson Road, Fort Worth, TX 76179
Local realty services provided by:CENTURY 21 Judge Fite Company
Listed by: robby carson, britt jones
Office: helen painter group, realtors
MLS#:20615526
Source:GDAR
Price summary
- Price:$3,350,000
- Price per sq. ft.:$797.62
About this home
One of Eagle Mountain Lake's most picturesque homes and settings. A 1945 Log Home completely renovated that will require a drool towel as you look at the pictures. The Waterfall will put you in a 'PEACEFUL EASY FEELING'. Outdoor cooking appliances on steroids. A dock that is 'DROUGHT RESISTANT' with 13' water depth at the boat's motor. Outdoor storage building that could be an office-guest house. 4,200', 4 bedrooms, 3.5 baths and almost an acre of pure genius preservation brings this estate to life. Easy access to Fort Worth. Located in front of the deepest depth on the lake. Be overwhelmed by the 'CRYSTAL BLUE PERSUASION' and schooled on what Lake Living really entails. Discover why John Denver and the Eagles spent years close to this property. This property is as sweet as 'TUPELO HONEY', so stop 'FOOLING YOURSELF' grab your 'LADY' or 'BABE' and 'COME SAIL AWAY' for 'THE BEST OF TIMES' on what most polls call the best sailing lake in Texas. Bonus is there are no 'STYX' in the lake.
Contact an agent
Home facts
- Year built:1945
- Subdivision & Development:Eagle Mountain Lake
- Listing ID #:20615526
- Added:826 day(s) ago
- Updated:August 25, 2026 at 11:55 AM
Rooms and interior
- Bedrooms:4
- Total bathrooms:4
- Full bathrooms:3
- Half bathrooms:1
- Flooring:Stone, Wood
- Kitchen Description:Built In Refrigerator, Dishwasher, Disposal, Gas Cooktop, Gas Oven, Gas Range, Ice Maker, Microwave, Refrigerator, Some Commercial Grade, Vented Exhaust Fan, Warming Drawer, Wine Cooler
- Living area:4,200 sq. ft.
Heating and cooling
- Cooling:Central Air, Electric
- Heating:Central, Electric
- Central air:Yes
Structure and exterior
- Roof:Metal
- Year built:1945
- Building area:4,200 sq. ft.
- Lot area:0.77 Acres
- Lot Features:Landscaped, Lawn, Many Trees, Retaining Wall, Sprinkler System, Waterfront
- Construction Materials:Concrete, Log, Stone, Wood Siding
- Foundation Description:Slab
- Levels:2 Story
Schools
- High school:Boswell
- Middle school:Wayside
- Elementary school:Eaglemount
Utilities
- Water:Well
Finances and disclosures
- Price:$3,350,000
- Price per sq. ft.:$797.62
Features and amenities
- Appliances:Built In Refrigerator, Dishwasher, Disposal, Gas Cooktop, Gas Oven, Gas Range, Ice Maker, Indoor Grill, Microwave, Plumbed For Gas, Range, Refrigerator, Some Commercial Grade, Some Gas Appliances, Vented Exhaust Fan, Warming Drawer, Wine Cooler
- Amenities:Intercom, Security System
Parking
- Garage:Yes
- Garage spaces:2
 Information provided, in part, by North Texas Real Estate Information Systems, Inc. Last Updated August 25, 2026 Listings with the NTREIS logo are listed by brokerages other than CENTURY 21 Judge Fite Company. GDAR Member Broker: Ashley Conlon
New listings near 8935 Dickson Road
- New
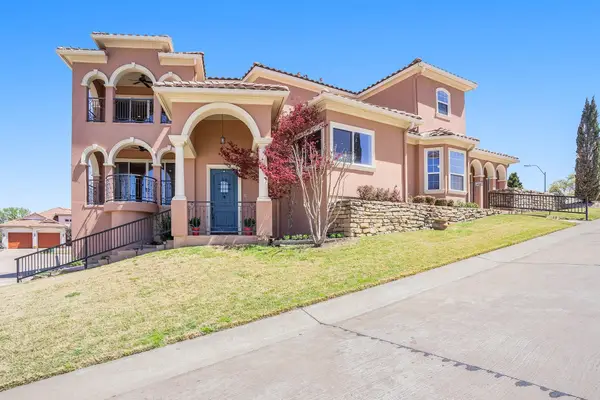 $749,000Active4 beds 3 baths3,817 sq. ft.
7713 Lakeview Circle, Fort Worth, TX 76179
MLS# 21368577Listed by: KELLER WILLIAMS REALTY - New
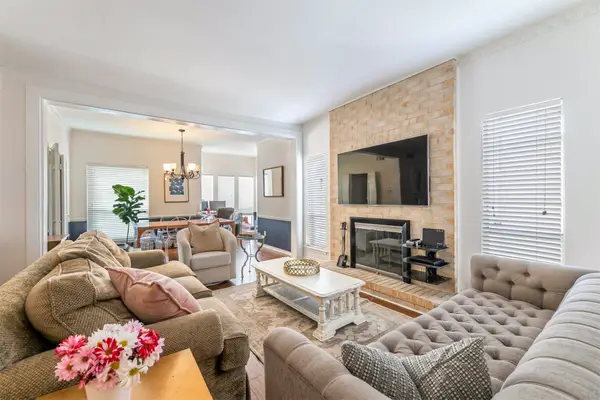 $330,000Active3 beds 3 baths1,890 sq. ft.
4320 Bellaire Drive S #205W, Fort Worth, TX 76109
MLS# 21352985Listed by: KIMBALL REAL ESTATE - New
 $279,900Active4 beds 2 baths2,266 sq. ft.
9037 Troy Drive, Fort Worth, TX 76123
MLS# 21367960Listed by: ABLE REALTY - New
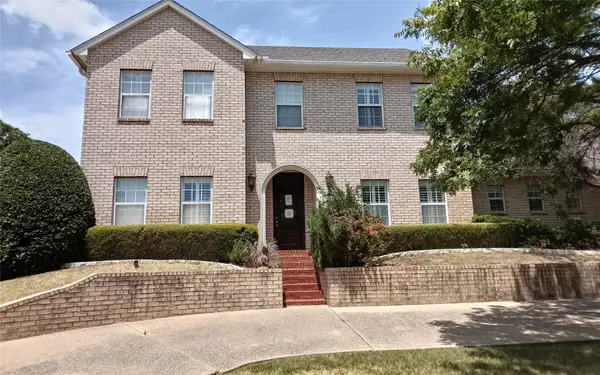 $437,500Active3 beds 3 baths2,836 sq. ft.
1116 Scotts Way, Fort Worth, TX 76111
MLS# 21368531Listed by: UNLIMITED REALTY SOLUTIONS - New
 $175,000Active3 beds 2 baths816 sq. ft.
1700 Andrew Avenue, Fort Worth, TX 76105
MLS# 21368491Listed by: MANDALAY REAL ESTATE - New
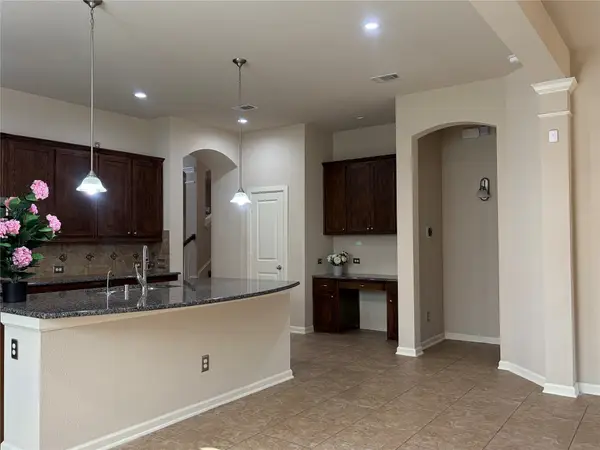 $570,000Active4 beds 3 baths2,988 sq. ft.
8425 Snow Goose Way, Fort Worth, TX 76118
MLS# 21368427Listed by: CITIWIDE PROPERTIES CORP. - New
 $255,000Active3 beds 2 baths1,574 sq. ft.
5800 Stone Meadow Lane, Fort Worth, TX 76179
MLS# 21366481Listed by: FORTUNE REAL PROPERTY MGMT - New
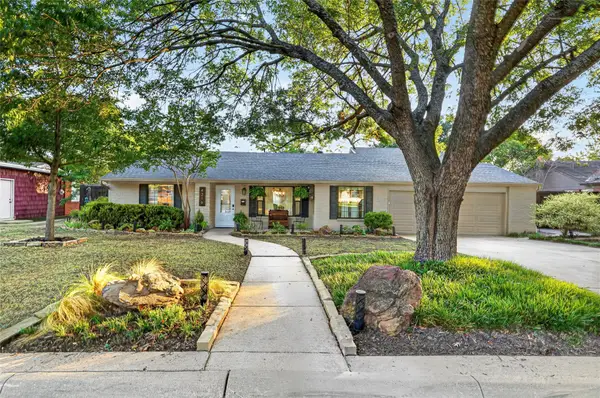 $737,000Active4 beds 3 baths2,815 sq. ft.
4316 Norwich Drive, Fort Worth, TX 76109
MLS# 21366892Listed by: HOMESMART - New
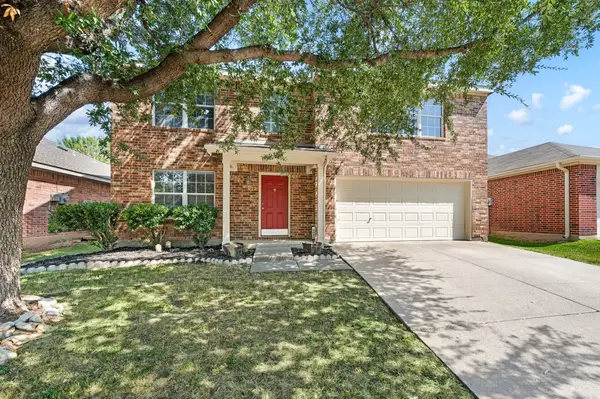 $439,000Active4 beds 3 baths3,454 sq. ft.
5025 Senator Drive, Fort Worth, TX 76244
MLS# 21362330Listed by: FATHOM REALTY LLC - New
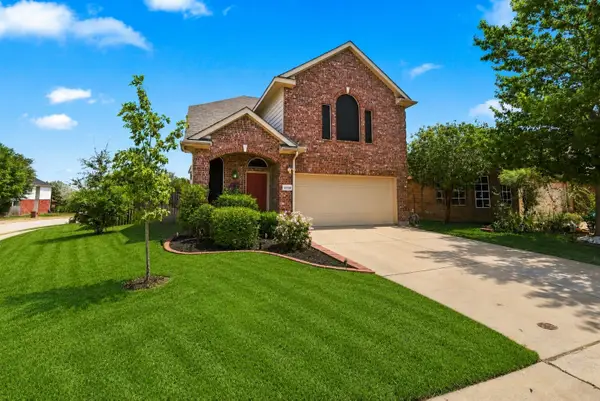 $395,000Active4 beds 3 baths2,300 sq. ft.
12152 Thicket Bend Drive, Fort Worth, TX 76244
MLS# 21362431Listed by: RITCHEY REALTY


Protect your home and budget from life's surprises with an Assurant Home Warranty, backed by a partner that supports you through every step of homeownership. Explore Plans.
©2026 Century 21 Real Estate LLC. All rights reserved. CENTURY 21®, the CENTURY 21 Logo and C21® are service marks owned by Century 21 Real Estate LLC. Century 21 Real Estate LLC fully supports the principles of the Fair Housing Act and the Equal Opportunity Act. Each office is independently owned and operated. Listing information is deemed reliable but not guaranteed accurate.