
8941 Haas Drive, Fort Worth, TX 76244
Local realty services provided by:CENTURY 21 Judge Fite Company
8941 Haas Drive,Fort Worth, TX 76244
$409,000
- 4 Beds
- 3 Baths
- 2,269 sq. ft.
- Single family
- Active
Listed by: amanda collins
Office: 1st choice real estate
MLS#:21390406
Source:GDAR
Price summary
- Price:$409,000
- Price per sq. ft.:$180.26
- Monthly HOA dues:$40
About this home
Welcome to this ONE OWNER Craftsman-style home located in the desirable Heritage subdivision and Keller ISD. This move-in-ready property offers four spacious bedrooms, with the private primary suite conveniently located downstairs, plus an upstairs bonus room with its own private balcony. The bonus space provides lots of flexibility and could serve as a game room, fifth bedroom, second living area, or whatever best fits your needs.
Inside, you’ll find fresh interior paint, new carpet in all bedrooms and on the stairs, beautiful hardwood flooring throughout the main living areas, and blinds throughout. A private office nook with a built-in desk creates the perfect space for working or studying from home.
The kitchen features beautiful granite countertops, gas cooking, a center island, an eat-in area, and a separate oversized breakfast nook. The inviting living room is highlighted by a wood-burning fireplace, creating a comfortable gathering space.
The downstairs primary suite includes a private en-suite bathroom with dual vanity sinks, a relaxing garden tub, and a separate shower. Outside, enjoy both a covered front porch and covered back porch, a fully fenced backyard, and sprinkler systems in both the front and back yards.
With flexible living spaces, thoughtful updates, inviting outdoor areas, and a convenient location, this beautiful home is ready to welcome its new owners.
------Residents have access to seven swimming pools, including a junior Olympic lap pool, two tot pools, a spray park, two water slides, and a water playground. The community Clubhouse serves as a welcoming gathering place, while the fully equipped fitness center makes it easy to stay active close to home. Outdoor recreation includes basketball, tennis, pickleball, and volleyball courts, along with scenic walking trails, peaceful natural ponds, and six city parks featuring five shaded playgrounds.
------Buyer to verify all information contained within this listing description....
Contact an agent
Home facts
- Year built:2009
- Subdivision & Development:Heritage Add
- Listing ID #:21390406
- Added:1 day(s) ago
- Updated:September 18, 2026 at 09:54 PM
Rooms and interior
- Bedrooms:4
- Total bathrooms:3
- Full bathrooms:2
- Half bathrooms:1
- Flooring:Carpet
- Kitchen Description:Built In Gas Range, Dishwasher, Disposal, Gas Cooktop, Microwave
- Living area:2,269 sq. ft.
Heating and cooling
- Cooling:Ceiling Fans, Central Air
- Heating:Central
- Central air:Yes
Structure and exterior
- Roof:Composition
- Year built:2009
- Building area:2,269 sq. ft.
- Lot area:0.13 Acres
- Lot Features:Few Trees, Interior Lot, Landscaped, Lawn, Sprinkler System, Subdivision
- Architectural Style:Craftsman
- Construction Materials:Fiber Cement
- Foundation Description:Slab
- Levels:2 Story
Schools
- High school:Central
- Middle school:Fossil Hill
- Elementary school:Lonestar
Finances and disclosures
- Price:$409,000
- Price per sq. ft.:$180.26
- Tax amount:$8,118
Features and amenities
- Appliances:Built In Gas Range, Dishwasher, Disposal, Gas Cooktop, Microwave, Plumbed For Gas, Some Gas Appliances
- Amenities:Window Coverings
Parking
- Garage:Yes
- Garage spaces:2
 Information provided, in part, by North Texas Real Estate Information Systems, Inc. Last Updated September 18, 2026 Listings with the NTREIS logo are listed by brokerages other than CENTURY 21 Judge Fite Company. GDAR Member Broker: Ashley Conlon
New listings near 8941 Haas Drive
- New
 $420,314Active5 beds 3 baths3,060 sq. ft.
10812 Colonial Heights Lane, Fort Worth, TX 76179
MLS# 21390107Listed by: MERITAGE HOMES REALTY - New
 $479,113Active5 beds 4 baths3,627 sq. ft.
10816 Colonial Heights Lane, Fort Worth, TX 76179
MLS# 21390108Listed by: MERITAGE HOMES REALTY - New
 $219,000Active2 beds 2 baths1,056 sq. ft.
7313 Marvin Brown Street, Fort Worth, TX 76179
MLS# 21390592Listed by: READY REAL ESTATE LLC - New
 $271,499Active3 beds 2 baths1,461 sq. ft.
1249 Still Pond Drive, Crowley, TX 76036
MLS# 21390735Listed by: KELLER WILLIAMS CITY-VIEW - New
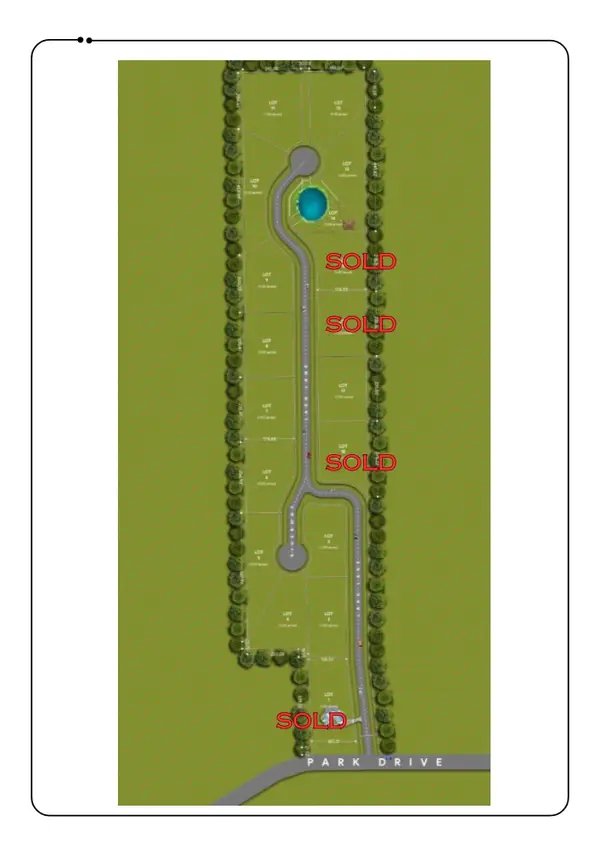 $225,000Active1 Acres
9841 Lark Lane, Fort Worth, TX 76179
MLS# 21390740Listed by: ASPIRE INVESTMENTS LLC - New
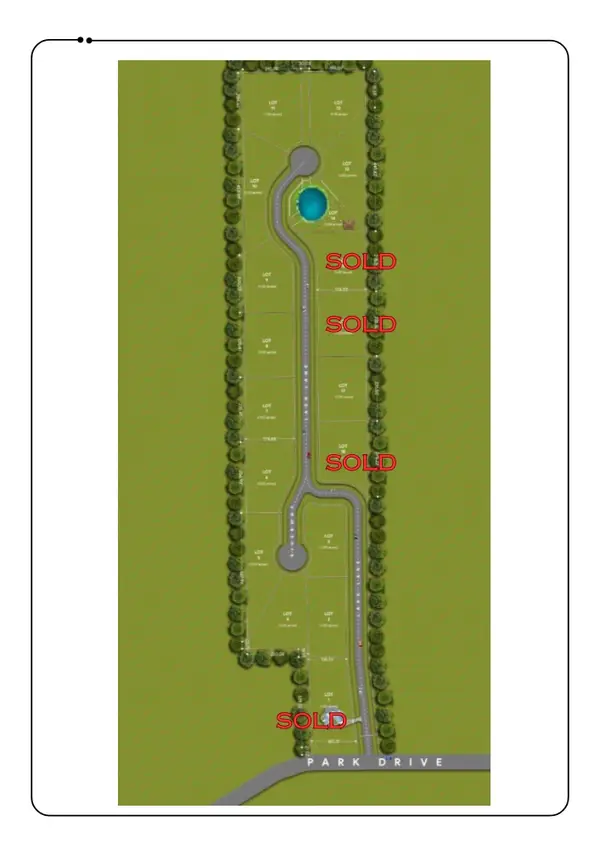 $225,000Active1 Acres
9701 River Way, Fort Worth, TX 76179
MLS# 21390748Listed by: ASPIRE INVESTMENTS LLC - New
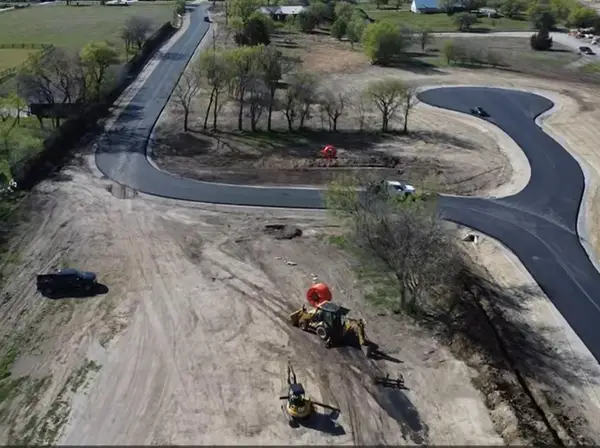 $225,000Active1 Acres
9713 River Way, Fort Worth, TX 76179
MLS# 21390752Listed by: ASPIRE INVESTMENTS LLC - New
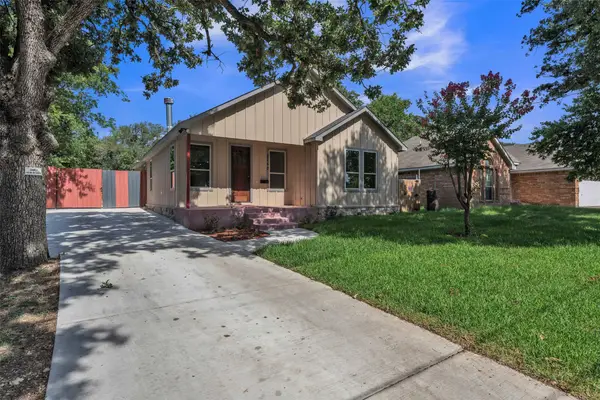 $325,000Active3 beds 2 baths1,913 sq. ft.
2740 Canton Drive, Fort Worth, TX 76112
MLS# 21390796Listed by: ELITE REAL ESTATE TEXAS - New
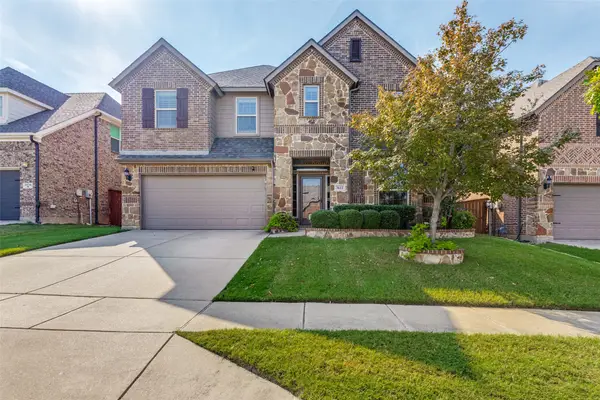 $549,900Active4 beds 4 baths2,958 sq. ft.
3612 Saratoga Downs Way, Fort Worth, TX 76244
MLS# 21386072Listed by: RE/MAX TRINITY - New
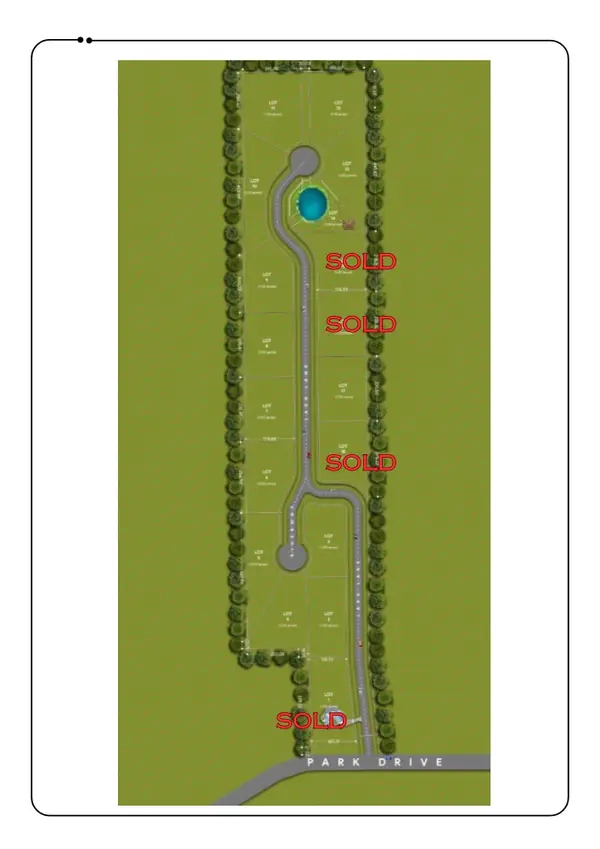 $225,000Active1 Acres
9708 Lark Lane, Fort Worth, TX 76179
MLS# 21389932Listed by: ASPIRE INVESTMENTS LLC


Protect your home and budget from life's surprises with an Assurant Home Warranty, backed by a partner that supports you through every step of homeownership. Explore Plans.
©2026 Century 21 Real Estate LLC. All rights reserved. CENTURY 21®, the CENTURY 21 Logo and C21® are service marks owned by Century 21 Real Estate LLC. Century 21 Real Estate LLC fully supports the principles of the Fair Housing Act and the Equal Opportunity Act. Each office is independently owned and operated. Listing information is deemed reliable but not guaranteed accurate.