
9009 Bison Creek Drive, Fort Worth, TX 76131
Local realty services provided by:CENTURY 21 Middleton
Listed by: becca self
Office: ebby halliday, realtors
MLS#:21433389
Source:GDAR
Price summary
- Price:$360,000
- Price per sq. ft.:$172.17
- Monthly HOA dues:$62.58
About this home
This picture-perfect home makes a wonderful first impression with its charming curb appeal and beautifully maintained landscaping - all within walking distance of Copper Creek Elementary School and Amenity Center. Inside, you’ll find spacious rooms throughout, soaring entryway ceilings, and an abundance of natural light. The inviting living area features a gas fireplace, built-in shelving, and an open layout that flows seamlessly into the kitchen. The kitchen offers a center island, granite countertops, abundant cabinetry, and an walk-in pantry. The dining area features attractive lighting, a beautiful accent wall, and views of the backyard. Step outside to enjoy a covered, extended patio and a private backyard enhanced by a beautiful stone wall. The spacious primary suite offers a relaxing retreat with a garden tub, separate shower, dual vanities, and a huge walk-in closet. Two additional generously sized bedrooms and guest bath with a charming accent wall complete the home. Enjoy added peace of mind with a newer HVAC system backed by a 10-year warranty. Copper Creek is an amenity rich community with parks, walking trails, a community pool, splash pad, and a peaceful catch-and-release pond. Convenient access to shopping, dining, and everyday essentials make this community a wonderful place to call home!...
Contact an agent
Home facts
- Year built:2019
- Subdivision & Development:Copper Crk Add
- Listing ID #:21433389
- Added:1 day(s) ago
- Updated:November 12, 2026 at 04:54 AM
Rooms and interior
- Bedrooms:3
- Total bathrooms:2
- Full bathrooms:2
- Flooring:Carpet, Tile
- Kitchen Description:Dishwasher, Disposal, Electric Oven, Gas Cooktop, Microwave
- Living area:2,091 sq. ft.
Heating and cooling
- Cooling:Ceiling Fans, Central Air
- Heating:Central, Fireplaces
- Central air:Yes
Structure and exterior
- Roof:Composition
- Year built:2019
- Building area:2,091 sq. ft.
- Lot area:0.18 Acres
- Lot Features:Interior Lot, Landscaped, Sprinkler System, Subdivision
- Architectural Style:Traditional
- Construction Materials:Brick
- Foundation Description:Slab
- Levels:1 Story
Schools
- High school:Saginaw
- Middle school:Prairie Vista
- Elementary school:Copper Creek
Finances and disclosures
- Price:$360,000
- Price per sq. ft.:$172.17
- Tax amount:$8,551
Features and amenities
- Appliances:Dishwasher, Disposal, Electric Oven, Gas Cooktop, Microwave, Tankless Water Heater
- Amenities:Window Coverings
Parking
- Garage:Yes
- Garage spaces:2
 Information provided, in part, by North Texas Real Estate Information Systems, Inc. Last Updated November 12, 2026 Listings with the NTREIS logo are listed by brokerages other than CENTURY 21 Middleton.
New listings near 9009 Bison Creek Drive
- New
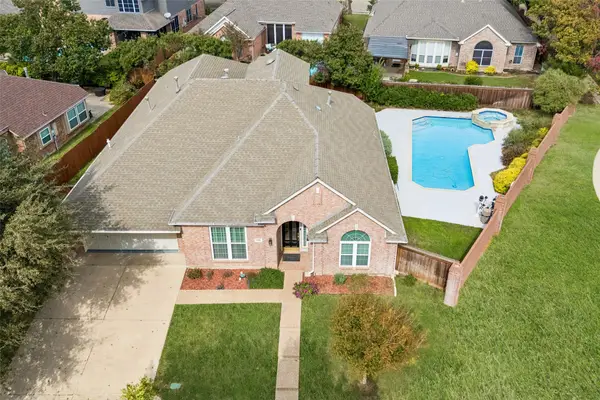 $550,000Active4 beds 3 baths3,282 sq. ft.
3529 Stone Creek Lane S, Fort Worth, TX 76137
MLS# 21426320Listed by: KELLER WILLIAMS REALTY DPR - New
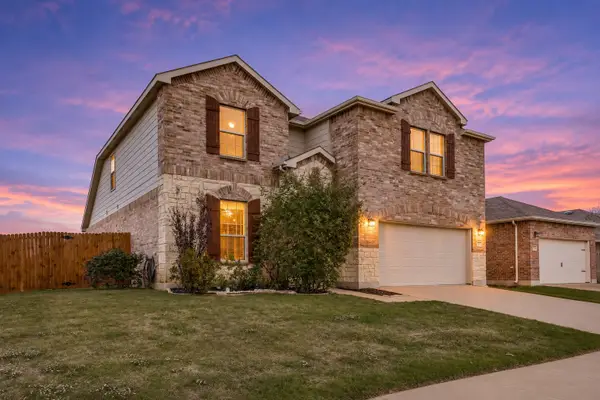 $400,000Active4 beds 3 baths2,745 sq. ft.
7768 Shorthorn Way, Fort Worth, TX 76131
MLS# 21432425Listed by: KELLER WILLIAMS REALTY DPR - New
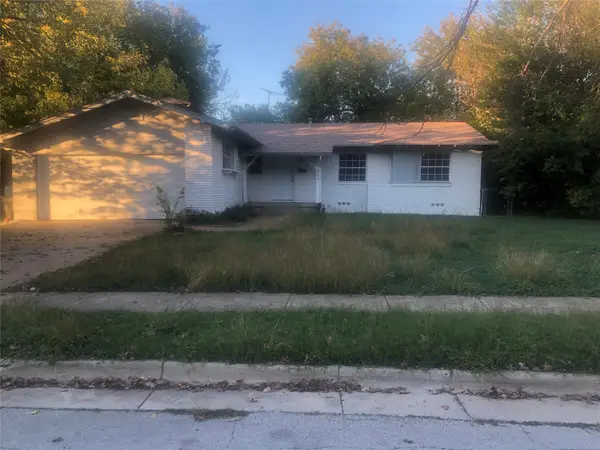 $220,000Active3 beds 2 baths1,304 sq. ft.
8254 Carrick Street, Fort Worth, TX 76116
MLS# 21433131Listed by: NEW HORIZONS, REALTORS - New
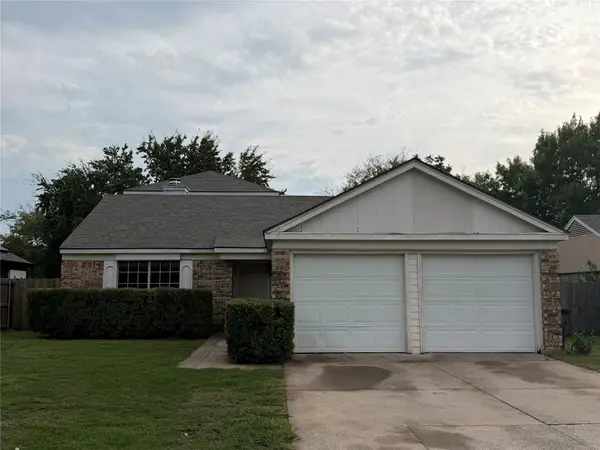 $268,000Active4 beds 3 baths2,172 sq. ft.
3908 Bigleaf Lane, Fort Worth, TX 76137
MLS# 21433938Listed by: COWTOWN REALTY LLC - New
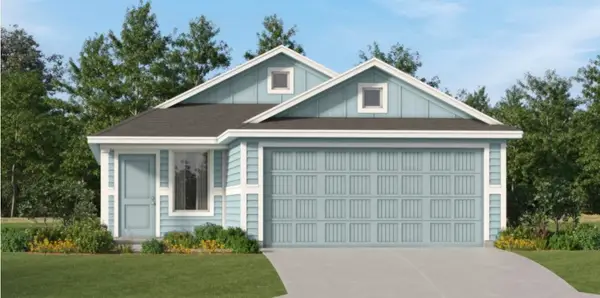 $248,999Active4 beds 2 baths1,600 sq. ft.
1668 Black Kite Lane, Fort Worth, TX 76140
MLS# 21434001Listed by: KELLER WILLIAMS CITY-VIEW - New
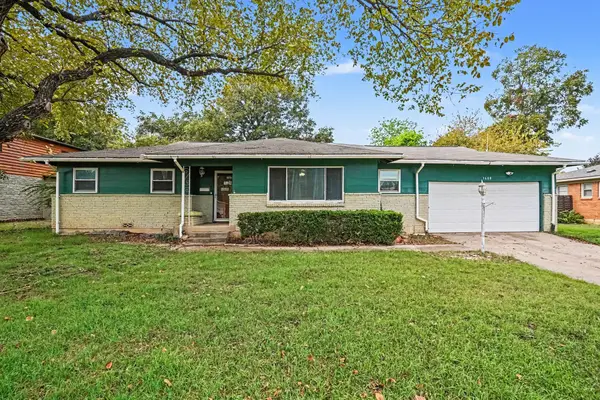 $240,000Active2 beds 1 baths1,565 sq. ft.
1608 Lynnhaven Road, Fort Worth, TX 76103
MLS# 21400216Listed by: MARK SPAIN REAL ESTATE - Open Sat, 1 to 3pmNew
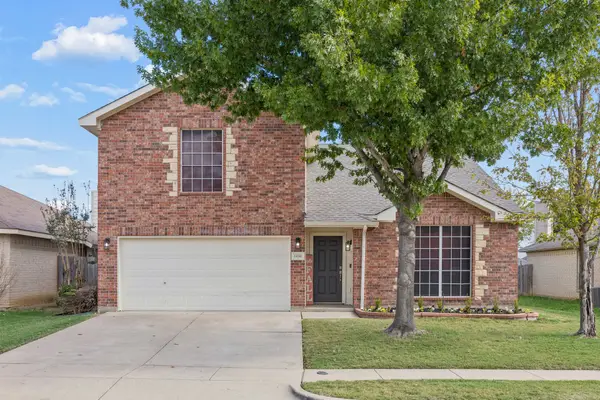 $339,900Active5 beds 3 baths2,607 sq. ft.
12241 Shadow Wood Trail, Fort Worth, TX 76028
MLS# 21429110Listed by: STEPSTONE REALTY LLC - New
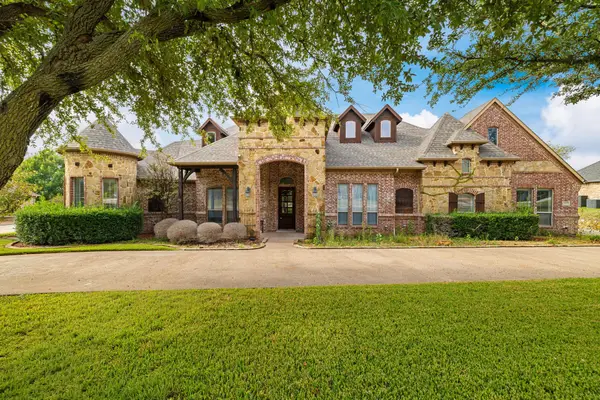 $820,000Active4 beds 3 baths3,902 sq. ft.
11071 Vista Ranch Way, Fort Worth, TX 76179
MLS# 21429198Listed by: MARTIN REALTY GROUP - New
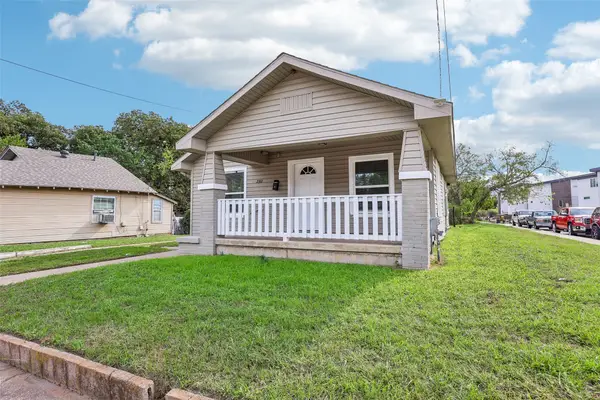 $192,000Active2 beds 1 baths976 sq. ft.
2312 Lillian Street, Fort Worth, TX 76111
MLS# 21431883Listed by: LILY MOORE REALTY - New
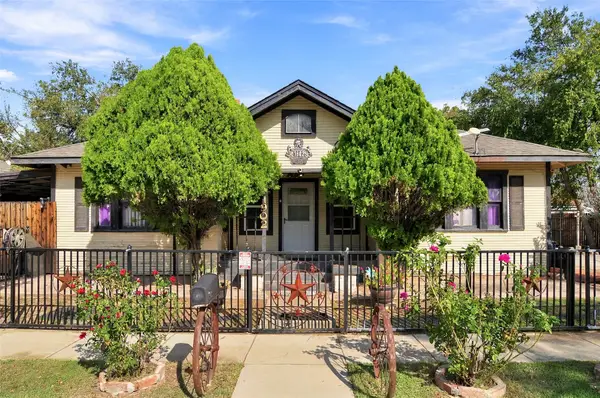 $275,000Active3 beds 2 baths1,404 sq. ft.
1902 Belmont Avenue, Fort Worth, TX 76164
MLS# 21431925Listed by: REALTY OF AMERICA, LLC


Protect your home and budget from life's surprises with an Assurant Home Warranty, backed by a partner that supports you through every step of homeownership. Explore Plans.
©2026 Century 21 Real Estate LLC. All rights reserved. CENTURY 21®, the CENTURY 21 Logo and C21® are service marks owned by Century 21 Real Estate LLC. Century 21 Real Estate LLC fully supports the principles of the Fair Housing Act and the Equal Opportunity Act. Each office is independently owned and operated. Listing information is deemed reliable but not guaranteed accurate.