9073 Stillwater Trail, Fort Worth, TX 76118
Local realty services provided by:CENTURY 21 Harvey Properties
Listed by: justin brown
Office: perpetual realty group llc.
MLS#:21332837
Source:GDAR
Price summary
- Price:$399,000
- Price per sq. ft.:$137.87
About this home
Move-in ready and freshly refreshed with new paint and new flooring throughout, this spacious 3-bedroom, 2.5-bath home in the River Trails subdivision offers 2,894 sq ft of living space in walking distance to River Trails Elementary. Zoned to acclaimed Hurst-Euless-Bedford ISD (Hurst Jr High, Bell High School. The traditional brick two-story features two spacious living areas plus a versatile bonus room, giving everyone room to spread out. The kitchen offers built-in cabinets, dual sinks, and a walk-in pantry — all steps from a bright breakfast nook and formal dining room. Upstairs, the primary suite impresses with a large 25x14 layout, dual walk-in closets, and a spa-like ensuite bath with dual sink. Two additional bedrooms, both with walk-in closets and ceiling fans, share a full bath. A dedicated game room adds even more flexible living space upstairs. Additional highlights include a spacious laundry room with washer-dryer hookups, a 2-car attached garage, wood-fenced backyard, situated on a low-traffic street in an established, no-HOA neighborhood, this home combines comfort, space, and an unbeatable walk-to-school location. River Trails offers 2 parks with lakes and walking trails....
Contact an agent
Home facts
- Year built:1996
- Subdivision & Development:River Trails Add
- Listing ID #:21332837
- Added:77 day(s) ago
- Updated:October 09, 2026 at 08:00 AM
Rooms and interior
- Bedrooms:3
- Total bathrooms:3
- Full bathrooms:2
- Half bathrooms:1
- Flooring:Carpet, Ceramic Tile
- Kitchen Description:Dishwasher, Disposal
- Living area:2,894 sq. ft.
Heating and cooling
- Cooling:Ceiling Fans, Central Air
- Heating:Central, Electric
- Central air:Yes
Structure and exterior
- Roof:Composition
- Year built:1996
- Building area:2,894 sq. ft.
- Lot area:0.13 Acres
- Architectural Style:Traditional
- Construction Materials:Brick, Concrete
- Foundation Description:Slab
- Levels:2 Story
Schools
- High school:Bell
- Middle school:Hurst
- Elementary school:Rivertrail
Finances and disclosures
- Price:$399,000
- Price per sq. ft.:$137.87
- Tax amount:$7,735
Features and amenities
- Appliances:Dishwasher, Disposal
- Amenities:Smoke Detectors, Window Coverings
Parking
- Garage:Yes
- Garage spaces:2
 Information provided, in part, by North Texas Real Estate Information Systems, Inc. Last Updated October 9, 2026 Listings with the NTREIS logo are listed by brokerages other than CENTURY 21 Harvey Properties. GDAR Member Broker: Renee Harvey
New listings near 9073 Stillwater Trail
- Open Sat, 11am to 1pmNew
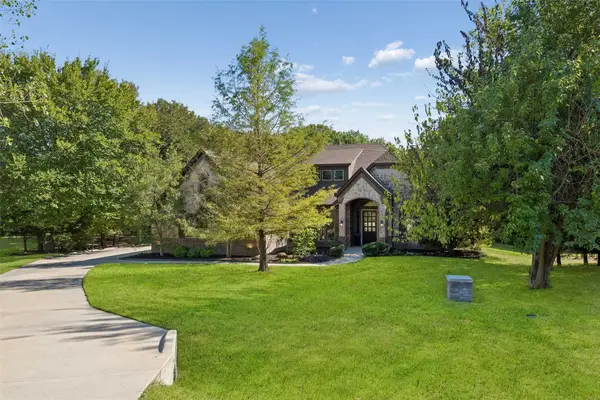 $789,900Active4 beds 3 baths2,879 sq. ft.
4600 Terlingua Court, Fort Worth, TX 76108
MLS# 21403090Listed by: ONDEMAND REALTY - New
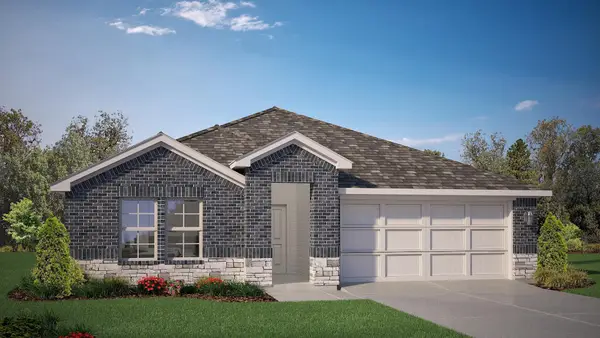
 $335,990Active4 beds 2 baths1,799 sq. ft.
10760 Black Onyx Drive, Fort Worth, TX 76036
MLS# 21405141Listed by: CENTURY 21 MIKE BOWMAN, INC. - New
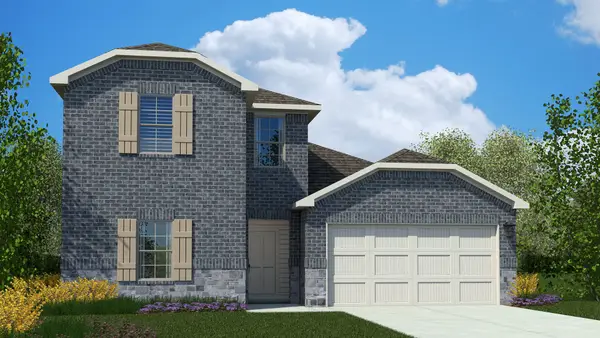 $356,990Active4 beds 3 baths2,174 sq. ft.
10773 Black Onyx Drive, Fort Worth, TX 76036
MLS# 21405169Listed by: CENTURY 21 MIKE BOWMAN, INC. - New
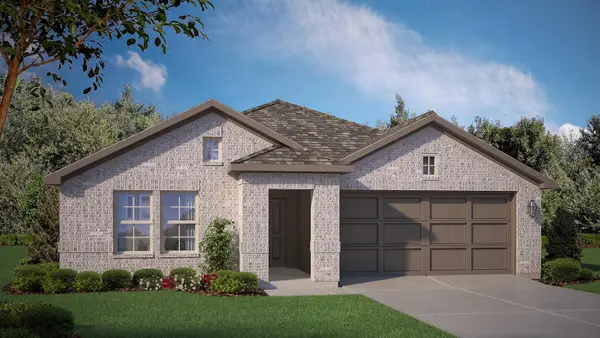 $339,990Active4 beds 2 baths1,799 sq. ft.
10769 Black Onyx Drive, Fort Worth, TX 76036
MLS# 21405518Listed by: CENTURY 21 MIKE BOWMAN, INC. - New
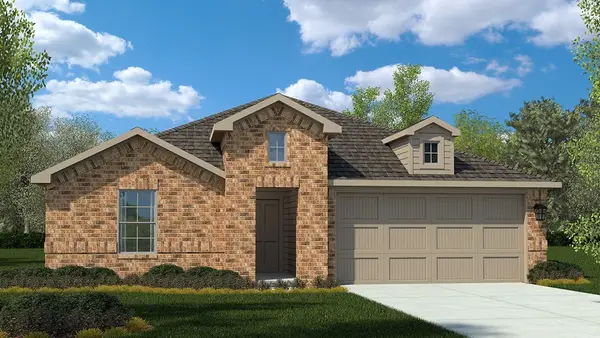 $341,990Active4 beds 2 baths1,834 sq. ft.
10761 Black Onyx Drive, Fort Worth, TX 76036
MLS# 21405523Listed by: CENTURY 21 MIKE BOWMAN, INC. - New
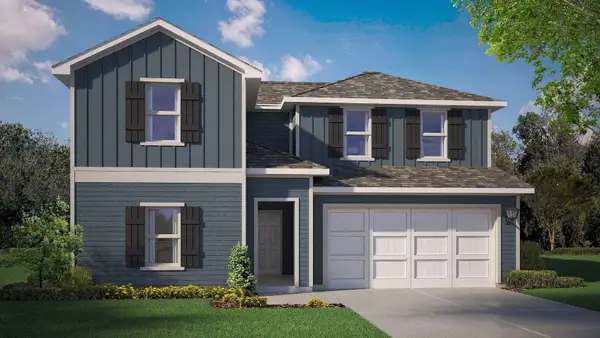 $363,990Active4 beds 3 baths2,468 sq. ft.
10765 Black Onyx Drive, Fort Worth, TX 76036
MLS# 21405527Listed by: CENTURY 21 MIKE BOWMAN, INC. - New
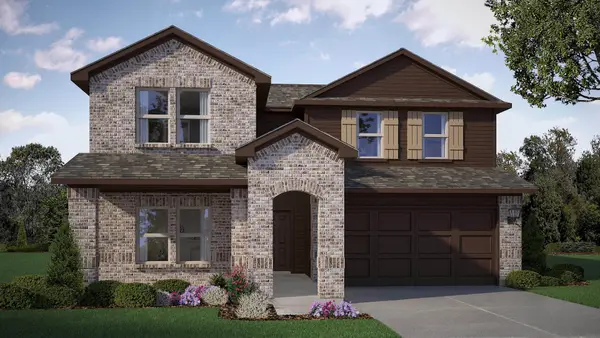 $371,990Active4 beds 3 baths2,484 sq. ft.
10733 Black Onyx Drive, Fort Worth, TX 76036
MLS# 21405530Listed by: CENTURY 21 MIKE BOWMAN, INC. - New
 $629,000Active4 beds 4 baths2,402 sq. ft.
305 Sunset Lane #104, Fort Worth, TX 76114
MLS# 21405882Listed by: CENTURY 21 MIKE BOWMAN, INC. - New
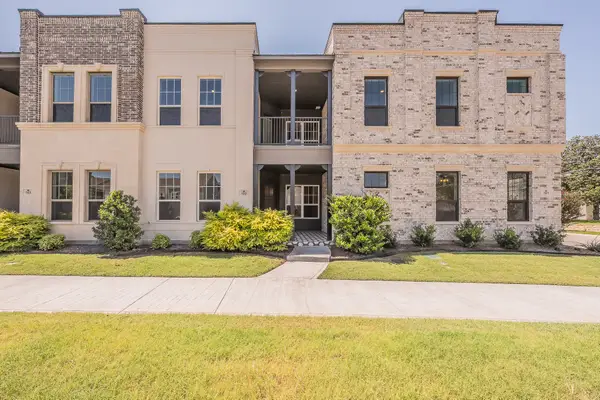 $627,000Active4 beds 5 baths2,568 sq. ft.
305 Sunset Lane #101, Fort Worth, TX 76114
MLS# 21405889Listed by: CENTURY 21 MIKE BOWMAN, INC. - New
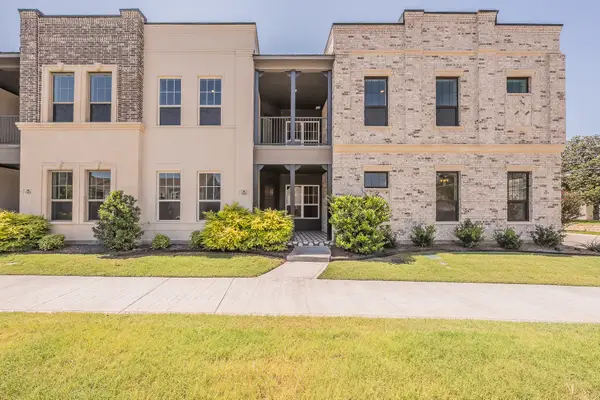 $589,000Active3 beds 3 baths2,325 sq. ft.
305 Sunset Lane #102, Fort Worth, TX 76114
MLS# 21405895Listed by: CENTURY 21 MIKE BOWMAN, INC.


Protect your home and budget from life's surprises with an Assurant Home Warranty, backed by a partner that supports you through every step of homeownership. Explore Plans.
©2026 Century 21 Real Estate LLC. All rights reserved. CENTURY 21®, the CENTURY 21 Logo and C21® are service marks owned by Century 21 Real Estate LLC. Century 21 Real Estate LLC fully supports the principles of the Fair Housing Act and the Equal Opportunity Act. Each office is independently owned and operated. Listing information is deemed reliable but not guaranteed accurate.