
9125 Chardin Park Drive, Fort Worth, TX 76244
Local realty services provided by:CENTURY 21 Middleton
Listed by: marcy barkemeyer, greg barkemeyer
Office: keller williams realty
MLS#:21364189
Source:GDAR
Price summary
- Price:$410,000
- Price per sq. ft.:$190.34
- Monthly HOA dues:$41.67
About this home
**NEW FLOORING • FRESH INTERIOR PAINT • UPDATED KITCHEN CABINETS • SINGLE-STORY LIVING • KELLER ISD**
Discover refreshed, move-in-ready living in the desirable Heritage community of North Fort Worth! This spacious 3-bedroom, 2-bath home offers 2,154 square feet, two living areas, two dining areas, and a thoughtfully designed single-story floor plan. Recent improvements include new flooring, fresh neutral interior paint, freshly painted kitchen cabinetry, updated bathroom lighting, and replacement of foggy window glass.
Step inside to soaring ceilings, graceful arched doorways, and inviting living spaces filled with natural light. The formal living and dining area welcomes guests with elegant architectural details and a charming bay window. At the heart of the home, the spacious family room features vaulted ceilings, a cozy fireplace, and an open connection to the kitchen and breakfast area.
The refreshed kitchen offers white cabinetry, updated hardware, a center island, breakfast bar, and generous workspace. An adjoining breakfast nook with a window seat provides the perfect setting for casual meals and morning coffee.
The generously sized primary suite features a bay-window sitting area overlooking the backyard, an ensuite bathroom with separate vanities, a jetted soaking tub, separate shower, and an oversized walk-in closet. Two additional bedrooms provide flexibility for guests, hobbies, or a home office.
Enjoy outdoor living on the backyard patio with room for grilling, relaxing, and entertaining. Located in the established Heritage community with neighborhood walking trails, playgrounds, and recreational amenities, this home also offers convenient access to shopping, dining, I-35W, and Highway 287.
**Freshly updated, conveniently located, and ready for its next owner. Schedule your private showing today!**...
Contact an agent
Home facts
- Year built:2001
- Subdivision & Development:Heritage Add
- Listing ID #:21364189
- Added:70 day(s) ago
- Updated:October 31, 2026 at 04:46 PM
Rooms and interior
- Bedrooms:3
- Total bathrooms:2
- Full bathrooms:2
- Flooring:Carpet, Ceramic Tile, Simulated Wood
- Kitchen Description:Dishwasher, Disposal, Electric Range, Microwave
- Living area:2,154 sq. ft.
Heating and cooling
- Cooling:Ceiling Fans, Central Air, Electric, Zoned
- Heating:Central, Fireplaces, Natural Gas, Zoned
- Central air:Yes
Structure and exterior
- Roof:Composition
- Year built:2001
- Building area:2,154 sq. ft.
- Lot area:0.13 Acres
- Lot Features:Few Trees, Interior Lot, Landscaped, Sprinkler System, Subdivision
- Architectural Style:Traditional
- Construction Materials:Brick
- Foundation Description:Slab
- Levels:1 Story
Schools
- High school:Timber Creek
- Middle school:Timberview
- Elementary school:Perot
Finances and disclosures
- Price:$410,000
- Price per sq. ft.:$190.34
- Tax amount:$7,529
Features and amenities
- Appliances:Dishwasher, Disposal, Electric Range, Gas Water Heater, Microwave
- Amenities:Security System, Smoke Detectors
Parking
- Garage:Yes
- Garage spaces:2
 Information provided, in part, by North Texas Real Estate Information Systems, Inc. Last Updated October 31, 2026 Listings with the NTREIS logo are listed by brokerages other than CENTURY 21 Middleton.
New listings near 9125 Chardin Park Drive
- New
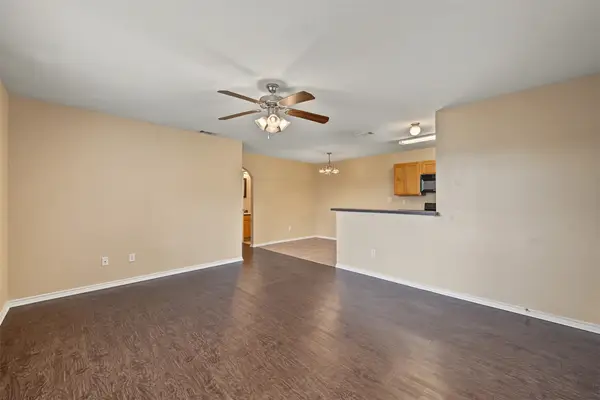 $395,000Active6 beds 4 baths2,188 sq. ft.
8020 Tanner Avenue, Fort Worth, TX 76116
MLS# 21423749Listed by: TURN KEY REAL ESTATE MGMT LLC - New
 $399,900Active4 beds 3 baths2,606 sq. ft.
4421 Berkshire Drive E, Fort Worth, TX 76137
MLS# 21425198Listed by: MENA REAL ESTATE ADVISORS - New
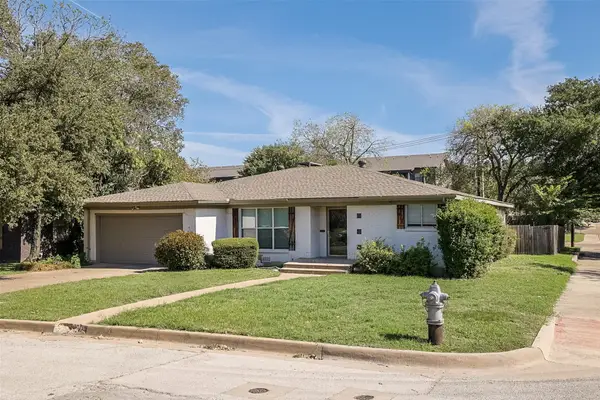 $385,000Active3 beds 2 baths2,075 sq. ft.
3613 Jeanette Drive, Fort Worth, TX 76109
MLS# 21419214Listed by: THE CULPEPPER TEAM - New
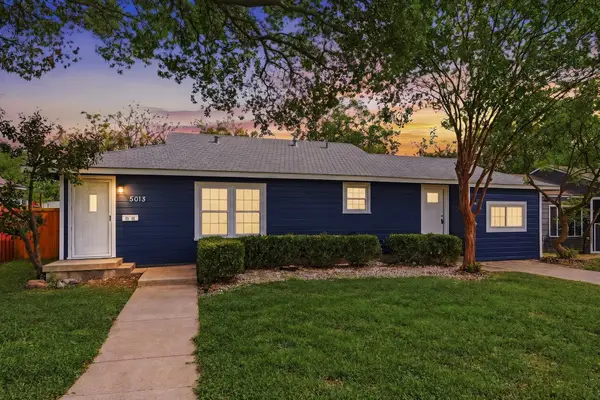 $239,000Active3 beds 2 baths1,180 sq. ft.
5013 Marks Place, Fort Worth, TX 76116
MLS# 21423187Listed by: INDEPENDENT REALTY - New
 $399,000Active4 beds 2 baths2,049 sq. ft.
1804 Dakar Road W, Fort Worth, TX 76116
MLS# 21424038Listed by: COMPASS RE TEXAS, LLC - New
 $269,000Active3 beds 2 baths1,647 sq. ft.
2017 Navada Way, Fort Worth, TX 76247
MLS# 21425007Listed by: INDEPENDENT REALTY - New
 $270,000Active3 beds 2 baths1,743 sq. ft.
5304 Mineral Creek Drive, Fort Worth, TX 76179
MLS# 21424187Listed by: SIMON SAID LLC - New
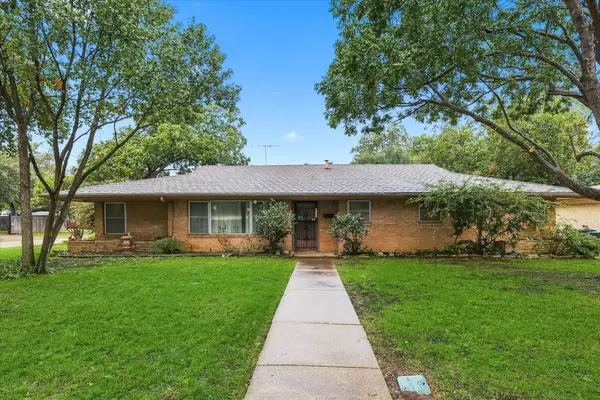 $550,000Active3 beds 2 baths2,304 sq. ft.
4132 Bilglade Road, Fort Worth, TX 76109
MLS# 21424438Listed by: SMART REALTY - New
 $449,999Active3 beds 2 baths1,749 sq. ft.
1101 Locust Street, Fort Worth, TX 76102
MLS# 21425081Listed by: COMPASS RE TEXAS, LLC - New
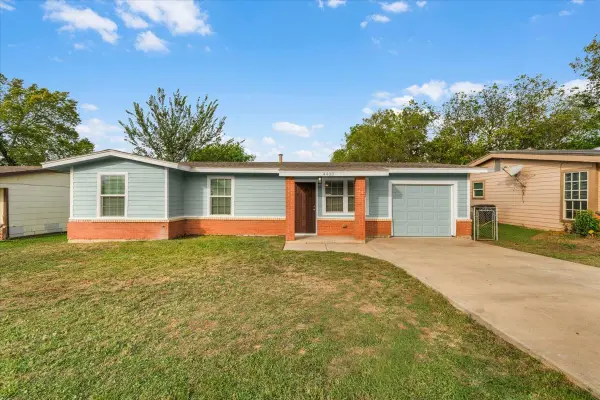 $185,000Active3 beds 1 baths1,004 sq. ft.
4408 Carmel Avenue, Fort Worth, TX 76119
MLS# 21425103Listed by: SU KAZA REALTY, LLC


Protect your home and budget from life's surprises with an Assurant Home Warranty, backed by a partner that supports you through every step of homeownership. Explore Plans.
©2026 Century 21 Real Estate LLC. All rights reserved. CENTURY 21®, the CENTURY 21 Logo and C21® are service marks owned by Century 21 Real Estate LLC. Century 21 Real Estate LLC fully supports the principles of the Fair Housing Act and the Equal Opportunity Act. Each office is independently owned and operated. Listing information is deemed reliable but not guaranteed accurate.