9204 Giselle Drive, Fort Worth, TX 76118
Local realty services provided by:CENTURY 21 Crew
Listed by: conan henderson
Office: old texas realty group
MLS#:21434970
Source:GDAR
Price summary
- Price:$529,900
- Price per sq. ft.:$168.12
- Monthly HOA dues:$33.33
About this home
Welcome to executive-style living in Lakes of River Trails! Built by David Weekley Homes, this impressive 4-bedroom, 3.5-bath home offers 2,749 square feet of thoughtfully designed living space in a prime DFW location. With convenient access to major highways and the airport, this home makes commuting and travel a breeze.
Step on to a welcoming front porch and inside the spacious entry way in to a living area with soaring 20-foot ceilings, abundant natural light, and a spacious open-concept living designed for both everyday comfort and entertaining. The generous kitchen provides plenty of room to gather, while the formal dining room adds an elegant touch for special occasions. A split-bedroom layout creates privacy, and the wrought-iron staircase adds architectural character. Down stairs has an additional space with French doors currently being used as an exercise room that would also make a great office.
Upstairs, one bedroom features its own attached full bath, creating an ideal private retreat for guests, extended family, or a potential mother-in-law suite. Outside, enjoy a large private backyard, with a full sprinkler system and charming covered patio. For pet owners, the air-conditioned outdoor storage kennel provides a unique bonus for keeping your four-legged family members comfortable year-round.
With space, style, flexibility, and exceptional DFW connectivity, this home is ready to fit the demands of a busy executive lifestyle or growing family. Schedule your private showing today and discover everything this Lakes of River Trails home has to offer!...
Contact an agent
Home facts
- Year built:2019
- Subdivision & Development:Lakes of River Trails East
- Listing ID #:21434970
- Added:1 day(s) ago
- Updated:November 13, 2026 at 02:14 PM
Rooms and interior
- Bedrooms:4
- Total bathrooms:4
- Full bathrooms:3
- Half bathrooms:1
- Flooring:Carpet, Tile, Wood
- Kitchen Description:Convection Oven, Dishwasher, Disposal, Electric Oven, Gas Cooktop, Microwave, Vented Exhaust Fan
- Living area:3,152 sq. ft.
Heating and cooling
- Cooling:Central Air, Electric, Zoned
- Heating:Central, Natural Gas, Zoned
- Central air:Yes
Structure and exterior
- Roof:Composition
- Year built:2019
- Building area:3,152 sq. ft.
- Lot area:0.16 Acres
- Lot Features:Cul De Sac, Few Trees, Interior Lot, Landscaped, Lawn, Sprinkler System, Subdivision
- Architectural Style:Traditional
- Construction Materials:Brick, Stone Veneer, Wood Siding
- Foundation Description:Slab
- Levels:2 Story
Schools
- High school:Bell
- Middle school:Hurst
- Elementary school:Westhurst
Finances and disclosures
- Price:$529,900
- Price per sq. ft.:$168.12
- Tax amount:$12,897
Features and amenities
- Appliances:Convection Oven, Dishwasher, Disposal, Electric Oven, Gas Cooktop, Microwave, Vented Exhaust Fan
- Amenities:Carbon Monoxide Detectors, Prewired, Smoke Detectors, Window Coverings
Parking
- Garage:Yes
- Garage spaces:2
 Information provided, in part, by North Texas Real Estate Information Systems, Inc. Last Updated November 13, 2026 Listings with the NTREIS logo are listed by brokerages other than CENTURY 21 Crew. GDAR Member Broker: William Medlock
New listings near 9204 Giselle Drive
- Open Sun, 12 to 2pmNew
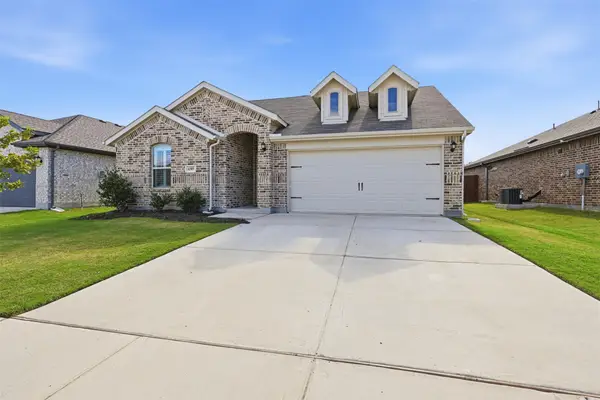 $365,000Active3 beds 2 baths1,673 sq. ft.
6309 Woodybury Court, Fort Worth, TX 76179
MLS# 21434438Listed by: MORTON REALTY & PROP MGMT, LLC - New
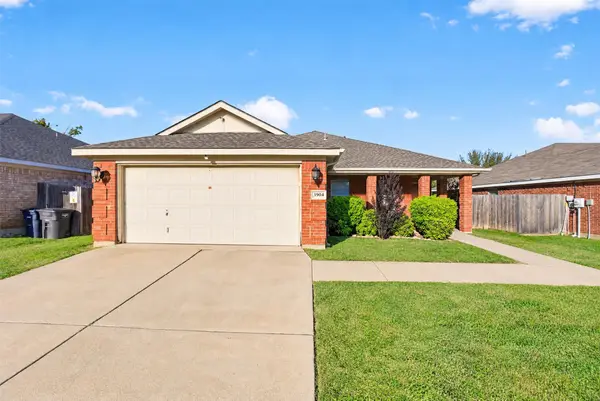 $269,900Active3 beds 2 baths1,762 sq. ft.
3904 Tarpon Springs Drive, Fort Worth, TX 76123
MLS# 21434846Listed by: TEXAS LEGACY REALTY - New
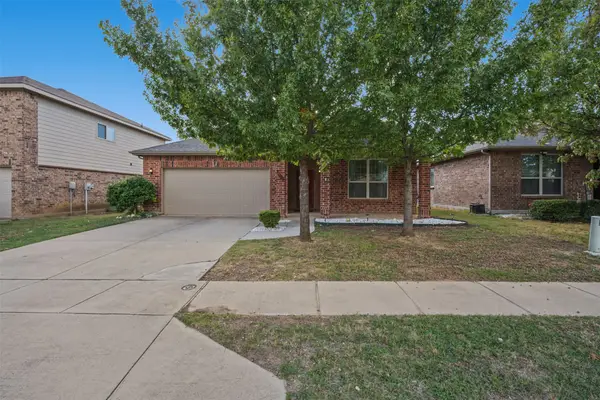 $315,000Active3 beds 2 baths1,954 sq. ft.
3008 Coyote Canyon Trail, Fort Worth, TX 76108
MLS# 21435520Listed by: KELLER WILLIAMS HERITAGE WEST - New
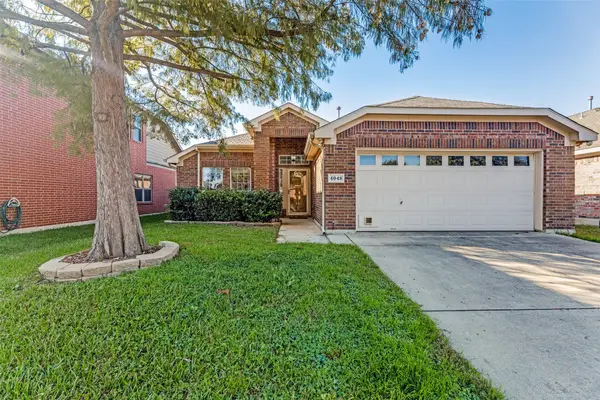 $320,000Active3 beds 2 baths1,730 sq. ft.
4048 Summerhill Lane, Fort Worth, TX 76244
MLS# 21434379Listed by: FIRST-IN REALTY - Open Sat, 1 to 3pmNew
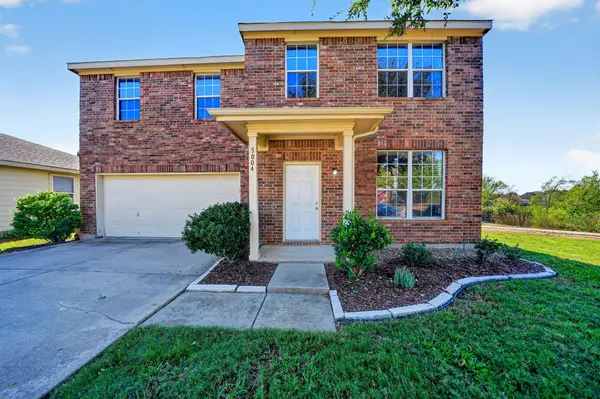 $379,999Active3 beds 3 baths2,552 sq. ft.
5004 Senator Drive, Fort Worth, TX 76244
MLS# 21434462Listed by: REGAL, REALTORS - New
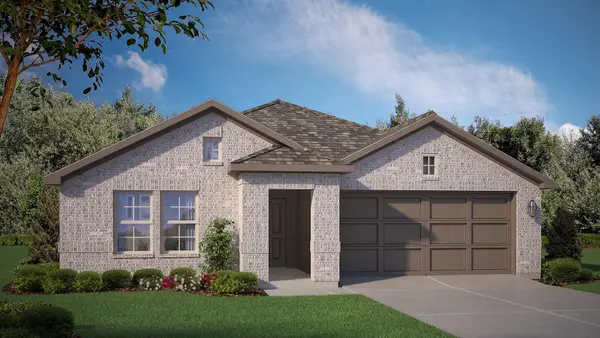
 $347,990Active4 beds 2 baths1,799 sq. ft.
11101 Folsom Avenue, Fort Worth, TX 76036
MLS# 21434258Listed by: CENTURY 21 MIKE BOWMAN, INC. - Open Sat, 10am to 1pmNew
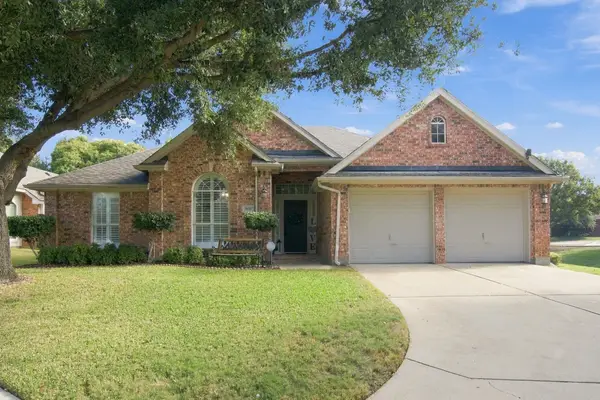 $459,000Active3 beds 2 baths2,285 sq. ft.
7050 Los Padres Trail, Fort Worth, TX 76137
MLS# 21434487Listed by: GATHER HOME REALTY - New
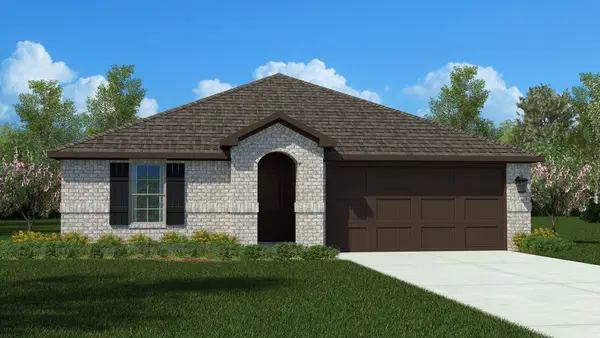 $369,685Active4 beds 2 baths1,880 sq. ft.
1013 Standing Point Drive, Fort Worth, TX 76131
MLS# 21434636Listed by: CENTURY 21 MIKE BOWMAN, INC. - New
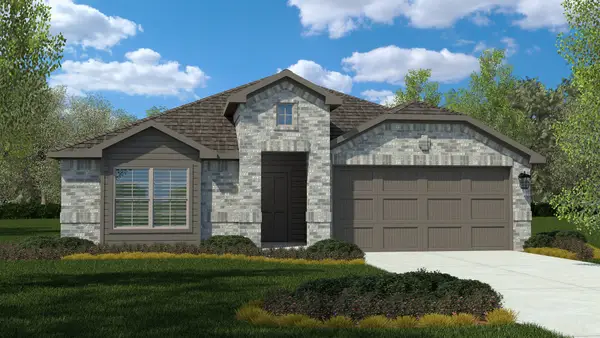 $357,990Active4 beds 2 baths2,038 sq. ft.
2313 Johnny Cash Drive, Fort Worth, TX 76036
MLS# 21434825Listed by: CENTURY 21 MIKE BOWMAN, INC. - New
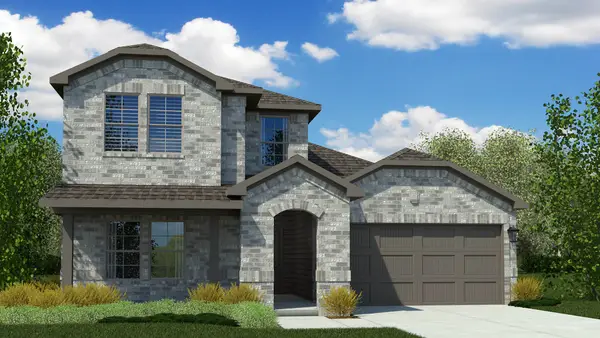 $374,990Active4 beds 2 baths2,213 sq. ft.
2401 Johnny Cash Drive, Fort Worth, TX 76036
MLS# 21435012Listed by: CENTURY 21 MIKE BOWMAN, INC.


Protect your home and budget from life's surprises with an Assurant Home Warranty, backed by a partner that supports you through every step of homeownership. Explore Plans.
©2026 Century 21 Real Estate LLC. All rights reserved. CENTURY 21®, the CENTURY 21 Logo and C21® are service marks owned by Century 21 Real Estate LLC. Century 21 Real Estate LLC fully supports the principles of the Fair Housing Act and the Equal Opportunity Act. Each office is independently owned and operated. Listing information is deemed reliable but not guaranteed accurate.