9209 Comanche Ridge Drive, Fort Worth, TX 76131
Local realty services provided by:CENTURY 21 Judge Fite Company
Listed by: lily moore
Office: lily moore realty
MLS#:21430127
Source:GDAR
Price summary
- Price:$375,000
- Price per sq. ft.:$121.71
- Monthly HOA dues:$45
About this home
Welcome to this beautiful home situated on a spacious cul-de-sac lot, offering 4 bedrooms, 2.5 bathrooms, a private office, formal dining room, and upstairs game room! Thoughtfully designed for comfortable living and entertaining, the spacious living room features a cozy corner fireplace and flows seamlessly into the breakfast area and kitchen, complete with freshly painted cabinets, breakfast bar, gas range and pantry. The downstairs primary suite offers a relaxing retreat with an ensuite bathroom featuring a jetted tub, separate shower, and walk-in closet. Upstairs, you'll find generously sized secondary bedrooms and an expansive game room, perfect for a second living area, playroom, or entertainment space. Step outside to enjoy the oversized backyard with plenty of room for outdoor activities and entertaining. Recent updates include water-resistant luxury vinyl flooring installed in 2025, fresh interior paint and painted kitchen cabinets in August 2026, along with updated hardware and lighting. Additional peace of mind comes with a roof, HVAC system, and fence all replaced within the last five years. Ideally located with convenient access to Highway 287, I-35, and Loop 820, and just minutes from Alliance Town Center, offering an abundance of shopping, dining, and entertainment options. With its spacious layout, thoughtful updates, and fantastic location, this home is a must-see!...
Contact an agent
Home facts
- Year built:2007
- Subdivision & Development:Liberty Crossing
- Listing ID #:21430127
- Added:4 day(s) ago
- Updated:November 11, 2026 at 01:25 PM
Rooms and interior
- Bedrooms:4
- Total bathrooms:3
- Full bathrooms:2
- Half bathrooms:1
- Flooring:Luxury Vinyl Plank, Tile
- Kitchen Description:Dishwasher, Disposal, Gas Range, Microwave
- Living area:3,081 sq. ft.
Heating and cooling
- Cooling:Ceiling Fans, Central Air, Electric
- Heating:Central, Natural Gas
- Central air:Yes
Structure and exterior
- Roof:Composition
- Year built:2007
- Building area:3,081 sq. ft.
- Lot area:0.13 Acres
- Lot Features:Cul De Sac, Few Trees, Landscaped, Lawn, Sprinkler System, Subdivision
- Architectural Style:Traditional
- Construction Materials:Brick
- Foundation Description:Slab
- Levels:2 Story
Schools
- High school:Saginaw
- Middle school:Prairie Vista
- Elementary school:Copper Creek
Finances and disclosures
- Price:$375,000
- Price per sq. ft.:$121.71
- Tax amount:$8,781
Features and amenities
- Appliances:Dishwasher, Disposal, Gas Range, Gas Water Heater, Microwave
Parking
- Garage:Yes
- Garage spaces:2
 Information provided, in part, by North Texas Real Estate Information Systems, Inc. Last Updated November 11, 2026 Listings with the NTREIS logo are listed by brokerages other than CENTURY 21 Judge Fite Company. GDAR Member Broker: Ashley Conlon
New listings near 9209 Comanche Ridge Drive
- New
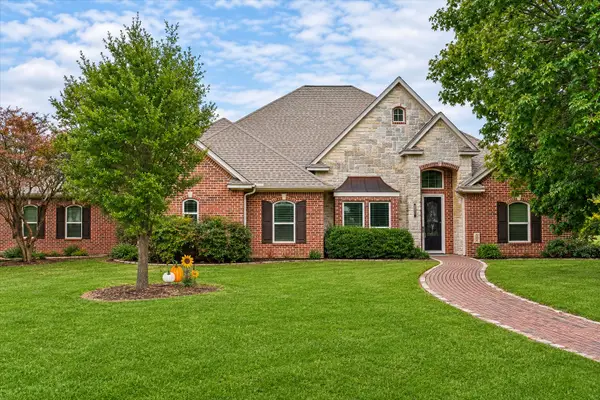
 $749,000Active4 beds 3 baths3,203 sq. ft.
152 Hidden Hills Lane, Fort Worth, TX 76108
MLS# 21431046Listed by: CENTURY 21 JUDGE FITE CO. - New
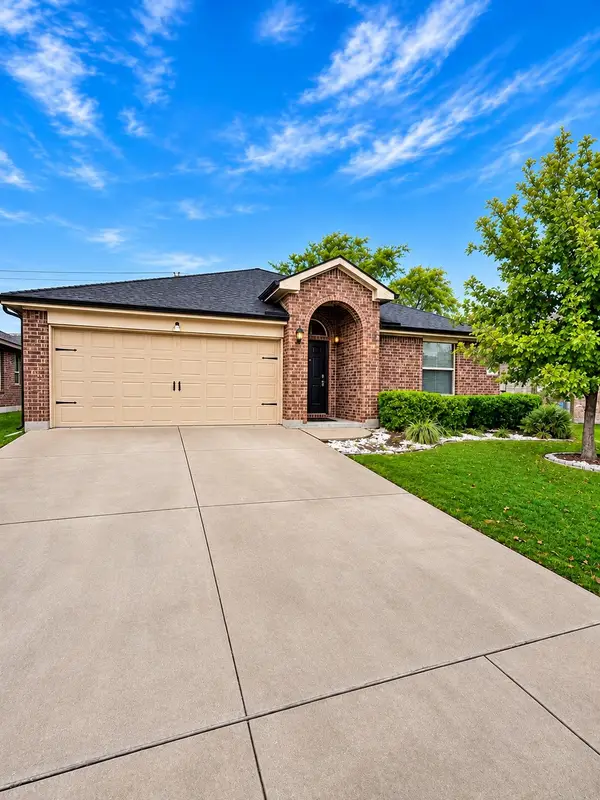 $235,000Active4 beds 2 baths1,561 sq. ft.
7400 Littleton Way, Fort Worth, TX 76134
MLS# 21433582Listed by: ELEVATION REALTY GROUP INC - New
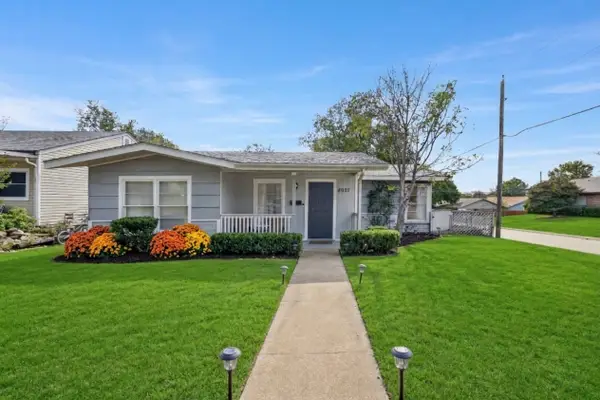 $290,000Active3 beds 2 baths1,364 sq. ft.
4937 Donnelly Avenue, Fort Worth, TX 76107
MLS# 21433101Listed by: THE PROPERTY SHOP - New
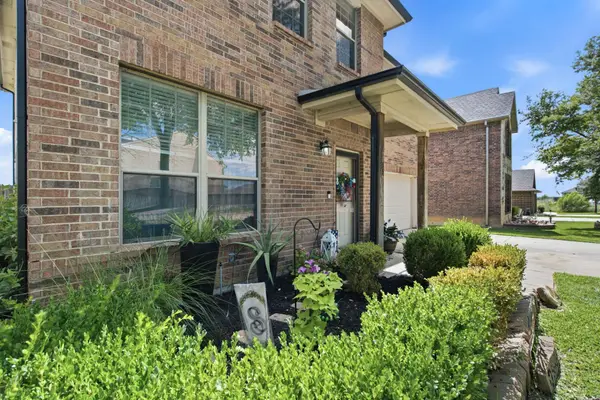 $348,000Active4 beds 3 baths2,664 sq. ft.
10805 Ambling Trail, Fort Worth, TX 76108
MLS# 21433457Listed by: FIELDHOUSE REALTY GROUP PARTNERS, LLC - New
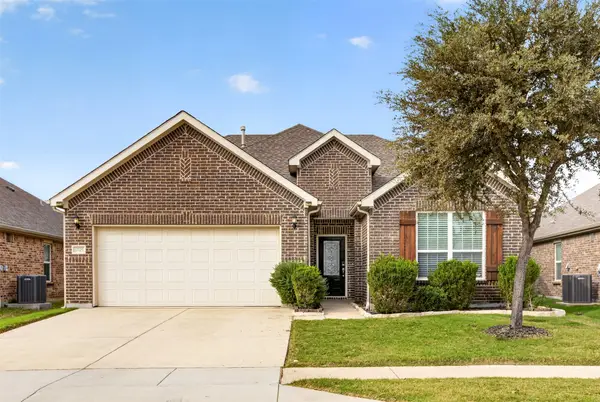 $459,000Active4 beds 3 baths3,385 sq. ft.
10705 Wesson Drive, Fort Worth, TX 76244
MLS# 21425771Listed by: O REALTY GROUP LLC - New
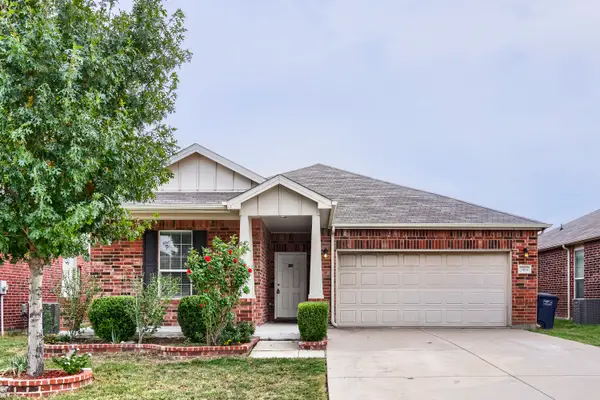 $345,000Active3 beds 2 baths2,044 sq. ft.
2404 Buelingo Lane, Fort Worth, TX 76131
MLS# 21430293Listed by: KELLER WILLIAMS REALTY DPR - New
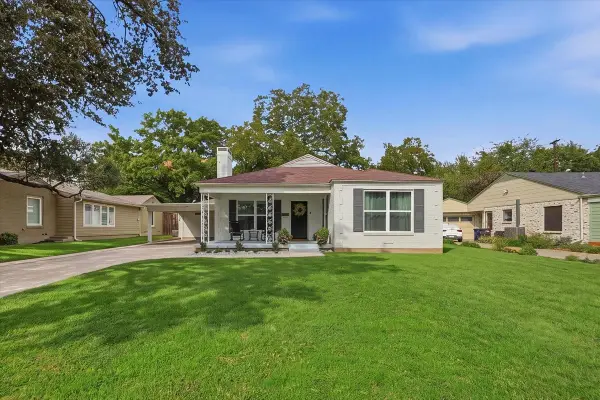 $729,000Active4 beds 3 baths2,366 sq. ft.
6362 Greenway Road, Fort Worth, TX 76116
MLS# 21432883Listed by: COMPASS RE TEXAS, LLC - New
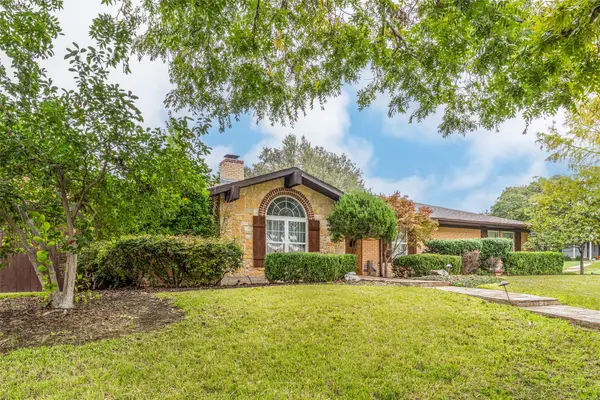 $399,900Active3 beds 2 baths2,429 sq. ft.
4900 Wheelock Drive, Fort Worth, TX 76133
MLS# 21432933Listed by: EXP REALTY LLC - New
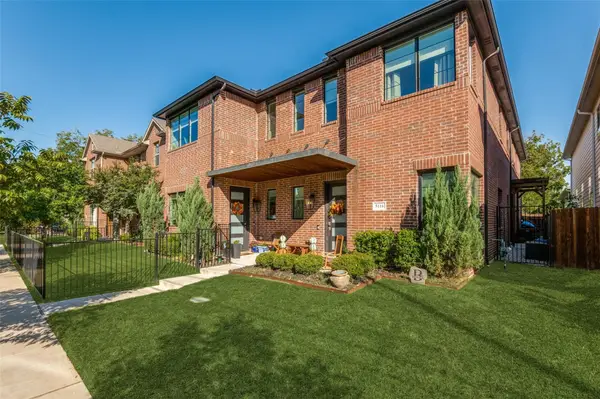 $465,000Active3 beds 3 baths2,236 sq. ft.
5116 Slate Street, Fort Worth, TX 76114
MLS# 21433109Listed by: COMPASS RE TEXAS, LLC - New
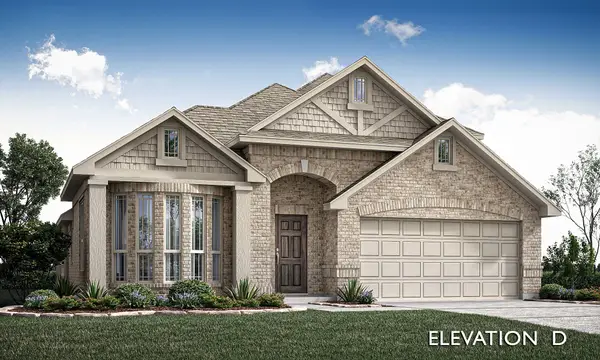 $460,162Active4 beds 3 baths2,450 sq. ft.
4421 Copper Point Drive, Fort Worth, TX 76036
MLS# 21433276Listed by: VISIONS REALTY & INVESTMENTS


Protect your home and budget from life's surprises with an Assurant Home Warranty, backed by a partner that supports you through every step of homeownership. Explore Plans.
©2026 Century 21 Real Estate LLC. All rights reserved. CENTURY 21®, the CENTURY 21 Logo and C21® are service marks owned by Century 21 Real Estate LLC. Century 21 Real Estate LLC fully supports the principles of the Fair Housing Act and the Equal Opportunity Act. Each office is independently owned and operated. Listing information is deemed reliable but not guaranteed accurate.