9212 Glen Mills Trail, Fort Worth, TX 76179
Local realty services provided by:CENTURY 21 Mike Bowman, Inc.
Listed by:
 CENTURY 21 Mike Bowman, Inc.
Office: century 21 mike bowman, inc.
MLS#:21360632
Source:GDAR
Price summary
- Price:$299,900
- Price per sq. ft.:$159.35
- Monthly HOA dues:$39.58
About this home
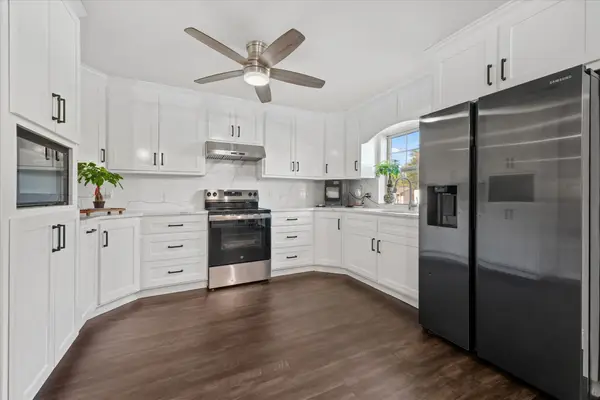
Beautifully maintained single story 3 Bedroom, 2 bath home located at 9212 Glen Mills Trail in Fort Worth's Glen Mills Village! Spotless and ready for the New Owner! Thoughtfully designed with today's lifestyle in mind, this home offers the perfect blend of style, flexibility, and convenience. Wood look flooring flows throughout the main rooms of the house, with a bright, open Kitchen-Dining-Living concept layout, creating an inviting space for everyday living and entertaining, making it as functional as it is beautiful. The heart of the home is the stunning kitchen featuring stainless appliances-including Fridge, an abundance of soft gray cabinetry, granite countertops with side serving bar, a classic white tiled backsplash, large center island with bar seating, and a walk-in wrap around multiple shelf pantry. The private primary suite with a feature accent wall, offers a relaxing retreat to unwind after a long day with dual sink vanities, garden tub, an oversized walk-in shower, large double racked walk-in closet and linen closet. The front bedroom is perfect for those that work out of the house, need a work out area or guest room. Outside, enjoy both covered front and back patios, ideal for morning coffee, evening gatherings, or simply relaxing and enjoying the views, with no houses directly in front. Mature lush landscaped yard, front and back sprinkler system, front coach and up lights, brick and stone front elevation and more! Located in a well established Community in the Eagle-Mt-Saginaw ISD, just minutes from Fort Worth's most popular destinations, like the historic Fort Worth Stock Yards, the vibrant Sundance Square, Dickies Arena, and the Lockheed Martin Corporation. Whether you're commuting, exploring the fabulous City of Fort Worth, or attending events, it's all near by! Schedule your viewing to see this lovely home today!...
Contact an agent
Home facts
- Year built:2017
- Subdivision & Development:Glen Mills Village
- Listing ID #:21360632
- Added:55 day(s) ago
- Updated:October 25, 2026 at 11:56 AM
Rooms and interior
- Bedrooms:3
- Total bathrooms:2
- Full bathrooms:2
- Flooring:Ceramic Tile, Luxury Vinyl Plank
- Kitchen Description:Dishwasher, Disposal, Electric Range, Refrigerator
- Living area:1,882 sq. ft.
Heating and cooling
- Cooling:Ceiling Fans, Central Air, Electric
- Heating:Central, Electric
- Central air:Yes
Structure and exterior
- Year built:2017
- Building area:1,882 sq. ft.
- Lot area:0.12 Acres
- Lot Features:Interior Lot, Landscaped, Lawn, Sprinkler System, Subdivision
- Architectural Style:Traditional
- Construction Materials:Brick, Frame, Stone
- Foundation Description:Slab
- Levels:1 Story
Schools
- High school:Eagle Mountain
- Middle school:Wayside
- Elementary school:Elizabeth Lopez Hatley
Finances and disclosures
- Price:$299,900
- Price per sq. ft.:$159.35
Features and amenities
- Appliances:Dishwasher, Disposal, Electric Range, Electric Water Heater, Refrigerator
- Amenities:Smoke Detectors, Window Coverings
Parking
- Garage:Yes
- Garage spaces:2
Information provided, in part, by North Texas Real Estate Information Systems, Inc. Last Updated October 25, 2026 Listings with the NTREIS logo are listed by brokerages other than CENTURY 21 Mike Bowman, Inc.. GDAR Member Broker: Dave BowmanNew listings near 9212 Glen Mills Trail
- New
 $870,000Active3 beds 4 baths3,482 sq. ft.
4604 Pershing Avenue, Fort Worth, TX 76107
MLS# 21420148Listed by: STEPHEN DARBY, BROKER - New
 $100,000Active3 beds 1 baths1,024 sq. ft.
3400 Conway Street, Fort Worth, TX 76111
MLS# 21420170Listed by: SU KAZA REALTY, LLC - New

 $265,000Active3 beds 2 baths1,868 sq. ft.
317 Chalkstone Drive, Fort Worth, TX 76131
MLS# 21419027Listed by: CENTURY 21 MIKE BOWMAN, INC. - New
 $320,000Active4 beds 3 baths1,456 sq. ft.
1405 Langston Street, Fort Worth, TX 76105
MLS# 21420128Listed by: ELITE LIVING REALTY - New
 $314,000Active3 beds 2 baths1,689 sq. ft.
120 Piping Rock Drive, Fort Worth, TX 76131
MLS# 21418490Listed by: CITY STAR REALTY GROUP LLC - New
 $324,900Active3 beds 3 baths1,812 sq. ft.
8600 Brushy Creek Trail, Fort Worth, TX 76118
MLS# 21419675Listed by: BETTER HOMES & GARDENS, WINANS - Open Sun, 12 to 2pmNew
 $275,000Active3 beds 2 baths1,225 sq. ft.
2853 Bursera Lane, Fort Worth, TX 76108
MLS# 21406126Listed by: COLDWELL BANKER REALTY - New
 $434,900Active4 beds 3 baths2,900 sq. ft.
11936 Summerwind Drive, Fort Worth, TX 76244
MLS# 21406732Listed by: KELLER WILLIAMS REALTY - Open Sun, 2 to 4pmNew
 $1,295,000Active4 beds 4 baths3,400 sq. ft.
3736 W Biddison Street, Fort Worth, TX 76109
MLS# 21419511Listed by: WILLIAMS TREW REAL ESTATE - New
 $649,999Active4 beds 3 baths2,668 sq. ft.
929 Claystone Ridge Drive, Fort Worth, TX 76028
MLS# 21419875Listed by: RENDON REALTY, LLC


Protect your home and budget from life's surprises with an Assurant Home Warranty, backed by a partner that supports you through every step of homeownership. Explore Plans.
©2026 Century 21 Real Estate LLC. All rights reserved. CENTURY 21®, the CENTURY 21 Logo and C21® are service marks owned by Century 21 Real Estate LLC. Century 21 Real Estate LLC fully supports the principles of the Fair Housing Act and the Equal Opportunity Act. Each office is independently owned and operated. Listing information is deemed reliable but not guaranteed accurate.