9244 Castorian Drive, Fort Worth, TX 76131
Local realty services provided by:CENTURY 21 Crew
9244 Castorian Drive,Fort Worth, TX 76131
$370,000
- 5 Beds
- 2 Baths
- 2,167 sq. ft.
- Single family
- Active
Listed by: chandler crouch, luis martinez
Office: chandler crouch, realtors
MLS#:21416384
Source:GDAR
Price summary
- Price:$370,000
- Price per sq. ft.:$170.74
- Monthly HOA dues:$40.83
About this home
Discover the space, style, and convenience of this beautiful single story DR Horton Jaxson model, built in 2020 with five bedrooms and two full bathrooms. The open floorplan connects the kitchen and living room, creating a welcoming space for everyday living and entertaining. The kitchen features a large island, granite countertops, and a pantry for added storage. Thoughtful upgrades add value and peace of mind, including a fully replaced 30 year roof installed in 2021 with premium Class 4 impact resistant shingles that may qualify for insurance discounts. Gutters with an integrated rain catcher were added in 2023, followed by a professionally installed black powder coated double gate in 2024 for added privacy and security. The backyard features a custom grill area accented by stone pavers and decorative rock, creating a great space for outdoor cooking and gatherings. Enjoy neighborhood amenities that include a community pool, greenbelt, and park with a playground. Convenient access to Presidio Junction and Alliance Town Center puts shopping, dining, and entertainment just minutes away. With a functional single story layout, valuable improvements, and community amenities, this home is ready for its next owner. Schedule your private showing today and come see everything this home has to offer!...
Contact an agent
Home facts
- Year built:2020
- Subdivision & Development:WATERSBEND SOUTH
- Listing ID #:21416384
- Added:1 day(s) ago
- Updated:October 26, 2026 at 08:55 PM
Rooms and interior
- Bedrooms:5
- Total bathrooms:2
- Full bathrooms:2
- Flooring:Carpet, Ceramic Tile
- Kitchen Description:Dishwasher, Disposal, Microwave
- Living area:2,167 sq. ft.
Heating and cooling
- Cooling:Ceiling Fans, Central Air, Electric
- Heating:Central, Electric
- Central air:Yes
Structure and exterior
- Roof:Composition
- Year built:2020
- Building area:2,167 sq. ft.
- Lot area:0.14 Acres
- Lot Features:Corner Lot, Landscaped, Lawn, Sprinkler System, Subdivision
- Construction Materials:Brick
- Foundation Description:Slab
- Levels:1 Story
Schools
- High school:Eagle Mountain
- Middle school:Prairie Vista
- Elementary school:Comanche Springs
Finances and disclosures
- Price:$370,000
- Price per sq. ft.:$170.74
- Tax amount:$7,602
Features and amenities
- Appliances:Dishwasher, Disposal, Microwave
- Amenities:Smoke Detectors, Window Coverings
Parking
- Garage:Yes
- Garage spaces:2
 Information provided, in part, by North Texas Real Estate Information Systems, Inc. Last Updated October 26, 2026 Listings with the NTREIS logo are listed by brokerages other than CENTURY 21 Crew. GDAR Member Broker: William Medlock
New listings near 9244 Castorian Drive
- New
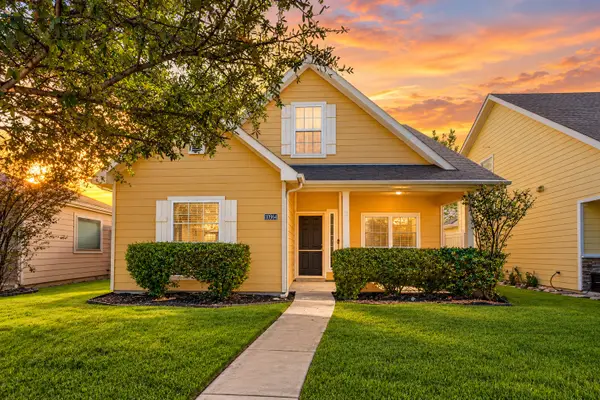 $297,000Active4 beds 3 baths1,948 sq. ft.
10964 Colonial Heights Lane, Fort Worth, TX 76179
MLS# 21419874Listed by: RELO RADAR - New
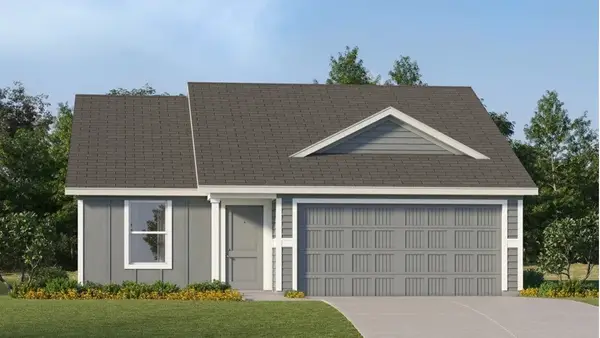 $300,999Active4 beds 2 baths1,667 sq. ft.
9249 Schram Road, Fort Worth, TX 76179
MLS# 21421084Listed by: KELLER WILLIAMS CITY-VIEW - New
 $80,000Active0.23 Acres
2108 Ave D, Fort Worth, TX 76104
MLS# 21408812Listed by: ONDEMAND REALTY - New

 $395,000Active4 beds 2 baths1,877 sq. ft.
1717 Cambium Drive, Fort Worth, TX 76131
MLS# 21410656Listed by: CENTURY 21 MIKE BOWMAN, INC. - New
 $424,999Active4 beds 3 baths2,202 sq. ft.
7905 Klamath Mountain Road, Fort Worth, TX 76137
MLS# 21416636Listed by: LPT REALTY LLC - New
 $368,000Active3 beds 2 baths1,677 sq. ft.
10604 Copeland Lane, Fort Worth, TX 76126
MLS# 21417817Listed by: SU KAZA REALTY, LLC - New
 $307,255Active3 beds 2 baths1,753 sq. ft.
255 Indian Mound Court, Fort Worth, TX 76108
MLS# 21417964Listed by: PARK WEST REALTY DFW LLC - New
 $575,000Active4 beds 3 baths2,713 sq. ft.
9709 Sam Bass Trail, Fort Worth, TX 76244
MLS# 21419138Listed by: KELLER WILLIAMS REALTY - New
 $329,000Active3 beds 2 baths1,808 sq. ft.
6404 Ravenswood Drive, Fort Worth, TX 76112
MLS# 21420733Listed by: MONUMENT REALTY


Protect your home and budget from life's surprises with an Assurant Home Warranty, backed by a partner that supports you through every step of homeownership. Explore Plans.
©2026 Century 21 Real Estate LLC. All rights reserved. CENTURY 21®, the CENTURY 21 Logo and C21® are service marks owned by Century 21 Real Estate LLC. Century 21 Real Estate LLC fully supports the principles of the Fair Housing Act and the Equal Opportunity Act. Each office is independently owned and operated. Listing information is deemed reliable but not guaranteed accurate.