9520 Sills Way, Fort Worth, TX 76177
Local realty services provided by:CENTURY 21 Crew
9520 Sills Way,Fort Worth, TX 76177
$330,000
- 3 Beds
- 3 Baths
- 2,314 sq. ft.
- Single family
- Active
Listed by: megan phelps
Office: phelps realty group, llc.
MLS#:21441121
Source:GDAR
Price summary
- Price:$330,000
- Price per sq. ft.:$142.61
- Monthly HOA dues:$50
About this home
Experience the perfect blend of space, comfort, and unbeatable convenience in the heart of the sought-after Alliance area. Zoned to Northwest ISD, this expansive 3-bedroom, 2.5-bathroom home offers over 2,300 square feet of flexible living designed to fit your lifestyle. Dual living and dining areas create effortless flow for both everyday routines and hosting a crowd. The versatile front living-dining combo easily adapts for many uses, while the main family room invites cozy evenings around the corner wood-burning fireplace. At the center of it all, the generous kitchen features a large walk-in pantry and comes move-in ready with a stainless steel refrigerator, plus a washer and dryer included in the adjacent laundry room. Upstairs, unwind in the oversized primary suite complete with a walk-in closet and a spa-inspired en-suite bath boasting dual sinks, a soaking garden tub, and a separate shower. Two well-proportioned secondary bedrooms share a full dual-sink bath, anchored by a spacious game room ideal for movie nights or a media lounge. Step outside to a large, flat backyard ready to become your custom outdoor oasis. Enjoy true peace of mind with major recent big-ticket upgrades, per seller: new carpet and a sprinkler system (2024), a new roof and fence (2025), and a brand-new water heater (2026). All just minutes from premier shopping and dining at Presidio Towne Crossing and Alliance Town Center!...
Contact an agent
Home facts
- Year built:2008
- Subdivision & Development:Presidio Village
- Listing ID #:21441121
- Added:1 day(s) ago
- Updated:November 21, 2026 at 07:46 PM
Rooms and interior
- Bedrooms:3
- Total bathrooms:3
- Full bathrooms:2
- Half bathrooms:1
- Flooring:Carpet, Vinyl
- Kitchen Description:Dishwasher, Disposal, Electric Oven, Electric Range, Microwave
- Living area:2,314 sq. ft.
Heating and cooling
- Cooling:Central Air, Electric
- Heating:Central, Electric
- Central air:Yes
Structure and exterior
- Roof:Composition
- Year built:2008
- Building area:2,314 sq. ft.
- Lot area:0.13 Acres
- Lot Features:Interior Lot, Lawn
- Foundation Description:Slab
- Levels:2 Story
Schools
- High school:Eaton
- Middle school:CW Worthington
- Elementary school:Peterson
Finances and disclosures
- Price:$330,000
- Price per sq. ft.:$142.61
- Tax amount:$7,823
Features and amenities
- Appliances:Dishwasher, Disposal, Electric Oven, Electric Range, Microwave
- Amenities:Window Coverings
Parking
- Garage:Yes
- Garage spaces:2
 Information provided, in part, by North Texas Real Estate Information Systems, Inc. Last Updated November 21, 2026 Listings with the NTREIS logo are listed by brokerages other than CENTURY 21 Crew. GDAR Member Broker: William Medlock
New listings near 9520 Sills Way
- Coming Soon
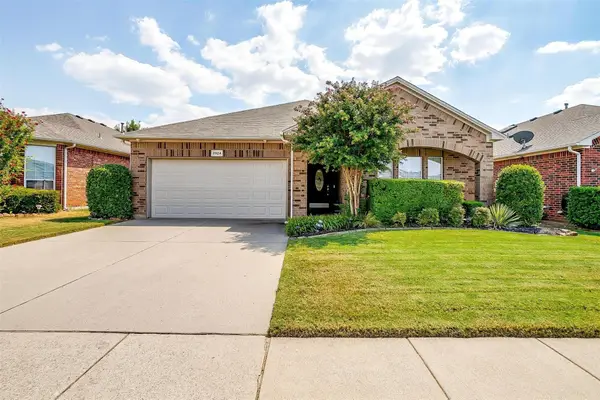
 $360,000Coming Soon3 beds 2 baths1,884 sq. ft.
3924 Old Richwood Ln, Fort Worth, TX 76244
MLS# 21435788Listed by: CENTURY 21 JUDGE FITE COMPANY - New
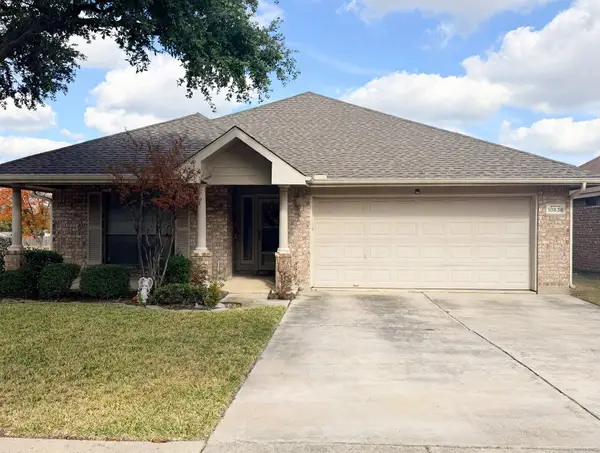 $299,000Active3 beds 2 baths2,155 sq. ft.
10636 Lipan Trail, Fort Worth, TX 76108
MLS# 70163917Listed by: HH PREMIER REALTY, LLC - New
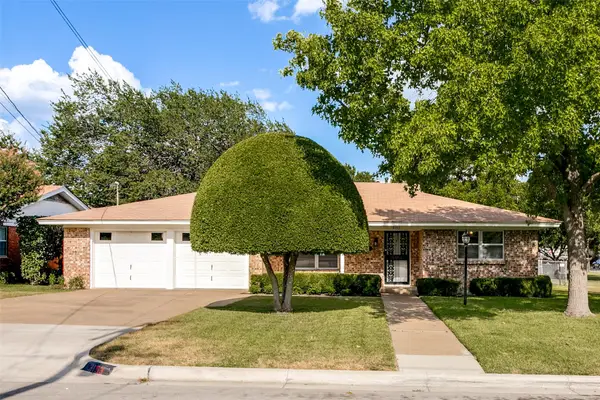 $339,000Active3 beds 3 baths1,828 sq. ft.
3153 Tex Boulevard, Fort Worth, TX 76116
MLS# 21439065Listed by: BRIGGS FREEMAN SOTHEBY'S INT'L - New
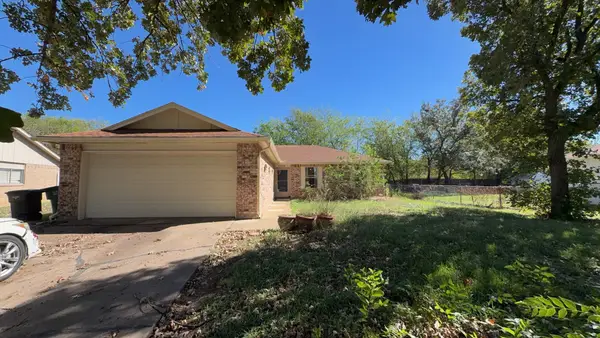 $199,000Active4 beds 2 baths1,405 sq. ft.
7308 Leyland Place, Fort Worth, TX 76137
MLS# 21441142Listed by: ORCHARD BROKERAGE - New
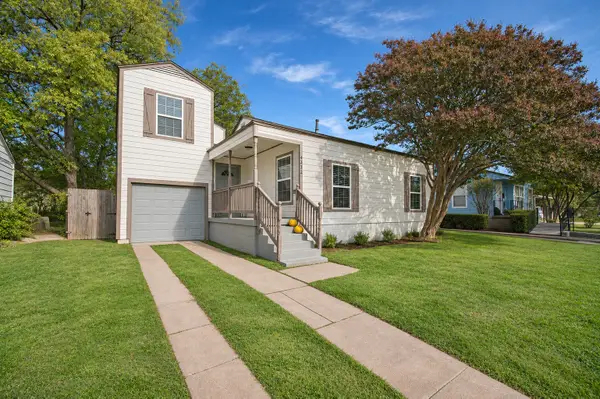 $340,000Active4 beds 2 baths1,555 sq. ft.
4332 Houghton Avenue, Fort Worth, TX 76107
MLS# 21441222Listed by: KELLER WILLIAMS REALTY - New
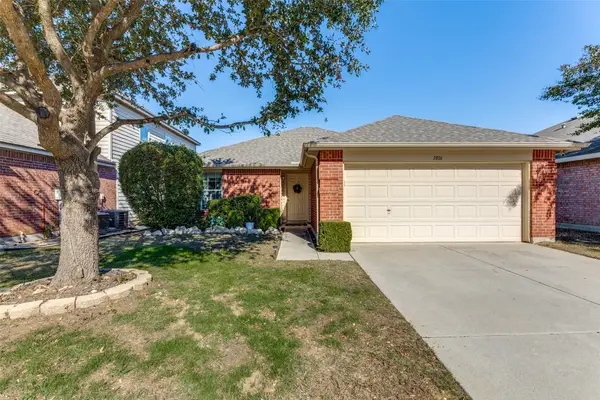 $245,000Active3 beds 2 baths1,248 sq. ft.
1016 Castle Top Drive, Fort Worth, TX 76052
MLS# 21441376Listed by: BRAVO DESIGNER HOMES, INC. - New
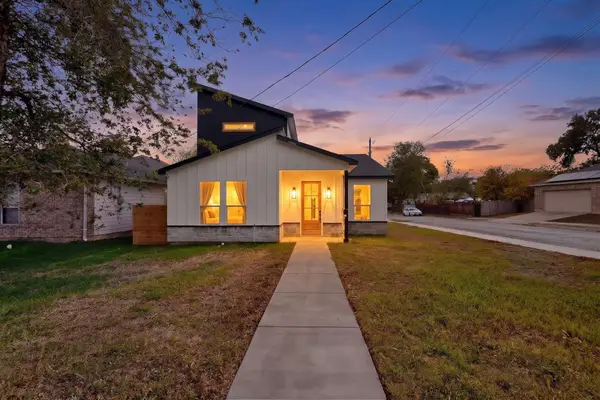 $299,900Active3 beds 3 baths1,730 sq. ft.
5000 Elgin Street, Fort Worth, TX 76105
MLS# 21441396Listed by: TEXAS REALTY ONE - New
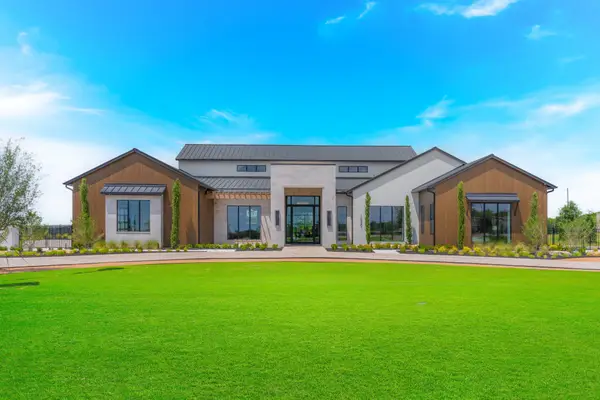 $5,700,000Active5 beds 7 baths6,863 sq. ft.
10501 Fleming Pointe Drive, Fort Worth, TX 76179
MLS# 21441406Listed by: ULTIMA REAL ESTATE - New
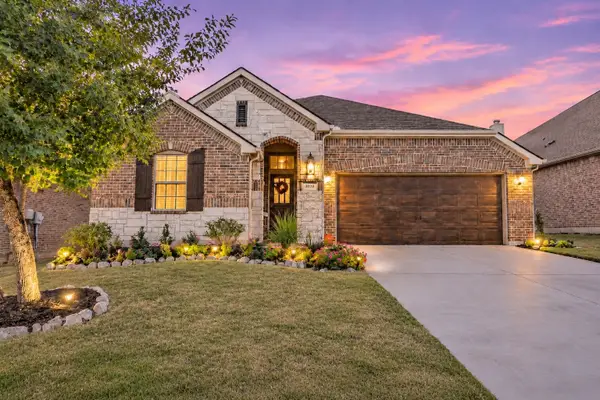 $435,000Active3 beds 2 baths1,822 sq. ft.
3028 Veranda Vista Drive, Fort Worth, TX 76177
MLS# 21439788Listed by: CENTURY 21 MIKE BOWMAN, INC. - New
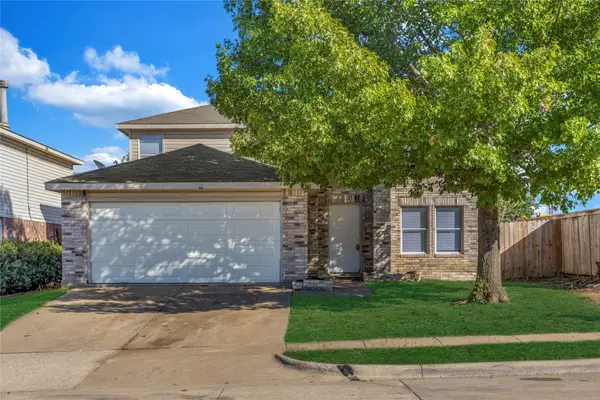 $285,000Active6 beds 3 baths2,505 sq. ft.
8781 Polo Drive, Fort Worth, TX 76123
MLS# 21438153Listed by: SUNET GROUP


Protect your home and budget from life's surprises with an Assurant Home Warranty, backed by a partner that supports you through every step of homeownership. Explore Plans.
©2026 Century 21 Real Estate LLC. All rights reserved. CENTURY 21®, the CENTURY 21 Logo and C21® are service marks owned by Century 21 Real Estate LLC. Century 21 Real Estate LLC fully supports the principles of the Fair Housing Act and the Equal Opportunity Act. Each office is independently owned and operated. Listing information is deemed reliable but not guaranteed accurate.