9829 Pack Saddle Trail, Fort Worth, TX 76108
Local realty services provided by:CENTURY 21 Mike Bowman, Inc.
9829 Pack Saddle Trail,Fort Worth, TX 76108
$399,000
- 4 Beds
- 4 Baths
- 3,353 sq. ft.
- Single family
- Active
Listed by: gina jones
Office: keller williams fort worth
MLS#:21427521
Source:GDAR
Price summary
- Price:$399,000
- Price per sq. ft.:$119
About this home
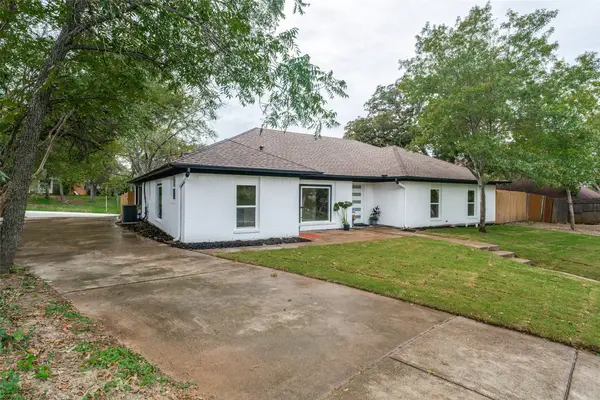
Lake days and relaxing evenings are calling! This 4-bedroom, 3.5 bath home is approximately 10 minutes from the lake, with an oversized concrete driveway offering room to park your boat! An upstairs mother-in-law suite features a beautifully remodeled ensuite, while additional updates include a updated guest bath, all new downstairs windows, new siding, and air conditioners replaced in 2022. Unwind on the enclosed back patio, complete with a hot tub that conveys! Motivated sellers—bring your offer and make your next move!
Contact an agent
Home facts
- Year built:2002
- Subdivision & Development:Legacy Square Add
- Listing ID #:21427521
- Added:1 day(s) ago
- Updated:November 04, 2026 at 07:56 PM
Rooms and interior
- Bedrooms:4
- Total bathrooms:4
- Full bathrooms:3
- Half bathrooms:1
- Flooring:Carpet, Ceramic Tile, Luxury Vinyl Plank
- Kitchen Description:Dishwasher, Disposal, Electric Range, Microwave
- Living area:3,353 sq. ft.
Heating and cooling
- Cooling:Central Air, Electric
- Heating:Central, Natural Gas
- Central air:Yes
Structure and exterior
- Roof:Composition
- Year built:2002
- Building area:3,353 sq. ft.
- Lot area:0.12 Acres
- Lot Features:Interior Lot, Sprinkler System, Subdivision
- Architectural Style:Traditional
- Construction Materials:Brick
- Levels:2 Story
Schools
- High school:Brewer
- Middle school:Brewer,Tannahill
- Elementary school:North
Finances and disclosures
- Price:$399,000
- Price per sq. ft.:$119
- Tax amount:$9,284
Features and amenities
- Appliances:Dishwasher, Disposal, Electric Range, Microwave, Plumbed For Gas, Some Gas Appliances
- Amenities:Security System, Smoke Detectors, Window Coverings
Parking
- Garage:Yes
- Garage spaces:2
 Information provided, in part, by North Texas Real Estate Information Systems, Inc. Last Updated November 4, 2026 Listings with the NTREIS logo are listed by brokerages other than CENTURY 21 Mike Bowman, Inc.. GDAR Member Broker: Dave Bowman
New listings near 9829 Pack Saddle Trail
- New
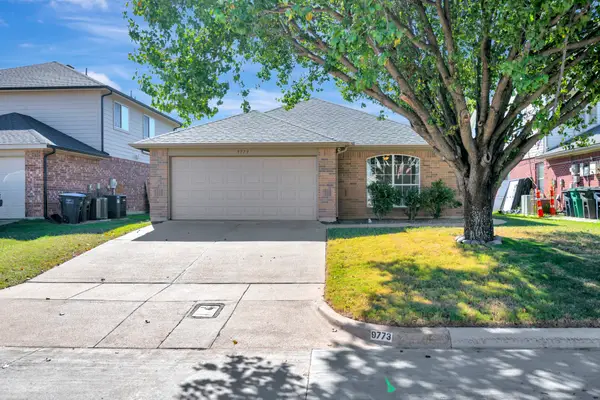 $270,000Active3 beds 2 baths1,606 sq. ft.
9773 Stoney Bridge Road, Fort Worth, TX 76108
MLS# 21418454Listed by: CHANDLER CROUCH, REALTORS - New
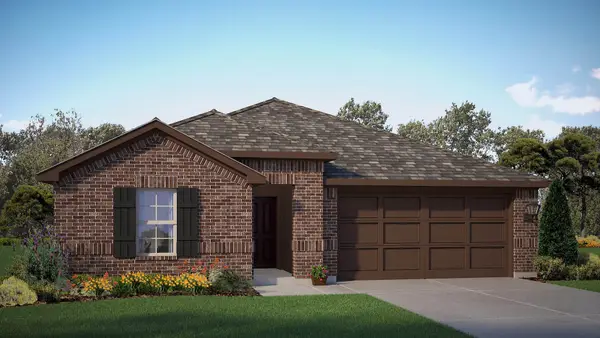
 $390,250Active5 beds 3 baths2,090 sq. ft.
1049 Standing Point Drive, Fort Worth, TX 76131
MLS# 21427746Listed by: CENTURY 21 MIKE BOWMAN, INC. - New
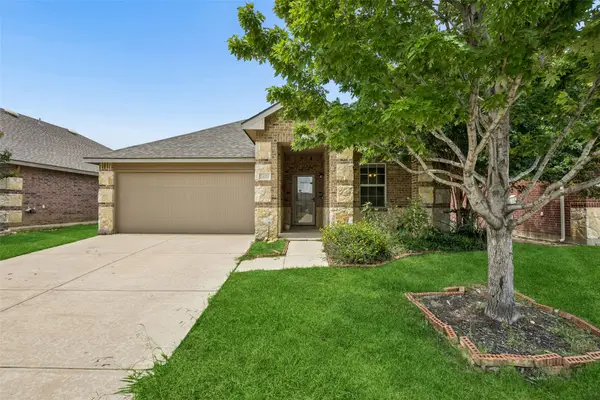 $315,000Active4 beds 2 baths2,108 sq. ft.
2429 Clairborne Drive, Fort Worth, TX 76177
MLS# 21427887Listed by: REDFIN CORPORATION - New
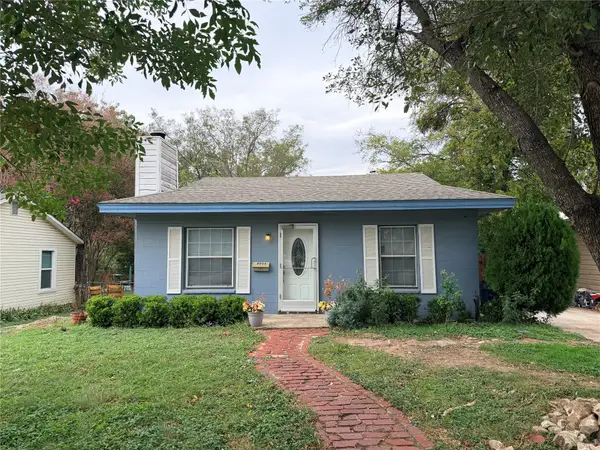 $250,000Active3 beds 2 baths1,068 sq. ft.
4904 Lovell Avenue, Fort Worth, TX 76107
MLS# 21428125Listed by: MONUMENT REALTY - New
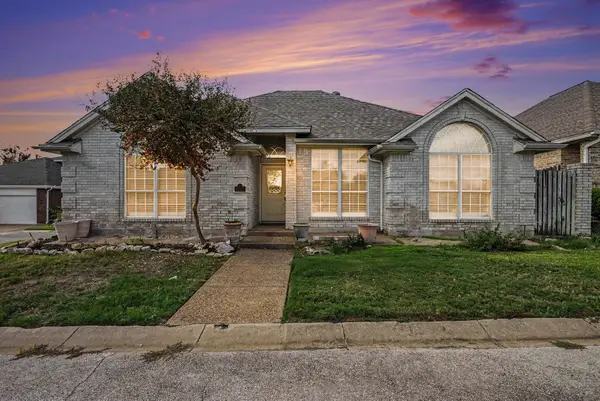 $295,000Active3 beds 2 baths1,696 sq. ft.
9561 Fair Haven Street, Fort Worth, TX 76179
MLS# 21376055Listed by: REAL BROKER, LLC - Open Sun, 12 to 2pmNew
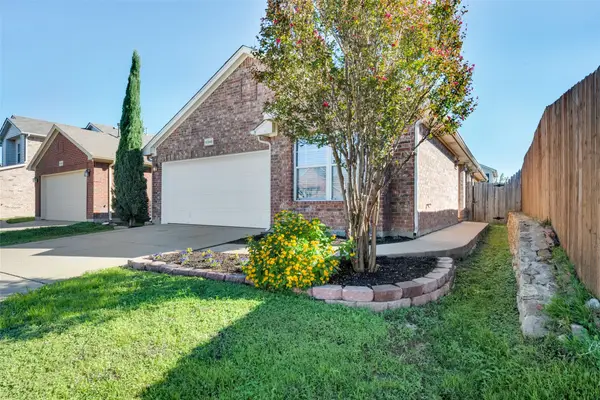 $259,000Active3 beds 2 baths1,307 sq. ft.
6348 Geneva Lane, Fort Worth, TX 76131
MLS# 21401442Listed by: EBBY HALLIDAY, REALTORS - New
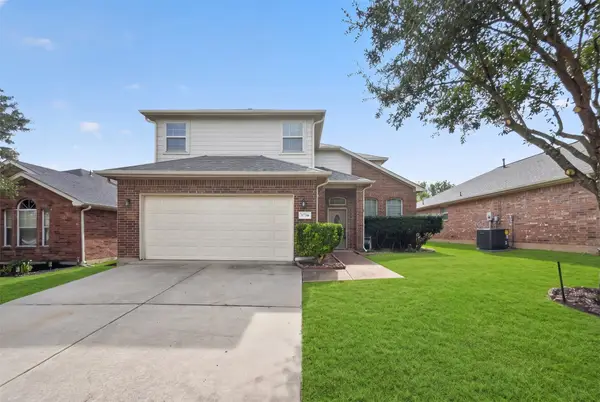 $350,000Active4 beds 3 baths2,475 sq. ft.
3736 Hazel Drive, Fort Worth, TX 76244
MLS# 21422735Listed by: EXP REALTY LLC - New
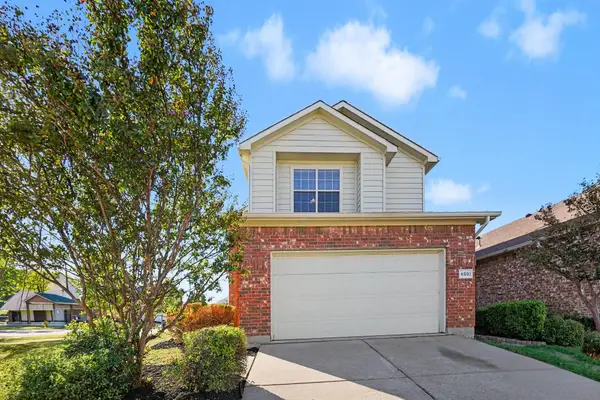 $299,900Active3 beds 3 baths1,769 sq. ft.
6001 Melanie Drive, Fort Worth, TX 76131
MLS# 21423330Listed by: ENTERA REALTY LLC - Open Sat, 11am to 2pmNew
 $389,990Active4 beds 3 baths2,136 sq. ft.
5408 Aspen Lane, Fort Worth, TX 76112
MLS# 21427144Listed by: EXP REALTY LLC


Protect your home and budget from life's surprises with an Assurant Home Warranty, backed by a partner that supports you through every step of homeownership. Explore Plans.
©2026 Century 21 Real Estate LLC. All rights reserved. CENTURY 21®, the CENTURY 21 Logo and C21® are service marks owned by Century 21 Real Estate LLC. Century 21 Real Estate LLC fully supports the principles of the Fair Housing Act and the Equal Opportunity Act. Each office is independently owned and operated. Listing information is deemed reliable but not guaranteed accurate.