9921 Tule Lake Road, Fort Worth, TX 76177
Local realty services provided by:CENTURY 21 Alliance Properties
Listed by: breanna bryant
Office: jpar
MLS#:21376766
Source:GDAR
Price summary
- Price:$465,000
- Price per sq. ft.:$143.83
- Monthly HOA dues:$58.33
About this home
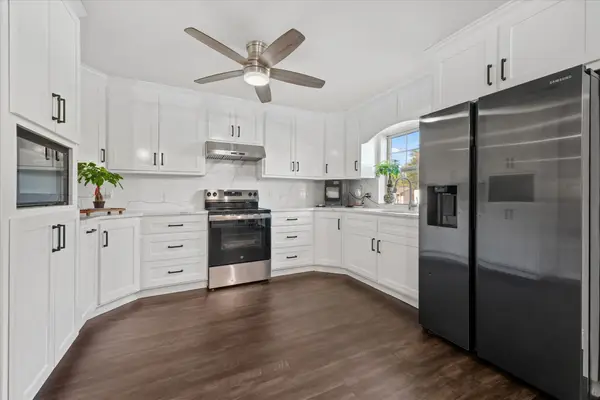
More space to live, more room to entertain, and the flexibility you've been looking for! Conveniently located in North Fort Worth's Alliance area, this 4-bedroom, 3.5-bath home offers 3,233 square feet of thoughtfully designed living space with features and upgrades throughout. The spacious kitchen anchors the main living area with a large island, abundant cabinetry, stainless steel appliances, and a breakfast area that opens to the inviting living room with fireplace. A separate flex room adds versatility, while the private downstairs primary suite features an ensuite bath with dual vanities, soaking tub, separate shower, and a walk-in closet with custom built-ins. Upstairs, you'll find a generous game room, separate media room with built-in speakers, and three additional bedrooms, including one with its own ensuite bathroom. A built-in desk area adds convenience. Additional features include custom laundry room storage, a mudroom off the garage, finished-out walk-in attic storage, and an epoxy-coated garage floor with overhead storage racks. The covered back patio features outdoor speakers and extends to a stamped concrete patio, creating an inviting setting for relaxing or entertaining. Major updates include replacement of the downstairs HVAC system in September 2026 and a roof replaced in 2022. Govee exterior lighting adds to the home's appeal. Refrigerator, washer, dryer, and Vivint security system convey with the home. Enjoy access to community amenities, including a pool, and convenient proximity to Alliance-area shopping, dining, entertainment, and major highways. With generous living spaces, exceptional storage, and thoughtful upgrades, this home offers a combination of comfort and functionality. Schedule your private showing today!...
Contact an agent
Home facts
- Year built:2017
- Subdivision & Development:Tehama Bluffs
- Listing ID #:21376766
- Added:50 day(s) ago
- Updated:October 25, 2026 at 11:56 AM
Rooms and interior
- Bedrooms:4
- Total bathrooms:4
- Full bathrooms:3
- Half bathrooms:1
- Flooring:Carpet, Ceramic Tile
- Kitchen Description:Built In Gas Range, Dishwasher, Disposal, Gas Cooktop, Gas Oven, Microwave, Vented Exhaust Fan
- Living area:3,233 sq. ft.
Heating and cooling
- Cooling:Ceiling Fans, Central Air
- Heating:Central
- Central air:Yes
Structure and exterior
- Roof:Composition
- Year built:2017
- Building area:3,233 sq. ft.
- Lot area:0.13 Acres
- Architectural Style:Traditional
- Construction Materials:Brick, Stone
- Foundation Description:Slab
- Levels:2 Story
Schools
- High school:Eaton
- Middle school:CW Worthington
- Elementary school:Peterson
Finances and disclosures
- Price:$465,000
- Price per sq. ft.:$143.83
- Tax amount:$11,549
Features and amenities
- Appliances:Built In Gas Range, Dishwasher, Disposal, Dryer, Gas Cooktop, Gas Oven, Microwave, Vented Exhaust Fan, Washer
- Laundry features:Dryer, Washer
- Amenities:Fire Alarm, Security System, Window Coverings
Parking
- Garage:Yes
- Garage spaces:2
 Information provided, in part, by North Texas Real Estate Information Systems, Inc. Last Updated October 25, 2026 Listings with the NTREIS logo are listed by brokerages other than CENTURY 21 Alliance Properties. GDAR Member Broker: Roger Del Brandt II
New listings near 9921 Tule Lake Road
- New
 $870,000Active3 beds 4 baths3,482 sq. ft.
4604 Pershing Avenue, Fort Worth, TX 76107
MLS# 21420148Listed by: STEPHEN DARBY, BROKER - New
 $100,000Active3 beds 1 baths1,024 sq. ft.
3400 Conway Street, Fort Worth, TX 76111
MLS# 21420170Listed by: SU KAZA REALTY, LLC - New

 $265,000Active3 beds 2 baths1,868 sq. ft.
317 Chalkstone Drive, Fort Worth, TX 76131
MLS# 21419027Listed by: CENTURY 21 MIKE BOWMAN, INC. - New
 $320,000Active4 beds 3 baths1,456 sq. ft.
1405 Langston Street, Fort Worth, TX 76105
MLS# 21420128Listed by: ELITE LIVING REALTY - New
 $314,000Active3 beds 2 baths1,689 sq. ft.
120 Piping Rock Drive, Fort Worth, TX 76131
MLS# 21418490Listed by: CITY STAR REALTY GROUP LLC - New
 $324,900Active3 beds 3 baths1,812 sq. ft.
8600 Brushy Creek Trail, Fort Worth, TX 76118
MLS# 21419675Listed by: BETTER HOMES & GARDENS, WINANS - Open Sun, 12 to 2pmNew
 $275,000Active3 beds 2 baths1,225 sq. ft.
2853 Bursera Lane, Fort Worth, TX 76108
MLS# 21406126Listed by: COLDWELL BANKER REALTY - New
 $434,900Active4 beds 3 baths2,900 sq. ft.
11936 Summerwind Drive, Fort Worth, TX 76244
MLS# 21406732Listed by: KELLER WILLIAMS REALTY - Open Sun, 2 to 4pmNew
 $1,295,000Active4 beds 4 baths3,400 sq. ft.
3736 W Biddison Street, Fort Worth, TX 76109
MLS# 21419511Listed by: WILLIAMS TREW REAL ESTATE - New
 $649,999Active4 beds 3 baths2,668 sq. ft.
929 Claystone Ridge Drive, Fort Worth, TX 76028
MLS# 21419875Listed by: RENDON REALTY, LLC


Protect your home and budget from life's surprises with an Assurant Home Warranty, backed by a partner that supports you through every step of homeownership. Explore Plans.
©2026 Century 21 Real Estate LLC. All rights reserved. CENTURY 21®, the CENTURY 21 Logo and C21® are service marks owned by Century 21 Real Estate LLC. Century 21 Real Estate LLC fully supports the principles of the Fair Housing Act and the Equal Opportunity Act. Each office is independently owned and operated. Listing information is deemed reliable but not guaranteed accurate.