9932 Haversham Drive, Fort Worth, TX 76131
Local realty services provided by:CENTURY 21 Gold Coat Realtors
Listed by: hokyung chang
Office: the michael group real estate
MLS#:21333816
Source:GDAR
Price summary
- Price:$469,000
- Price per sq. ft.:$180.38
- Monthly HOA dues:$81.33
About this home
Beautifully 4-bedroom, 3-bath home in the highly desirable Berkshire community of North Fort Worth, zoned to acclaimed Northwest ISD. This gently pre-owned home offers an open-concept design with soaring ceilings in the family room and a wall of windows overlooking the extended covered patio perfect for entertaining. Upon entry, you are welcomed by a private office with double French doors. The kitchen is both functional and stylish, featuring quartz countertops, stainless steel appliances, gas cooktop, designer tile finishes, abundant cabinetry. The downstairs primary suite provides a relaxing retreat with dual vanities, garden tub, separate shower, and walk-in closet. Additional highlights include engineered wood flooring throughout the main level, custom designer paint, and thoughtful upgrades throughout. The Berkshire community welcomes you with a picturesque entrance featuring scenic lakes and walking trails. Residents enjoy a clubhouse, resort-style pool, playgrounds, and the convenience of an on-site elementary school within walking distance. Located in one of the most sought-after areas of North Fort Worth, Berkshire offers no train crossings, allowing for easy access in and out with minimal traffic and quick connectivity to Highway 287. Berkshire stands in a class of its own—offering a level of desirability, convenience, and lifestyle that is unmatched in North Fort Worth. Schedule your private showing today and experience it for yourself....
Contact an agent
Home facts
- Year built:2016
- Subdivision & Development:Richmond Add
- Listing ID #:21333816
- Added:61 day(s) ago
- Updated:September 16, 2026 at 11:45 AM
Rooms and interior
- Bedrooms:4
- Total bathrooms:3
- Full bathrooms:3
- Flooring:Carpet, Ceramic Tile, Wood
- Kitchen Description:Dishwasher, Disposal, Gas Cooktop, Microwave
- Living area:2,600 sq. ft.
Structure and exterior
- Year built:2016
- Building area:2,600 sq. ft.
- Lot area:0.14 Acres
Schools
- High school:Eaton
- Middle school:Leo Adams
- Elementary school:Berkshire
Finances and disclosures
- Price:$469,000
- Price per sq. ft.:$180.38
- Tax amount:$10,232
Features and amenities
- Appliances:Dishwasher, Disposal, Gas Cooktop, Gas Water Heater, Microwave
- Amenities:Bay Windows, Fire Alarm
Parking
- Garage:Yes
- Garage spaces:2
 Information provided, in part, by North Texas Real Estate Information Systems, Inc. Last Updated September 16, 2026 Listings with the NTREIS logo are listed by brokerages other than CENTURY 21 Gold Coat Realtors. GDAR Member Broker: Katherine Hein
New listings near 9932 Haversham Drive
- New
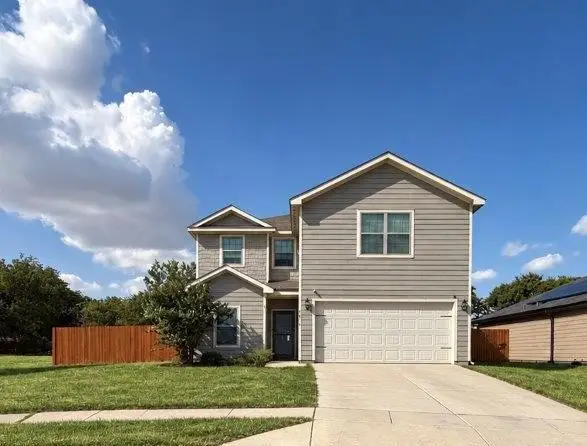 $400,000Active5 beds 3 baths2,544 sq. ft.
4616 Skipador Drive, Fort Worth, TX 76179
MLS# 21379626Listed by: EXP REALTY - New
 $290,000Active4 beds 2 baths1,604 sq. ft.
6120 Blacksmith Avenue, Fort Worth, TX 76179
MLS# 21382533Listed by: 221 REALTY ADVISORS - New
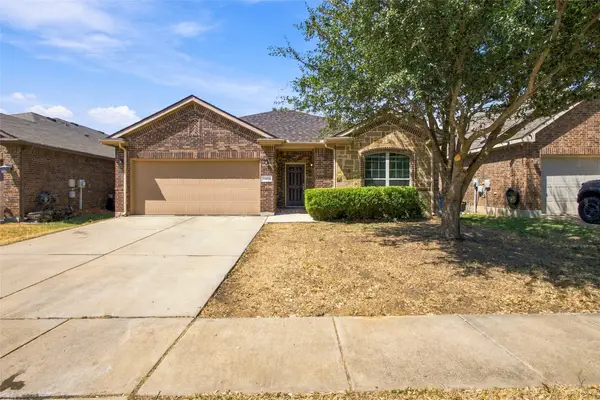 $289,999Active3 beds 2 baths1,583 sq. ft.
11808 Anna Grace Drive, Fort Worth, TX 76028
MLS# 21384949Listed by: EXP REALTY LLC - New

 $412,375Active5 beds 3 baths2,120 sq. ft.
15937 Stableford Road, Fort Worth, TX 76247
MLS# 21386381Listed by: CENTURY 21 MIKE BOWMAN, INC. - New
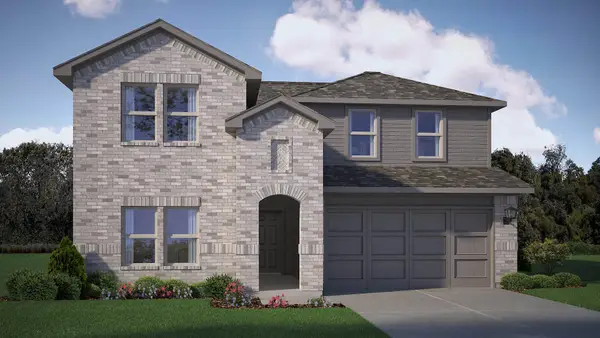 $366,685Active4 beds 3 baths2,484 sq. ft.
10776 Black Onyx Drive, Fort Worth, TX 76036
MLS# 21386698Listed by: CENTURY 21 MIKE BOWMAN, INC. - New
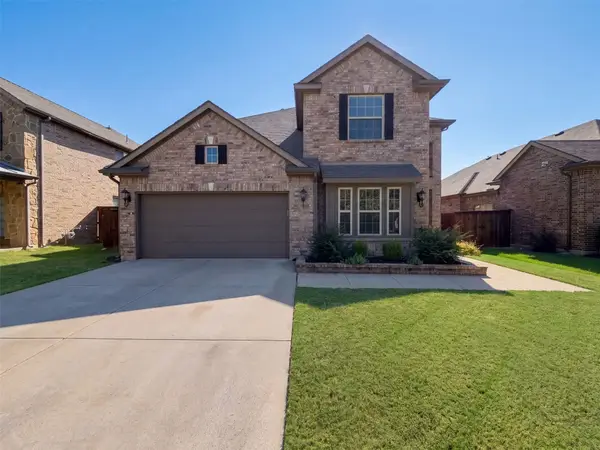 $370,000Active3 beds 3 baths2,740 sq. ft.
8152 Black Sumac Drive, Fort Worth, TX 76131
MLS# 21387831Listed by: OPENDOOR BROKERAGE, LLC - New
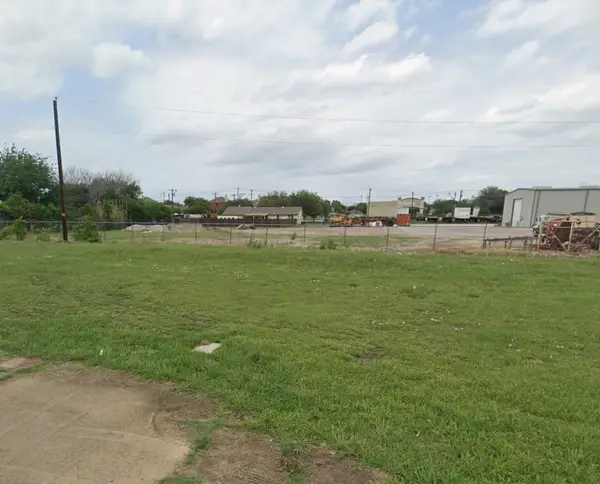 $175,000Active0.16 Acres
11263 Golden Triangle Circle, Fort Worth, TX 76244
MLS# 21385887Listed by: HOMESMART - New
 $300,000Active3 beds 3 baths2,132 sq. ft.
748 Granite Ridge Drive, Fort Worth, TX 76179
MLS# 21387759Listed by: MONUMENT REALTY - New
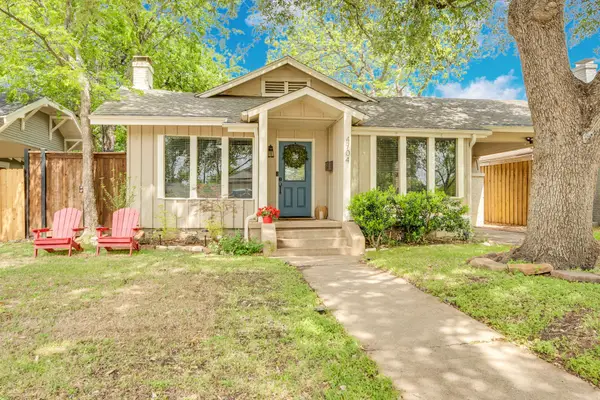 $460,000Active3 beds 2 baths1,582 sq. ft.
4704 Birchman Avenue, Fort Worth, TX 76107
MLS# 21385871Listed by: COMPASS RE TEXAS, LLC - New
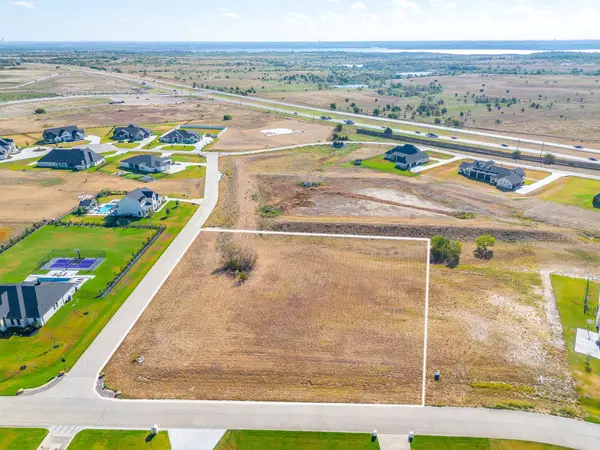 $300,000Active1.56 Acres
12520 Bella Quinn Drive, Fort Worth, TX 76126
MLS# 21386048Listed by: LEAGUE REAL ESTATE


Protect your home and budget from life's surprises with an Assurant Home Warranty, backed by a partner that supports you through every step of homeownership. Explore Plans.
©2026 Century 21 Real Estate LLC. All rights reserved. CENTURY 21®, the CENTURY 21 Logo and C21® are service marks owned by Century 21 Real Estate LLC. Century 21 Real Estate LLC fully supports the principles of the Fair Housing Act and the Equal Opportunity Act. Each office is independently owned and operated. Listing information is deemed reliable but not guaranteed accurate.