
24373 W Sh 97, Fowlerton, TX 78021
Local realty services provided by:CENTURY 21 Middleton
24373 W Sh 97,Fowlerton, TX 78021
$230,000
- 2 Beds
- 2 Baths
- 1,500 sq. ft.
- Single family
- Active
Listed by: terri marshall
Office: tina kahlig & assoc. r.e.
MLS#:1970378
Source:LERA
Price summary
- Price:$230,000
- Price per sq. ft.:$153.33
About this home
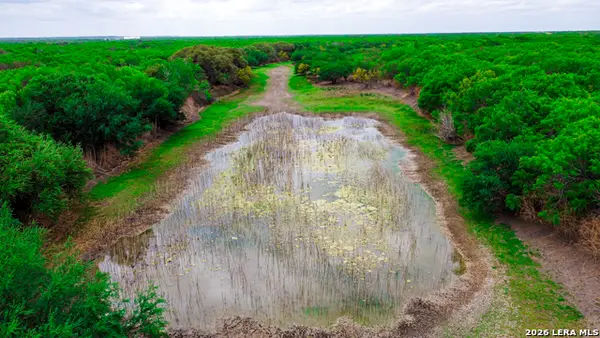
HUNTING CAMP OR HOMESTEAD!! Just 75 miles south of San Antonio, 10+ wooded acres completely fenced and located in La Salle County on State Highway 97 just west of Fowlerton, Tx.. This property is covered with mature mesquite trees, thick South Texas native brush and comes with some perks! Outside, you have a large metal building with a concrete floor, window a/c and freezer that could be used for a workshop or storeroom or both. There's also a fenced dog paddock with 11 dog runs, and a large covered port where you can store your tractor and RV. The camp house is rustic, well kept and very comfortable. It measures approximately 1500 sf with a metal roof and central air/heat. The kitchen is roomy with a country feel and comes with appliances. The great room is very spacious, just perfect for big gatherings on game day or just simple family get-togethers. There are 2 bedrooms, 2 full baths and 2 water heaters. The back porch is perfect for afternoon barbeques or just sitting out, relaxing and enjoying the wildlife. The home comes partially furnished and also includes a cell booster, internet access, washer and dryer, and a powerful back-up window a/c. This property does NOT have a water well. Water to the house and kennels comes from a 2000-gallon cistern with an additional 500-gallon overflow tank. Water flow is from a shallow water pump and there is a backup water pump system. A 500-gallon water-hauling trailer comes with the property. If you've been looking for that perfect little slice of country life, this could definitely be it. This would make a wonderful weekend getaway or a great place to settle down permanently and call home. Dwelling measurements are estimates that should be verified by buyer....
Contact an agent
Home facts
- Subdivision & Development:None
- Listing ID #:1970378
- Added:108 day(s) ago
- Updated:September 13, 2026 at 01:50 PM
Rooms and interior
- Bedrooms:2
- Total bathrooms:2
- Full bathrooms:2
- Flooring:Carpeting, Linoleum, Vinyl
- Dining Description:Living Room/Dining Room Combo
- Bathrooms Description:Shower Only
- Kitchen Description:Dishwasher, Eat-In Kitchen, Refrigerator, Solid Counter Tops, Stove/Range, Wood Stove
- Bedroom Description:Master Bedroom Downstairs
- Living area:1,500 sq. ft.
Heating and cooling
- Cooling:One Central, One Window/Wall
- Heating:Central, Electric
Structure and exterior
- Roof:Metal
- Building area:1,500 sq. ft.
- Lot area:10.28 Acres
- Lot Features:5 - 14 Acres, Horses Allowed, Hunting Permitted, Level, Partially Wooded, Secluded
- Architectural Style:Traditional
- Construction Materials:Siding, Wood
- Foundation Description:Slab
- Levels:1 Story
Schools
- High school:Cotulla High School
- Middle school:Cotulla
- Elementary school:Cotulla
Utilities
- Water:Water System
- Sewer:Septic
Finances and disclosures
- Price:$230,000
- Price per sq. ft.:$153.33
- Tax amount:$1,500 (2024)
Features and amenities
- Laundry features:Dryer, Dryer Connection, Laundry Main Level, Washer, Washer Connection
- Amenities:Attic - Pull Down Stairs, Ceiling Fans, Electric Water Heater, High Speed Internet, Smoke Alarm
 IDX information is provided exclusively for consumers’ personal, non-commercial use, that it may not be used for any purpose other than to identify prospective properties consumers may be interested in purchasing, and that the data is deemed reliable but is not guaranteed accurate by LERA MLS (Local Expertise Regional Access). The MLS may, at its discretion, require use of other disclaimers as necessary to protect participants and/or the MLS from liability.
 New listings near 24373 W Sh 97



Protect your home and budget from life's surprises with an Assurant Home Warranty, backed by a partner that supports you through every step of homeownership. Explore Plans.
©2026 Century 21 Real Estate LLC. All rights reserved. CENTURY 21®, the CENTURY 21 Logo and C21® are service marks owned by Century 21 Real Estate LLC. Century 21 Real Estate LLC fully supports the principles of the Fair Housing Act and the Equal Opportunity Act. Each office is independently owned and operated. Listing information is deemed reliable but not guaranteed accurate.