
10072 Riley Green, Franklin, TX 77856
Local realty services provided by:CENTURY 21 North East
10072 Riley Green,Franklin, TX 77856
$475,000
- 4 Beds
- 3 Baths
- 2,360 sq. ft.
- Single family
- Active
Listed by: katie ruffino, faith worley
Office: coldwell banker apex, realtors
MLS#:26008602
Source:TX_BCSR
Price summary
- Price:$475,000
- Price per sq. ft.:$201.27
About this home
Welcome to your dream lake house! This 4-bedroom, 3-bathroom retreat offers the perfect blend of comfort and outdoor adventure. Nestled on a private lot, this property features an enclosed back porch that comfortably accommodates over 20 guests, making it ideal for entertaining family and friends while enjoying picturesque lake views. The home is designed with spacious living areas, allowing for natural light to fill the rooms. The cozy living space invites relaxation after a day on the water. Step outside to discover the boat dock with all new decking with a slip for your boat featuring a new boat lift motor and additional space to tie on another vessel. The picnic area on the deck for all your gatherings, offering a scenic backdrop for outdoor dining. Take full advantage of the adjacent empty lot owned by Camp Creek, providing ample parking and privacy for you and your guests. The field line septic features a two tanks and lift stations. Experience the ultimate lakeside lifestyle in this exquisite home, where every day feels like a vacation. Don't miss out on this incredible opportunity to own a piece of paradise!...
Contact an agent
Home facts
- Year built:1950
- Listing ID #:26008602
- Added:1 day(s) ago
- Updated:July 24, 2026 at 08:40 PM
Rooms and interior
- Bedrooms:4
- Total bathrooms:3
- Full bathrooms:3
- Rooms Total:8
- Flooring:Tile, Vinyl
- Kitchen Description:Built-In Electric Oven, Dishwasher, Microwave, Refrigerator
- Living area:2,360 sq. ft.
Heating and cooling
- Cooling:Central Air, Electric
- Heating:Central, Gas
- Central air:Yes
Structure and exterior
- Roof:Composition, Shingle
- Year built:1950
- Building area:2,360 sq. ft.
- Lot area:0.85 Acres
- Lot Features:Lake Front, Trees, Trees Large Size
- Architectural Style:Traditional
- Construction Materials:Frame
- Foundation Description:Pillar/Post/Pier, Slab
- Levels:1 Story
Utilities
- Water:Community/Coop, Water Available
- Sewer:Septic Available, Sewer Available
Finances and disclosures
- Price:$475,000
- Price per sq. ft.:$201.27
Features and amenities
- Appliances:Built-In Electric Oven, Dishwasher, Gas Water Heater, Microwave, Refrigerator
- Laundry features:Washer Hookup
- Amenities:All Window Treatments, Ceiling Fans, Dry Bar, Laminate Counters, Smoke Detectors
New listings near 10072 Riley Green
- New
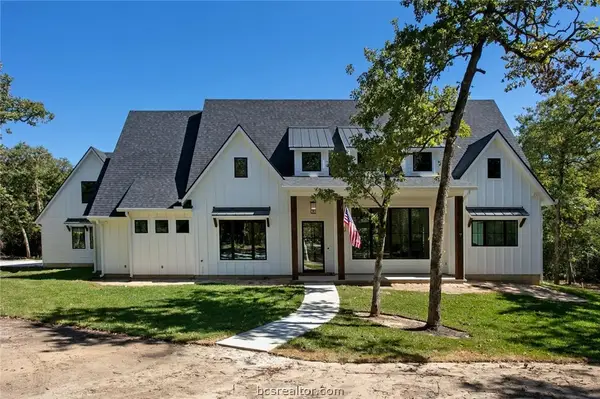 $729,900Active4 beds 4 baths2,911 sq. ft.
1629 Sawmill Rd, Franklin, TX 77856
MLS# 26009431Listed by: CAPTIVA REALTY - New
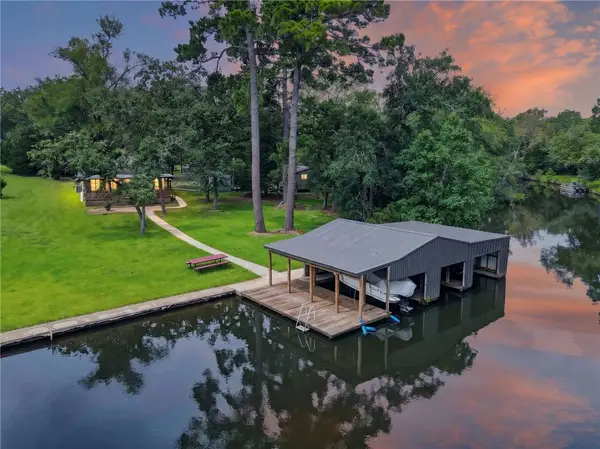 $549,900Active4 beds 3 baths1,200 sq. ft.
10329 Clyde Acord Road, Franklin, TX 77856
MLS# 26008917Listed by: COLDWELL BANKER APEX, REALTORS - New
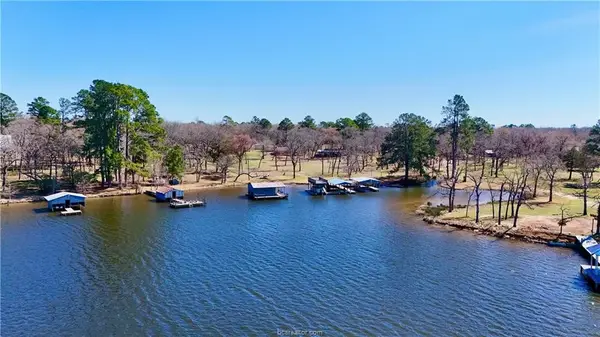 $330,000Active3 beds 2 baths1,797 sq. ft.
10933 Clyde Acord Road, Franklin, TX 77856
MLS# 58927356Listed by: HOME & RANCH REAL ESTATE 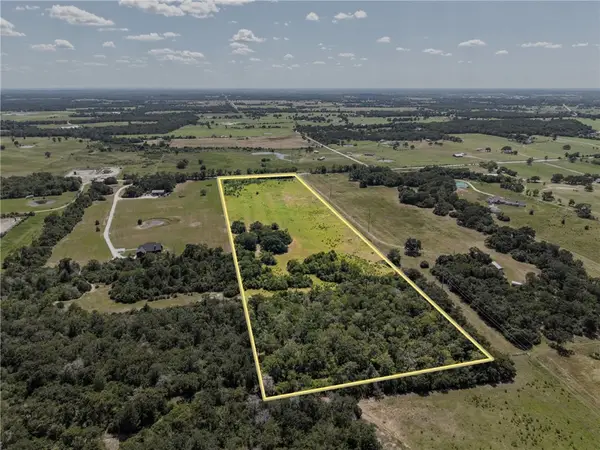 $388,850Active222.2 Acres
2445 Old Hickory Grove Road, Franklin, TX 77856
MLS# 26009081Listed by: RIVERSTONE COMPANIES, LLC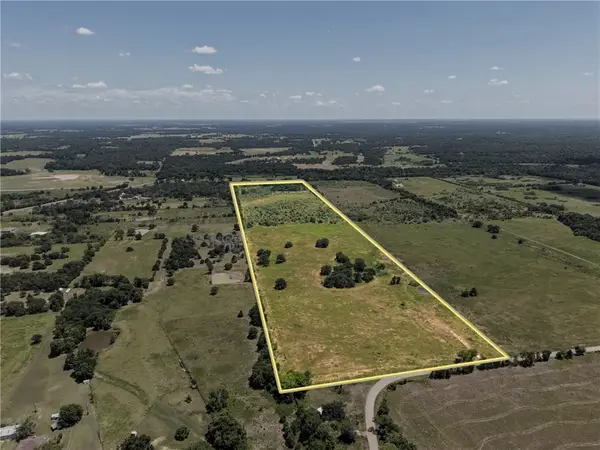 $1,030,695Active67.35 Acres
0 Henry Prairie Church Road, Franklin, TX 77856
MLS# 26009087Listed by: RIVERSTONE COMPANIES, LLC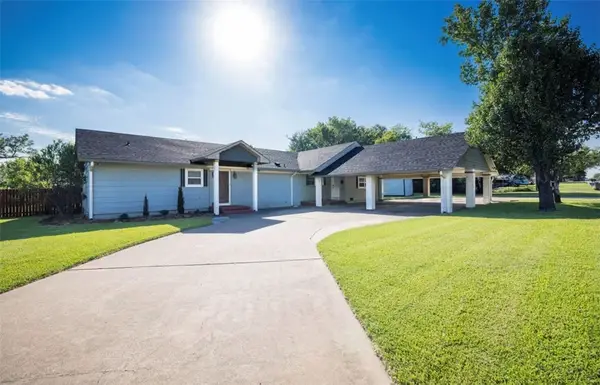 $520,000Active4 beds 4 baths2,870 sq. ft.
116 North Hearne St, Franklin, TX 77856
MLS# 26009097Listed by: NINE BAR LAND & CATTLE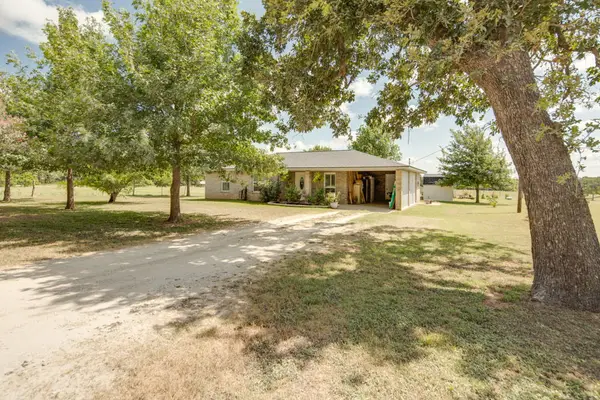 $225,000Pending2 beds 2 baths1,096 sq. ft.
978 Holly Cemetary Road, Franklin, TX 77856
MLS# 26009073Listed by: FLY THE COOP REALTY GROUP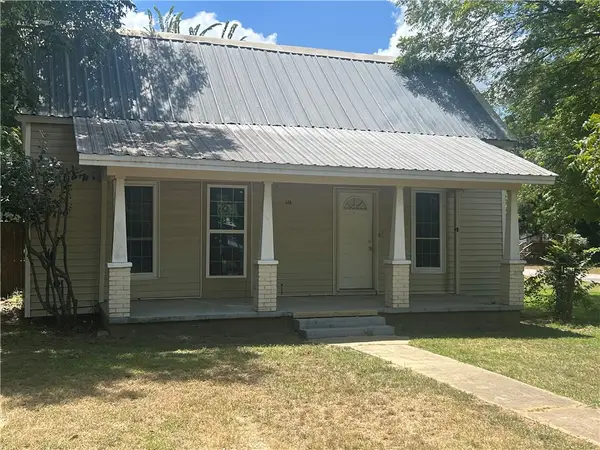 $189,900Active3 beds 2 baths2,192 sq. ft.
616 N Sharp Street, Franklin, TX 77856
MLS# 26009067Listed by: FRANKLIN REALTY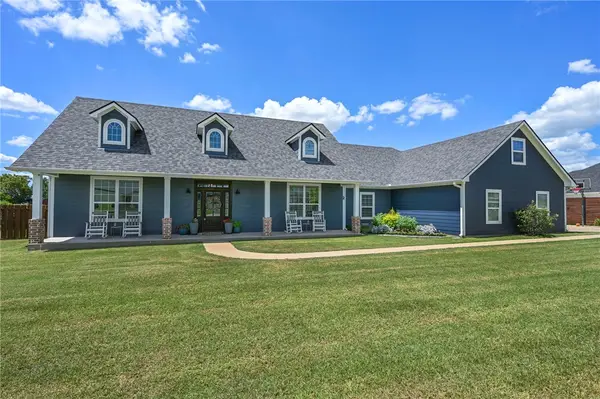 $644,950Active4 beds 3 baths2,698 sq. ft.
831 Mimosa Lane, Franklin, TX 77856
MLS# 26009041Listed by: NEXTHOME REALTY SOLUTIONS BCS


Protect your home and budget from life's surprises with an Assurant Home Warranty, backed by a partner that supports you through every step of homeownership. Explore Plans.
©2026 Century 21 Real Estate LLC. All rights reserved. CENTURY 21®, the CENTURY 21 Logo and C21® are service marks owned by Century 21 Real Estate LLC. Century 21 Real Estate LLC fully supports the principles of the Fair Housing Act and the Equal Opportunity Act. Each office is independently owned and operated. Listing information is deemed reliable but not guaranteed accurate.