
116 North Hearne St, Franklin, TX 77856
Local realty services provided by:CENTURY 21 North East
116 North Hearne St,Franklin, TX 77856
$499,000
- 4 Beds
- 4 Baths
- 2,870 sq. ft.
- Single family
- Active
Listed by: michael autrey
Office: nine bar land & cattle
MLS#:26009097
Source:TX_BCSR
Price summary
- Price:$499,000
- Price per sq. ft.:$173.87
About this home
This 2870 sqft house with 4 bedroom 3.5 bath is located minutes from schools, city park, and downtown Franklin. This house is on two city lots so has a large backyard with pool and extra building that could be a weight room, office or whatever you decide.
House was completely rebuilt from studs in 2010, all new wiring, flooring exterior and interior.
A new roof was put on in 2025.
Contact an agent
Home facts
- Year built:1930
- Subdivision & Development:Other
- Listing ID #:26009097
- Added:93 day(s) ago
- Updated:October 15, 2026 at 03:08 PM
Rooms and interior
- Bedrooms:4
- Total bathrooms:4
- Full bathrooms:3
- Half bathrooms:1
- Living area:2,870 sq. ft.
Heating and cooling
- Cooling:Central Air, Electric
- Heating:Central, Electric
- Central air:Yes
Structure and exterior
- Roof:Shingle
- Year built:1930
- Building area:2,870 sq. ft.
- Lot area:0.62 Acres
- Foundation Description:Pillar/Post/Pier
- Levels:1 Story
Utilities
- Water:Public, Water Available
- Sewer:Public Sewer, Sewer Available
Finances and disclosures
- Price:$499,000
- Price per sq. ft.:$173.87
Features and amenities
- Appliances:Electric Water Heater
- Amenities:Ceiling Fans, Programmable Thermostat
Parking
- Parking description:Attached Carport
- Garage:Yes
- Garage spaces:3
New listings near 116 North Hearne St
- New
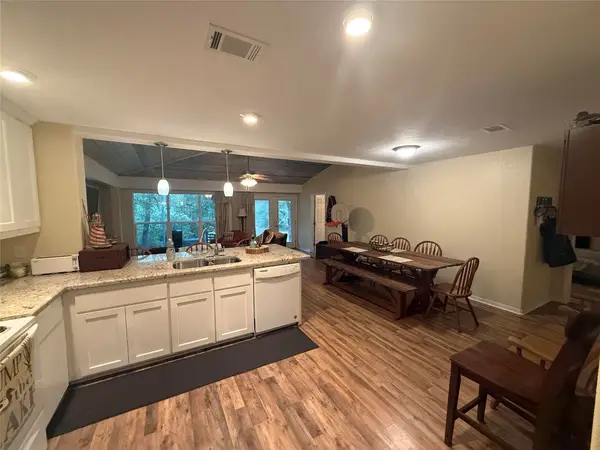 $400,000Active2 beds 1 baths1,119 sq. ft.
10846 Riley Green Road, Franklin, TX 77856
MLS# 21411782Listed by: REALTY RIGHT - New
 $240,000Active3 beds 2 baths1,349 sq. ft.
405 Martin Luther King Jr Street, Franklin, TX 77856
MLS# 26012138Listed by: EXP REALTY, LLC - New
 $215,000Active10 Acres
10854 Winn Road, Franklin, TX 77856
MLS# 26012152Listed by: OLDHAM GOODWIN GROUP, LLC - New
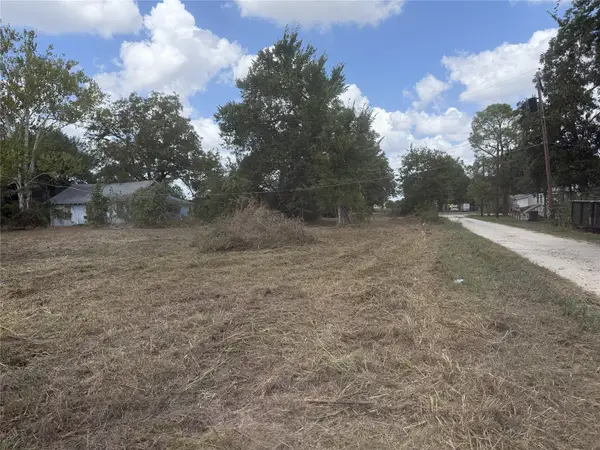 $149,900Active0.94 Acres
811 N Owensville Street, Franklin, TX 77856
MLS# 21403887Listed by: COLDWELL BANKER APEX, REALTORS 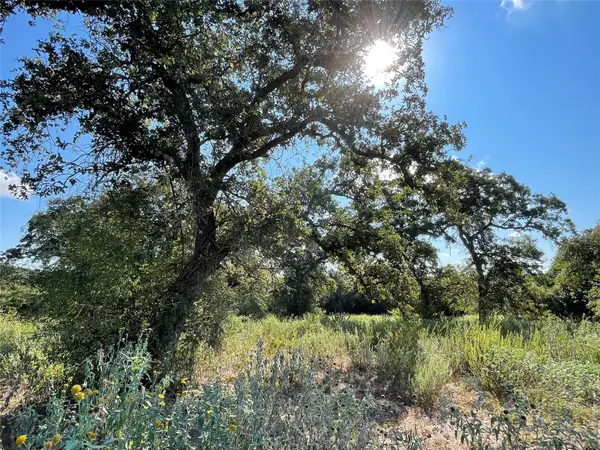 $549,000Pending2 beds 2 baths1,344 sq. ft.
1813 Lone Star Ln, Franklin, TX 77856
MLS# 4268254Listed by: REAPP LLC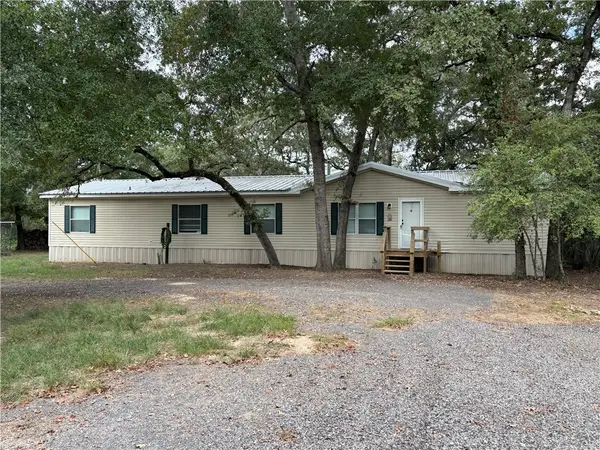 $588,500Active4 beds 3 baths2,128 sq. ft.
254 C Hoppess Road, Franklin, TX 77856
MLS# 26011903Listed by: UNITED COUNTRY REAL ESTATE - MARKET REALTY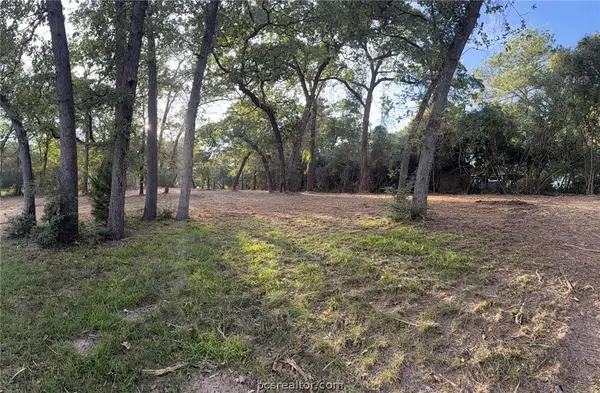 $255,000Active0.43 Acres
9389 Haney Road, Franklin, TX 77856
MLS# 26010491Listed by: TEXAS LAND COMPANY OF FRANKLIN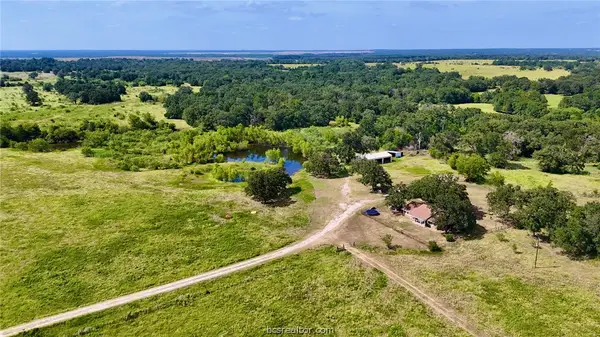 $395,000Active2 beds 2 baths1,344 sq. ft.
12300 Willow Creek Rd (+/-13 Acres), Franklin, TX 77856
MLS# 26011779Listed by: HOME & RANCH REAL ESTATE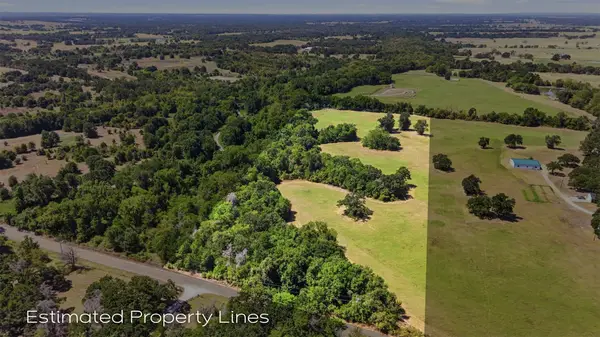 $243,768Active15.18 Acres
15.18 Acres Little Mississippi Cemetery Road, Franklin, TX 77856
MLS# 42017193Listed by: KELLER WILLIAMS REALTY BRAZOS VALLEY OFFICE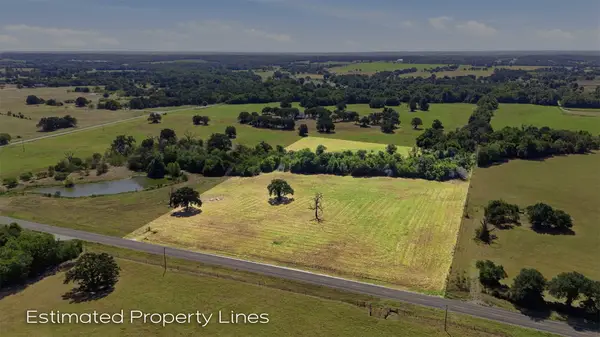 $208,650Active10.51 Acres
10.51 Acres Farm To Market 979 Road, Franklin, TX 77856
MLS# 45091267Listed by: KELLER WILLIAMS REALTY BRAZOS VALLEY OFFICE


Protect your home and budget from life's surprises with an Assurant Home Warranty, backed by a partner that supports you through every step of homeownership. Explore Plans.
©2026 Century 21 Real Estate LLC. All rights reserved. CENTURY 21®, the CENTURY 21 Logo and C21® are service marks owned by Century 21 Real Estate LLC. Century 21 Real Estate LLC fully supports the principles of the Fair Housing Act and the Equal Opportunity Act. Each office is independently owned and operated. Listing information is deemed reliable but not guaranteed accurate.