
332 Deep Creek Lane, Franklin, TX 77856
Local realty services provided by:CENTURY 21 North East
332 Deep Creek Lane,Franklin, TX 77856
$324,900
- - Beds
- 1 Baths
- 576 sq. ft.
- Single family
- Active
Listed by: beverly udall
Office: brazos county realty
MLS#:26011034
Source:TX_BCSR
Price summary
- Price:$324,900
- Price per sq. ft.:$564.06
- Monthly HOA dues:$8.33
About this home
Escape to the country with this charming 10-acre property featuring a unique prebuilt cabin completed in 2018. Move-in ready and fully furnished, this inviting retreat offers an open-concept layout with a kitchen and bathroom, comfortable living space, a sleeping area, two spacious lofts providing an additional 256 square feet of usable space, and a covered front porch for relaxing and enjoying the peaceful surroundings. The cabin can comfortably sleep up to 14 guests, including a sofa bed for family getaways, hunting trips, weekend retreats, or entertaining. Furniture currently in the cabin, along with a blow-up outdoor pool, conveys with the sale. Updates include new flooring in 2022, a tankless water heater installed in 2024, a second portable AC unit, additional insulation beneath the home, and PEX plumbing throughout. The property also features a treehouse, storage shed, two outdoor faucets, a main water shutoff, and two drain valves for convenient winterization. A private well, septic system, electricity, and shared pond provide the essentials for a comfortable country retreat. Enjoy the freedom to hunt and shoot on your own property, along with plenty of space for recreation and relaxation. Ag/wildlife exemption in place....
Contact an agent
Home facts
- Year built:2018
- Subdivision & Development:Other
- Listing ID #:26011034
- Added:2 day(s) ago
- Updated:September 09, 2026 at 07:03 PM
Rooms and interior
- Total bathrooms:1
- Full bathrooms:1
- Flooring:Vinyl
- Kitchen Description:Built-In Electric Oven, Electric Range, Microwave
- Living area:576 sq. ft.
Heating and cooling
- Cooling:Window Units
- Heating:Wall Furnace, Window Unit
Structure and exterior
- Roof:Metal
- Year built:2018
- Building area:576 sq. ft.
- Lot area:10.04 Acres
- Lot Features:Trees, Trees Large Size, Wooded
- Architectural Style:Ranch
- Construction Materials:Wood Siding
- Exterior Features:Covered, Fire Pit
- Foundation Description:Pillar/Post/Pier
- Levels:1 Story
Utilities
- Water:Water Available, Well
- Sewer:Septic Available
Finances and disclosures
- Price:$324,900
- Price per sq. ft.:$564.06
Features and amenities
- Appliances:Built-In Electric Oven, Electric Range, Microwave, Tankless Water Heater, Water Heater
- Amenities:Ceiling Fans, High Ceilings, Laminate Counters, Maintenance Grounds
- Pool features:Above Ground
New listings near 332 Deep Creek Lane
- New
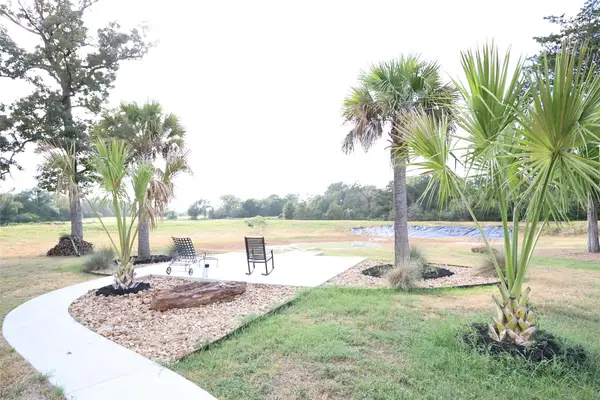 $550,000Active14.27 Acres
9277 Clara Lane, Franklin, TX 77856
MLS# 39034260Listed by: FULL CIRCLE TEXAS - New
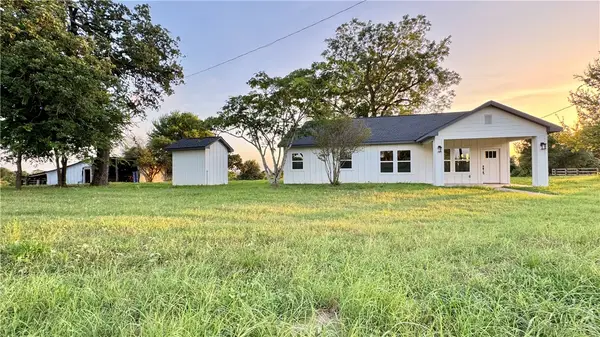 $425,000Active3 beds 2 baths1,594 sq. ft.
3917 Harbor Bolton Rd (+/- 2 Acres), Franklin, TX 77856
MLS# 26010991Listed by: HOME & RANCH REAL ESTATE - New
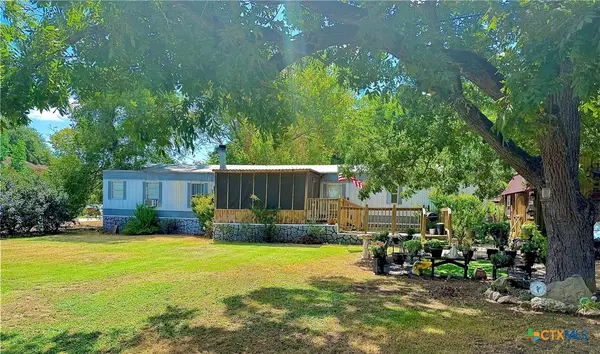 $140,000Active2 beds 2 baths1,152 sq. ft.
802 N Glass Street, Franklin, TX 77856
MLS# 623971Listed by: UCRE HEART OF TEXAS LAND & HOM - New
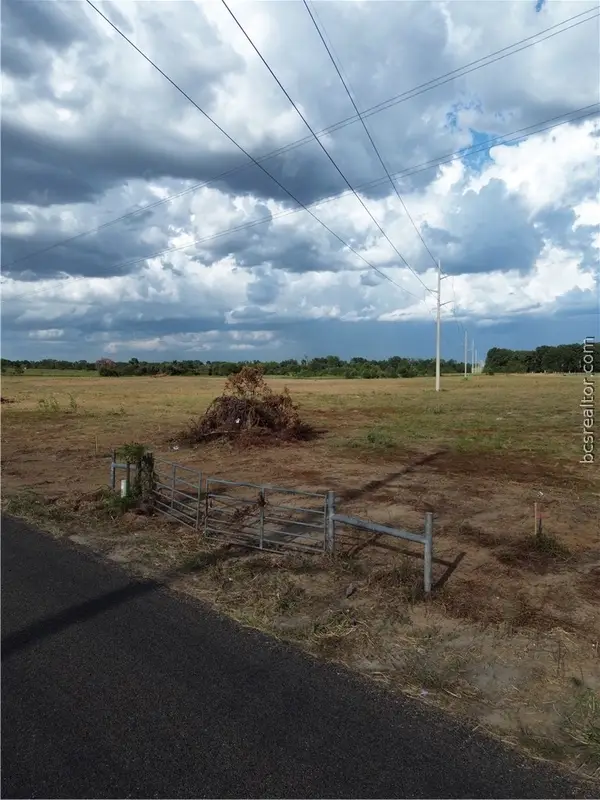 $164,900Active4.74 Acres
0 Grant Prairie Rd, Franklin, TX 77856
MLS# 26010505Listed by: PINNACLE REALTY ADVISORS - New
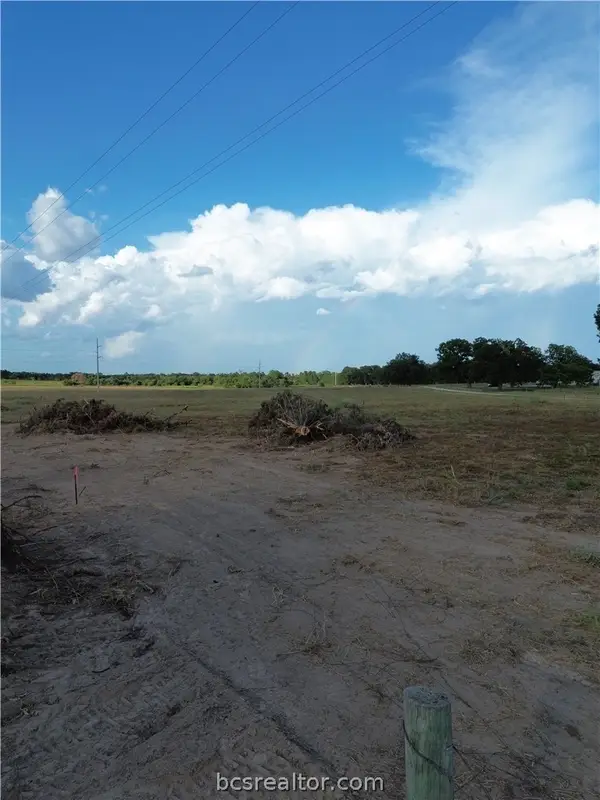 $119,900Active2.85 Acres
0 Grant Prairie Rd, Franklin, TX 77856
MLS# 26010725Listed by: PINNACLE REALTY ADVISORS - New
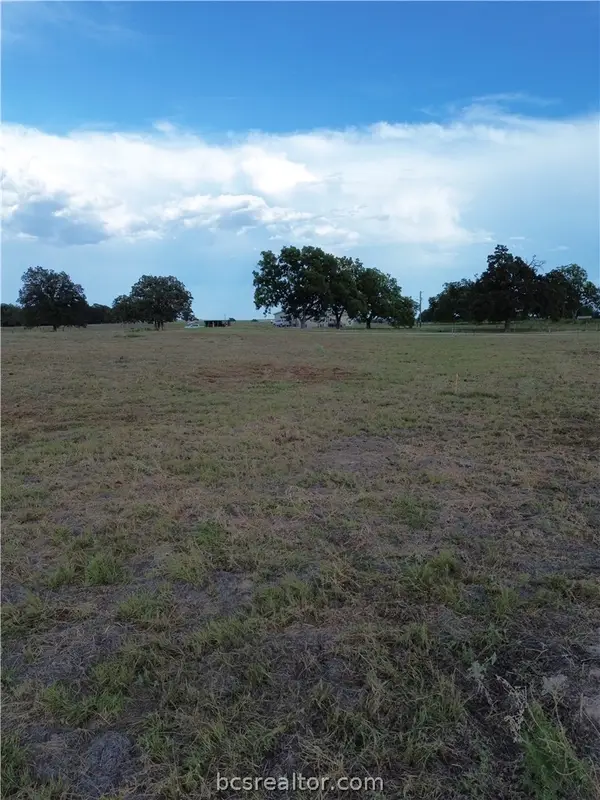 $129,900Active2.99 Acres
0 Grant Prairie Rd, Franklin, TX 77856
MLS# 26010727Listed by: PINNACLE REALTY ADVISORS - New
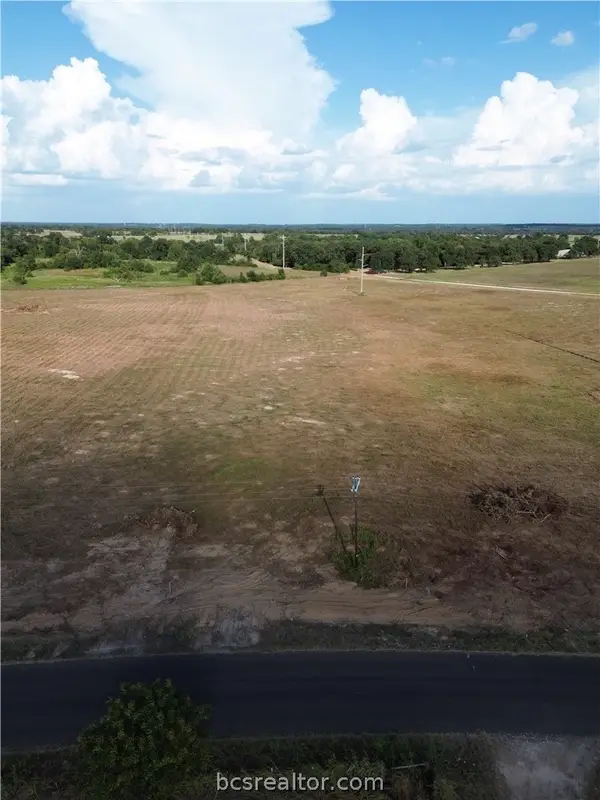 $169,900Active4.48 Acres
0 Grant Prairie Rd, Franklin, TX 77856
MLS# 26010842Listed by: PINNACLE REALTY ADVISORS - New
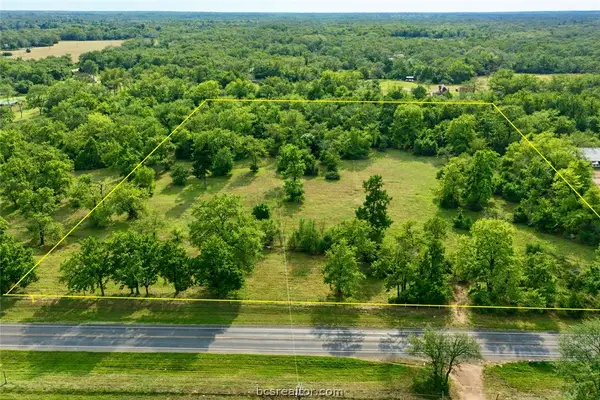 $285,000Active10 Acres
TBD S Fm 46 (+/- 10 Acres), Franklin, TX 77856
MLS# 26010875Listed by: HOME & RANCH REAL ESTATE 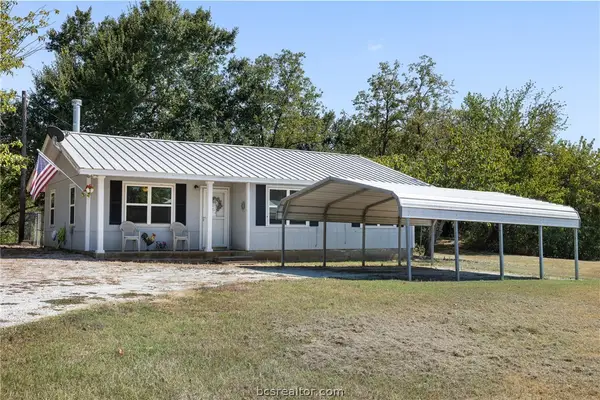 $259,000Active3 beds 2 baths1,136 sq. ft.
9769 Fm 2096, Franklin, TX 77856
MLS# 26010769Listed by: CUNNINGHAM REAL ESTATE


Protect your home and budget from life's surprises with an Assurant Home Warranty, backed by a partner that supports you through every step of homeownership. Explore Plans.
©2026 Century 21 Real Estate LLC. All rights reserved. CENTURY 21®, the CENTURY 21 Logo and C21® are service marks owned by Century 21 Real Estate LLC. Century 21 Real Estate LLC fully supports the principles of the Fair Housing Act and the Equal Opportunity Act. Each office is independently owned and operated. Listing information is deemed reliable but not guaranteed accurate.