
9991 C Hoppess Road, Franklin, TX 77856
Local realty services provided by:CENTURY 21 North East
9991 C Hoppess Road,Franklin, TX 77856
$499,900
- 2 Beds
- 2 Baths
- 1,308 sq. ft.
- Single family
- Active
Listed by: laurie brown
Office: coldwell banker apex, realtors
MLS#:26010408
Source:TX_BCSR
Price summary
- Price:$499,900
- Price per sq. ft.:$382.19
- Monthly HOA dues:$102.08
About this home
Escape to the charm and tranquility of Camp Creek Lake with this inviting 2-bedroom, 2-bath lakefront cabin, ideally situated on the coveted big-water portion of this private lake. Just 45 minutes from College Station, this cozy retreat is the perfect place to unwind for the weekend or gather with family and friends. Inside, beautiful wood floors and a striking stone fireplace create a warm, welcoming atmosphere. The split-bedroom floor plan offers privacy, with two generously sized bedrooms, each featuring its own bath. The kitchen is designed for easy entertaining with a center island workspace and stainless-steel appliances, while a spacious utility room provides abundant storage. Step outside to the beautiful back patio, where magnificent, mature oak trees frame stunning views across the lake. Whether enjoying morning coffee, an evening by the water, or a weekend filled with friends, this charming Camp Creek Lake getaway offers a wonderful setting to slow down, relax, and enjoy lake life....
Contact an agent
Home facts
- Year built:2015
- Subdivision & Development:Other
- Listing ID #:26010408
- Added:3 day(s) ago
- Updated:August 20, 2026 at 06:56 PM
Rooms and interior
- Bedrooms:2
- Total bathrooms:2
- Full bathrooms:2
- Flooring:Tile, Wood
- Kitchen Description:Dishwasher, Disposal, Electric Range, Kitchen Exhaust Fan, Kitchen Island
- Living area:1,308 sq. ft.
Heating and cooling
- Cooling:Central Air, Electric
- Heating:Central, Electric
- Central air:Yes
Structure and exterior
- Roof:Composition
- Year built:2015
- Building area:1,308 sq. ft.
- Lot area:0.66 Acres
- Lot Features:Lake Front, Trees, Trees Large Size, Waterfront, Wooded
- Architectural Style:Traditional
- Exterior Features:Covered, Sprinkler Irrigation
- Foundation Description:Slab
- Levels:1 Story
Utilities
- Water:Community/Coop, Water Available, Well
- Sewer:Septic Available
Finances and disclosures
- Price:$499,900
- Price per sq. ft.:$382.19
Features and amenities
- Appliances:Dishwasher, Disposal, Electric Range, Water Heater
- Laundry features:Washer Hookup
- Amenities:All Window Treatments, Ceiling Fans, Dry Bar, Granite Counters, Low Emissivity Windows, Management, Smoke Detectors
New listings near 9991 C Hoppess Road
- New
 $154,900Active3.92 Acres
0 Grant Prairie, Franklin, TX 77856
MLS# 26010477Listed by: PINNACLE REALTY ADVISORS - New
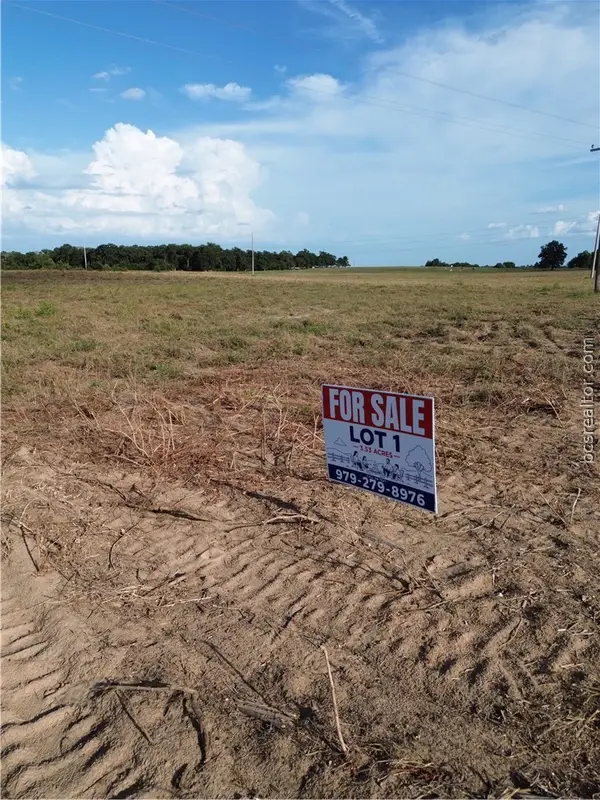 $144,900Active3.53 Acres
0 Grant Prairie, Franklin, TX 77856
MLS# 26010476Listed by: PINNACLE REALTY ADVISORS - New
 $675,000Active3 beds 2 baths1,436 sq. ft.
9409 Haney Road, Franklin, TX 77856
MLS# 26010161Listed by: CORTIERS REAL ESTATE  $207,000Pending13.99 Acres
Tract 4 Holly Road, Franklin, TX 77856
MLS# 26007100Listed by: KELLER WILLIAMS REALTY BRAZOS VALLEY OFFICE $205,900Pending15.92 Acres
Tract 5 Holly Road, Franklin, TX 77856
MLS# 26007101Listed by: KELLER WILLIAMS REALTY BRAZOS VALLEY OFFICE $188,250Pending15.27 Acres
Tract 6 Holly Road, Franklin, TX 77856
MLS# 26007102Listed by: KELLER WILLIAMS REALTY BRAZOS VALLEY OFFICE $234,500Pending19.06 Acres
Tract 3 Holly Road, Franklin, TX 77856
MLS# 26008805Listed by: KELLER WILLIAMS REALTY BRAZOS VALLEY OFFICE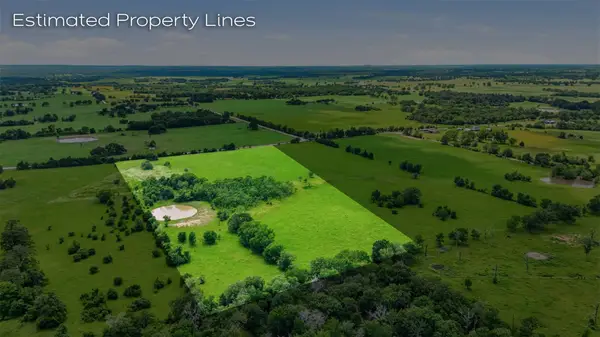 $234,500Pending19.06 Acres
Tract 3 Holly Road, Franklin, TX 77856
MLS# 4991193Listed by: KELLER WILLIAMS REALTY BRAZOS VALLEY OFFICE $207,000Pending13.99 Acres
Tract 4 Holly Road, Franklin, TX 77856
MLS# 65033979Listed by: KELLER WILLIAMS REALTY BRAZOS VALLEY OFFICE


Protect your home and budget from life's surprises with an Assurant Home Warranty, backed by a partner that supports you through every step of homeownership. Explore Plans.
©2026 Century 21 Real Estate LLC. All rights reserved. CENTURY 21®, the CENTURY 21 Logo and C21® are service marks owned by Century 21 Real Estate LLC. Century 21 Real Estate LLC fully supports the principles of the Fair Housing Act and the Equal Opportunity Act. Each office is independently owned and operated. Listing information is deemed reliable but not guaranteed accurate.