
116 Baurenhof Ct., Fredericksburg, TX 78624
Local realty services provided by:CENTURY 21 North East
Listed by: danita barnett, sarah wanek
Office: reata ranch realty, llc.
MLS#:105217
Source:TX_GCBOR
Price summary
- Price:$1,200,000
- Price per sq. ft.:$489.2
- Monthly HOA dues:$250
About this home
Experience distinctive Texas Hill Country living in Fredericksburg in this beautifully designed 3 bedroom, 3.5 bath home with a versatile loft/office, where timeless materials, custom craftsmanship, and exceptional indoor/ outdoor spaces create a home full of character. The exterior immediately stands out with dark board & batten style siding, a standing seam metal roof, clean gabled rooflines, black framed windows, and an attached garage with heating and air conditioning. Custom tilework on both the front and back porches adds another unique design element and introduces the craftsmanship found throughout the home. Mature trees and thoughtfully planned landscaping complement the architecture, while a drip irrigation system helps maintain the established grounds and garden areas. Inside, classic Hill Country elements are paired with a clean, updated aesthetic. Vaulted ceilings, wide plank wood flooring, natural stone accent walls, custom tilework, statement lighting, and expansive black framed doors & windows bring warmth and architectural interest throughout the home. Carefully selected tile is incorporated in multiple areas, adding texture, color, and a handcrafted feel that sets this property apart. A stone fireplace with a natural wood mantel serves as a beautiful focal point in the living room. The kitchen is designed to be both functional and inviting, featuring a large center island, dark cabinetry, brass hardware, open wood shelving, farmhouse style sink, professional style range, custom vent hood, and oversized windows overlooking the property. A striking chandelier adds character, while the open arrangement between the kitchen, dining, and living areas creates a natural gathering place for entertaining, OR everyday life. The primary suite is conveniently located on the main level, offering privacy and easy everyday living. The laundry room is also on the main level, adding to the functionality of the floor plan. With three bedrooms, three full baths and one half bath, there is ample room for family and guests. The loft/office provides additional flexibility for working from home, reading, hobbies, or a secondary sitting area. One of the home's standout features is the screened-in porch! A true luxury for Texas living. This inviting space extends the living area outdoors while offering protection from the elements and insects, making it an ideal place for dining, entertaining, or simply relaxing while enjoying the surrounding gardens. Beyond the porch, the backyard feels like a private garden retreat. Mature trees, established plantings, stone pathways, manicured lawn areas, privacy fencing, and a charming wood framed pavilion create multiple places to gather and unwind. From the main level primary suite and laundry to the climate-controlled garage, custom tilework, screened porch, designer kitchen, flexible loft/office, drip-irrigated landscaping, and established gardens, this Fredericksburg property has been thoughtfully designed for both beauty and function. This Southern Living Inspired community offers a 26 acre park, walking trails, 2 spring fed ponds, with future amenities including a Community center, pickle ball courts, resort style pool and fitness area. Don't miss this opportunity to own this property in this beautiful gated community....
Contact an agent
Home facts
- Subdivision & Development:Frieden
- Listing ID #:105217
- Added:61 day(s) ago
- Updated:October 27, 2026 at 04:16 PM
Rooms and interior
- Bedrooms:3
- Total bathrooms:4
- Full bathrooms:3
- Half bathrooms:1
- Living area:2,453 sq. ft.
Structure and exterior
- Roof:Metal
- Building area:2,453 sq. ft.
- Lot area:0.2 Acres
- Architectural Style:Contemporary, Hill Country Style
- Construction Materials:HardiPlank Type
- Exterior Features:Deck/Patio, Privacy Fence, Sprinkler System-Lawn
- Levels:2 Story
Utilities
- Water:Public
- Sewer:Public Sewer
Finances and disclosures
- Price:$1,200,000
- Price per sq. ft.:$489.2
- Tax amount:$13,541
Features and amenities
- Amenities:Ceiling Fan(s), Double Pane Windows, Privacy Fence, Vaulted Ceilings, Walk-in Closet(s), Window Treatments, Wired for High Speed Internet
New listings near 116 Baurenhof Ct.
- New
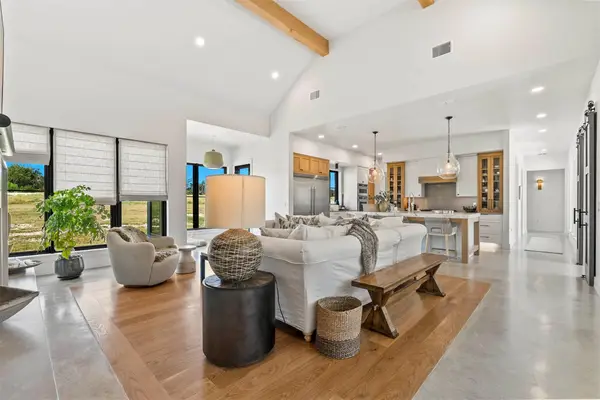 $2,575,000Active4 beds 4 baths5,000 sq. ft.
457 Inspiration Loop, Fredericksburg, TX 78624
MLS# 6802858Listed by: ASHLEY AUSTIN HOMES - New
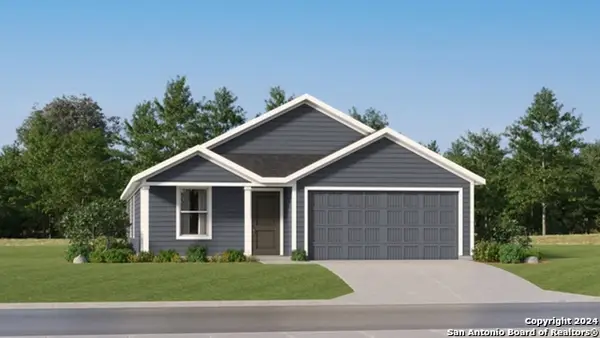 $284,999Active4 beds 2 baths1,667 sq. ft.
201 Gabriels Run, Fredericksburg, TX 78624
MLS# 2026357Listed by: KELLER WILLIAMS CITY-VIEW - New
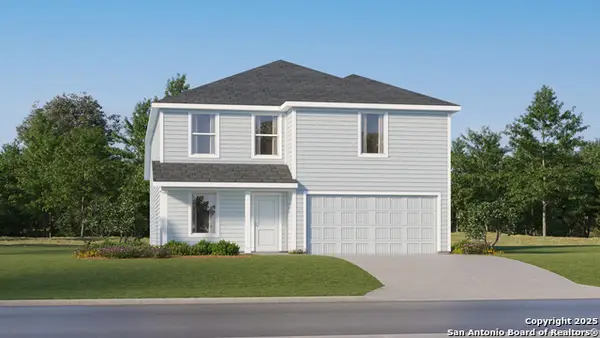 $309,499Active4 beds 2 baths2,162 sq. ft.
230 Gabriels Run, Fredericksburg, TX 78624
MLS# 2026358Listed by: KELLER WILLIAMS CITY-VIEW - New
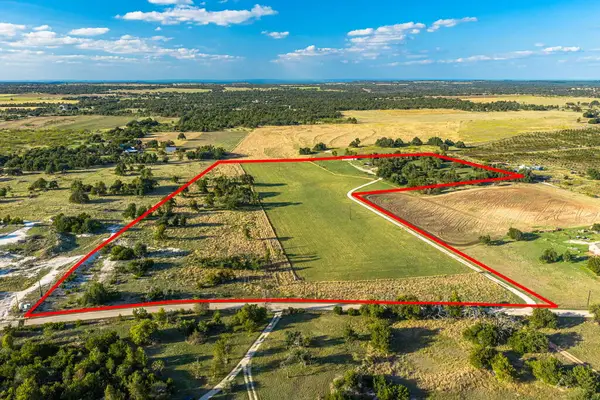 $795,000Active3 beds 2 baths1,535 sq. ft.
4402 Cherry Mountain Loop, Fredericksburg, TX 78624
MLS# 105699Listed by: TEXAS RANCHES FOR SALE - New
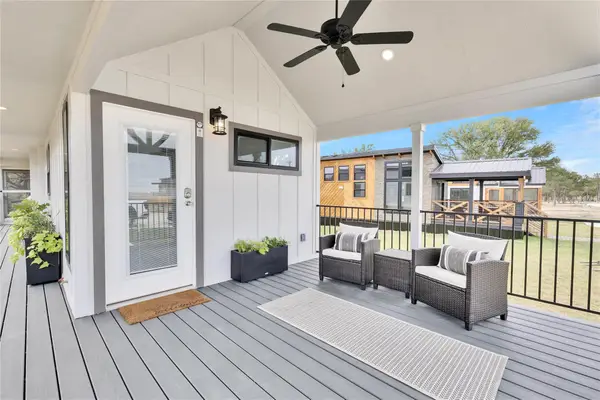 $444,800Active1 beds 1 baths399 sq. ft.
11515 E Us Hwy 290 #14, Fredericksburg, TX 78624
MLS# 1320050Listed by: MODUS REAL ESTATE - New
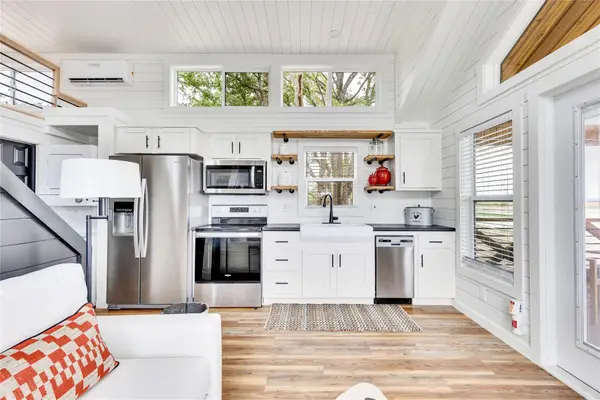 $444,800Active1 beds 1 baths399 sq. ft.
11515 E Us Hwy 290 #12, Fredericksburg, TX 78624
MLS# 7082306Listed by: MODUS REAL ESTATE - New
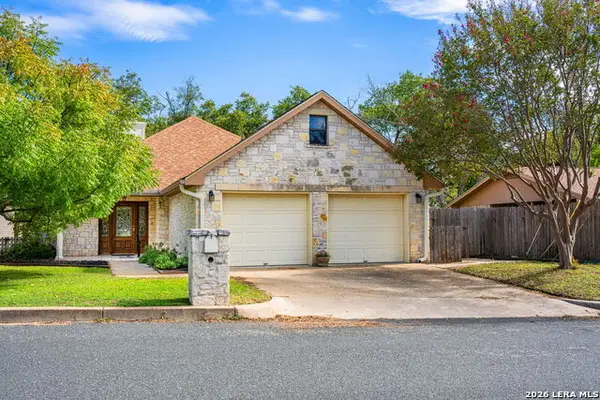 $450,000Active3 beds 2 baths1,864 sq. ft.
505 Sunset St, Fredericksburg, TX 78624
MLS# 2025952Listed by: EXP REALTY - Open Sat, 12 to 2pmNew
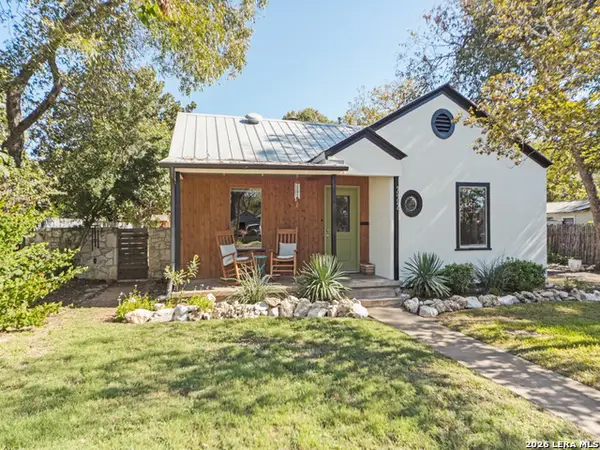 $615,000Active2 beds 1 baths1,056 sq. ft.
222 W Centre St, Fredericksburg, TX 78624
MLS# 2025939Listed by: PHYLLIS BROWNING COMPANY - New
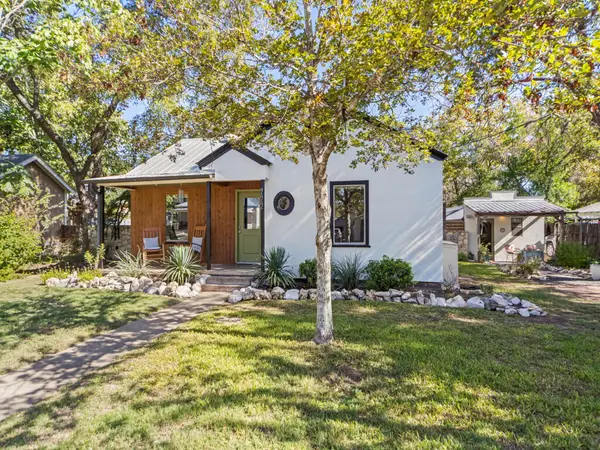 $615,000Active2 beds 1 baths1,765 sq. ft.
222 W Centre St, Fredericksburg, TX 78624
MLS# 105655Listed by: PHYLLIS BROWNING COMPANY (BOERNE) - New
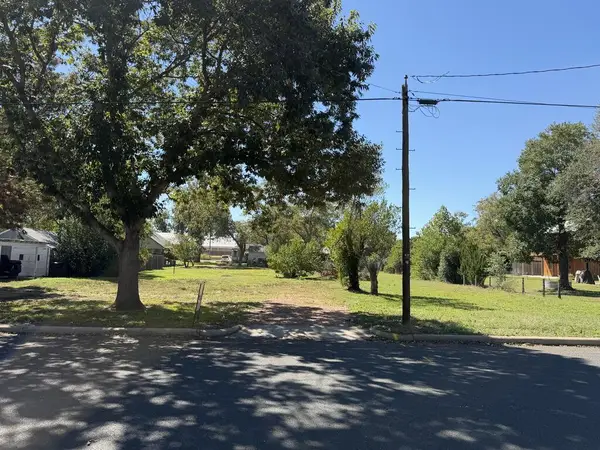 $495,000Active0.41 Acres
211 W Centre St, Fredericksburg, TX 78624
MLS# 105649Listed by: BERKSHIRE HATHAWAY


Protect your home and budget from life's surprises with an Assurant Home Warranty, backed by a partner that supports you through every step of homeownership. Explore Plans.
©2026 Century 21 Real Estate LLC. All rights reserved. CENTURY 21®, the CENTURY 21 Logo and C21® are service marks owned by Century 21 Real Estate LLC. Century 21 Real Estate LLC fully supports the principles of the Fair Housing Act and the Equal Opportunity Act. Each office is independently owned and operated. Listing information is deemed reliable but not guaranteed accurate.