
1201 Doe Run Hollow, Fredericksburg, TX 78624
Local realty services provided by:CENTURY 21 North East
Listed by: julie becker
Office: fore premier properties
MLS#:105487
Source:TX_GCBOR
Price summary
- Price:$618,500
- Price per sq. ft.:$311.43
About this home
Custom Home| 0.64 Acre | Cul-de-Sac! Refined Hill Country living awaits in this beautifully crafted 3 bedroom, 2.5 bath custom home ideally situated on an expansive 0.64 acre homesite near downtown Fredericksburg. An impressive entry with chandelier opens to soaring ceilings & a light-filled, open-concept design where abundant windows fill the home with natural light. The living room is anchored by a striking stone fireplace & flows effortlessly into the dining area. The kitchen is appointed with stainless steel appliances, granite countertops, a gas range & distinctive kitchen pass-through features custom operable metalwork adding architectural character to the living room. The generous primary suite offers a private ensuite bath w/ jetted tub, walk-in closet & stained concrete floors. Two guest rooms provide comfortable accommodations while a versatile flex room w/wood flooring is ideal as a sophisticated home office or 4th bedroom. Outdoors, enjoy a covered patio, firepit & private side yard perfect for grilling & relaxed entertaining. Additional highlights include wood flooring, 2 car garage, water softener & generous side parking with room for an RV or additional vehicles....
Contact an agent
Home facts
- Subdivision & Development:Cross Mountain West
- Listing ID #:105487
- Added:26 day(s) ago
- Updated:October 28, 2026 at 03:05 PM
Rooms and interior
- Bedrooms:3
- Total bathrooms:4
- Full bathrooms:3
- Half bathrooms:1
- Dining Description:Formal Dining Room
- Living area:1,986 sq. ft.
Structure and exterior
- Roof:Composition
- Building area:1,986 sq. ft.
- Lot area:0.64 Acres
- Architectural Style:Traditional
- Construction Materials:HardiPlank Type, Stone, Stucco
- Exterior Features:Deck/Patio, Sprinkler System-Lawn
- Levels:2 Story
Utilities
- Water:Public
- Sewer:Public Sewer
Finances and disclosures
- Price:$618,500
- Price per sq. ft.:$311.43
- Tax amount:$2,934
Features and amenities
- Laundry features:Washer-Dryer Connection
- Amenities:Ceiling Fan(s), Double Pane Windows, High Ceilings, Jetted Tub, Walk-in Closet(s), Wired for High Speed Internet
New listings near 1201 Doe Run Hollow
- New
 $3,900,000Active5 beds 6 baths5,170 sq. ft.
3570 Old Mason Rd, Fredericksburg, TX 78624
MLS# 2026875Listed by: FORE PREMIER PROPERTIES - New
 $3,363,000Active5 beds 6 baths6,384 sq. ft.
3570 Old Mason Rd, Fredericksburg, TX 78624
MLS# 105714Listed by: FORE PREMIER PROPERTIES - New
 $1,375,000Active4 beds 3 baths2,621 sq. ft.
320 Spencer Ct, Fredericksburg, TX 78624
MLS# 105713Listed by: COMPASS RE TEXAS, LLC - New
 $989,000Active5 beds 4 baths2,803 sq. ft.
314 Calle Del Sol Dr., Fredericksburg, TX 78624
MLS# 105711Listed by: FREDERICKSBURG REALTY - Open Sat, 12 to 2pmNew
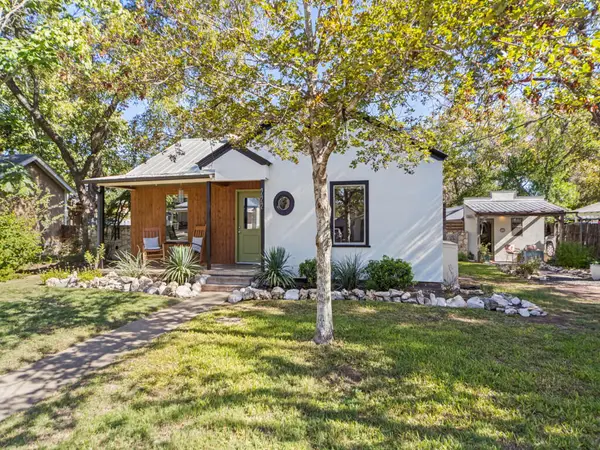 $615,000Active2 beds 1 baths1,056 sq. ft.
222 W Centre, Fredericksburg, TX 78624
MLS# 125817Listed by: PHYLLIS BROWNING COMPANY - New
 $165,000Active0.1 Acres
5386 Ranch Road 1376 Rd #150, Fredericksburg, TX 78624
MLS# 9414877Listed by: EXP REALTY LLC - New
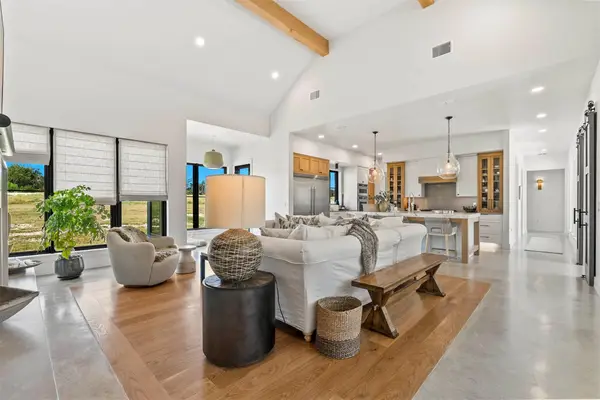 $2,575,000Active4 beds 4 baths5,000 sq. ft.
457 Inspiration Loop, Fredericksburg, TX 78624
MLS# 6802858Listed by: ASHLEY AUSTIN HOMES - New
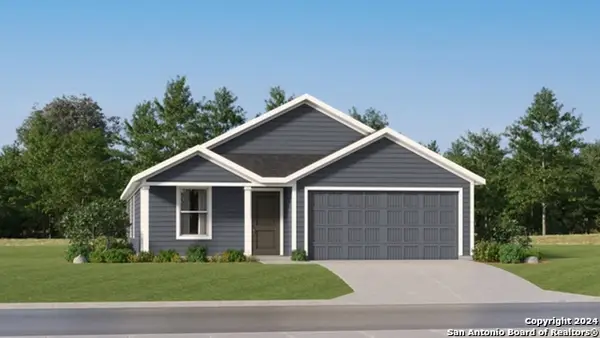 $284,999Active4 beds 2 baths1,667 sq. ft.
201 Gabriels Run, Fredericksburg, TX 78624
MLS# 2026357Listed by: KELLER WILLIAMS CITY-VIEW - New
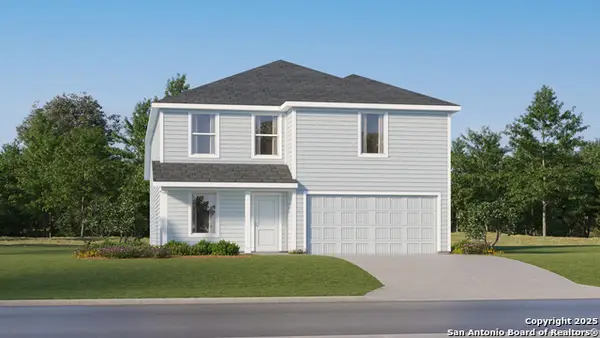 $309,499Active4 beds 2 baths2,162 sq. ft.
230 Gabriels Run, Fredericksburg, TX 78624
MLS# 2026358Listed by: KELLER WILLIAMS CITY-VIEW - New
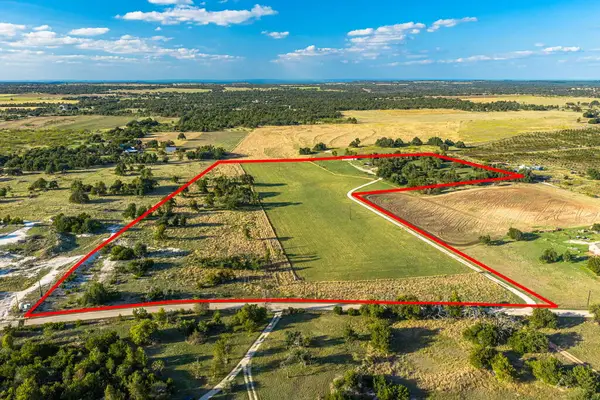 $795,000Active20.5 Acres
4402 Cherry Mountain Loop, Fredericksburg, TX 78624
MLS# 105692Listed by: TEXAS RANCHES FOR SALE


Protect your home and budget from life's surprises with an Assurant Home Warranty, backed by a partner that supports you through every step of homeownership. Explore Plans.
©2026 Century 21 Real Estate LLC. All rights reserved. CENTURY 21®, the CENTURY 21 Logo and C21® are service marks owned by Century 21 Real Estate LLC. Century 21 Real Estate LLC fully supports the principles of the Fair Housing Act and the Equal Opportunity Act. Each office is independently owned and operated. Listing information is deemed reliable but not guaranteed accurate.