
140 Oak Crest Dr, Fredericksburg, TX 78624
Local realty services provided by:CENTURY 21 North East
140 Oak Crest Dr,Fredericksburg, TX 78624
$1,650,000
- 4 Beds
- 3 Baths
- 6,950 sq. ft.
- Single family
- Active
Listed by: sheila bibler
Office: exp realty-absolute charm real estate group
MLS#:105214
Source:TX_GCBOR
Price summary
- Price:$1,650,000
- Price per sq. ft.:$237.41
About this home
This exceptional barndominium presents a rare blend of architectural scale, refined finishes, and resort-level amenities across 10.1 wildlife-exempt acres in the coveted Hill Country corridor between Fredericksburg and Enchanted Rock. Designed for both grand entertaining and elevated everyday living, the home opens with a breathtaking 40-ft professional chef's kitchen, crafted to impress even the most discerning culinary enthusiast. An Italian 8-burner gas range, double ovens, full-size air-fryer/convection oven, and three-bay sink anchor the space, complemented by shimmering quartz countertops, stainless-steel shelving, backsplash, two dishwashers, and dual disposals. Two magnificent 412 islands with hidden pantries offer seating for 10–12, creating an extraordinary gathering space. The kitchen flows seamlessly into the dramatic 5050 ft great room, defined by a 25-ft soaring ceiling, striking wood-burning stove, and polished stained-concrete floors. An additional dedicated electrical panel allows for future expansion, though the room's grandeur makes it equally stunning left open as a luxury lodge-style living hall. The lower level, framed by 9-ft ceilings, includes a serene guest room, private office, full bath with a custom dog-wash station, a spacious pantry, laundry room, and a flexible suite currently used as a game room—ideal as a theater, main-level bedroom, or studio. A charming dog apartment is tucked beneath the impressive 6-ft-wide staircase, which leads to a balcony overlooking the great room like a gallery in a modern estate. Upstairs, two vaulted-ceiling bedrooms, a dressing room, two bathrooms, and a second laundry room create a refined private wing. At the top of the stairs, a bedroom with sweeping long-range views includes a full bath, closet, ethernet connection, and direct access to the deck. The luxury main suite is a true retreat, featuring a generous walk-in closet and a spectacular picture window framing the iconic Hill Country horizon. The spa-inspired bathroom offers dual marble-topped vanities, soft-close cabinetry, an elegant claw-foot soaking tub overlooking the property, and an oversized multi-head shower with thoughtfully placed controls. A private door opens to the 1250 ft Trex deck, where guests often gather to watch the moon rise or enjoy unforgettable stargazing. From here, stairs descend to an 880 ft porch, perfect for morning coffee or wildlife viewing. A charming 2-bedroom, 1.5-bath guest cottage sits nearby, complete with full kitchen, dining area, laundry space, and a beautiful patio. Currently a successful BnB, it offers exceptional potential for guest accommodations, multigenerational living, or luxury rental income. The property also includes a climate-controlled, fully insulated 3050 metal barn, ideal for car collectors, hobbyists, or studio use. Additional outbuildings provide garage space, a future she-shed/man-cave with electric, and a dedicated woodworking workshop. The estate is fully prepared with a Generac generator, 2,500-gallon well tank, and water softener. Located just 9 miles north of Fredericksburg and 9 miles south of Enchanted Rock, this wildlife-exempt property offers privacy, scale, and luxury in one of the Hill Country's most desirable settings. A truly remarkable offering with endless possibilities....
Contact an agent
Home facts
- Subdivision & Development:N/A, Not in Sub
- Listing ID #:105214
- Added:7 day(s) ago
- Updated:September 04, 2026 at 01:18 AM
Rooms and interior
- Bedrooms:4
- Total bathrooms:3
- Full bathrooms:3
- Living area:6,950 sq. ft.
Structure and exterior
- Roof:Metal
- Building area:6,950 sq. ft.
- Lot area:10.1 Acres
- Construction Materials:Other
- Exterior Features:Deck/Patio
- Levels:2 Story
Utilities
- Water:Well
- Sewer:Septic Tank
Finances and disclosures
- Price:$1,650,000
- Price per sq. ft.:$237.41
- Tax amount:$8,803
Features and amenities
- Amenities:Ceiling Fan(s), Double Pane Windows, High Ceilings, Vaulted Ceilings, Walk-in Closet(s)
New listings near 140 Oak Crest Dr
- New
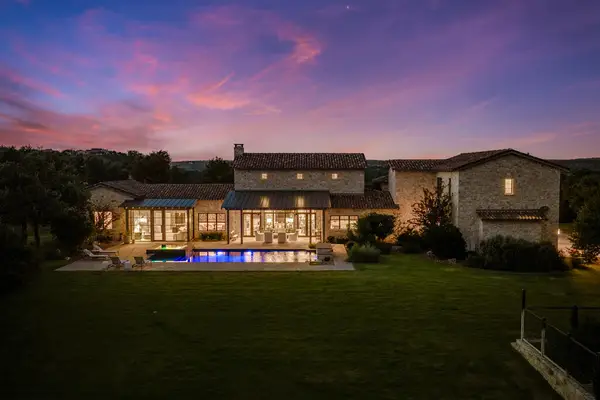 $5,495,000Active4 beds 6 baths5,412 sq. ft.
279 Achtzehn Rd, Fredericksburg, TX 78624
MLS# 105275Listed by: FREDERICKSBURG REALTY - New
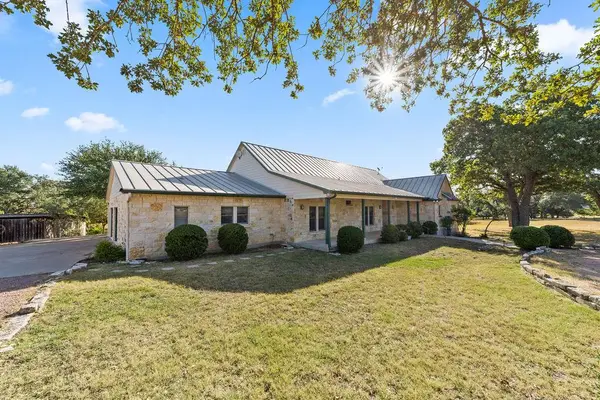 $999,999Active3 beds 3 baths2,682 sq. ft.
285 Triple Creek Rd, Fredericksburg, TX 78624
MLS# 7492861Listed by: RED PEAR REALTY - New
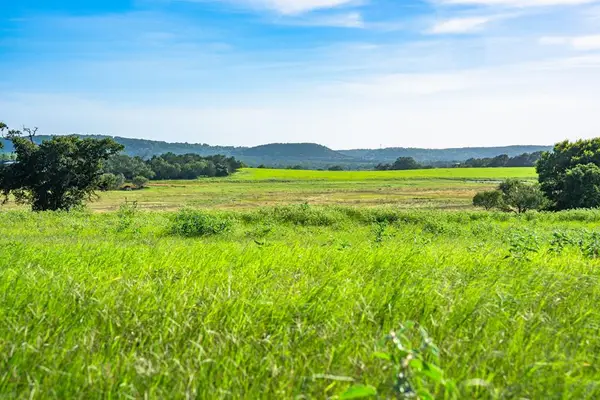 $615,000Active17.94 Acres
449 Luke Hayes Way, Fredericksburg, TX 78624
MLS# 105272Listed by: REAL ESTATE ADVISORY TEAM, LLC - New
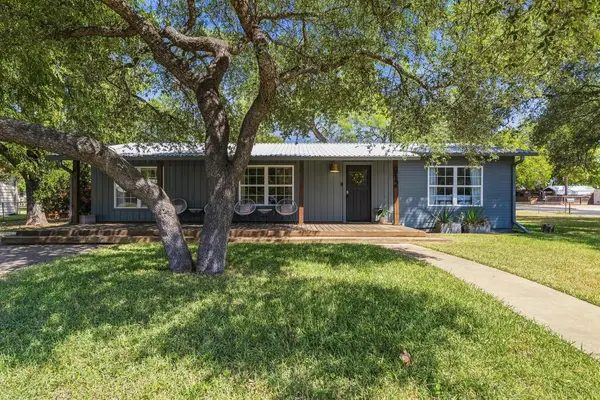 $655,000Active3 beds 2 baths1,224 sq. ft.
912 SE Apple St, Fredericksburg, TX 78624
MLS# 105271Listed by: RE/MAX TOWN & COUNTRY - New
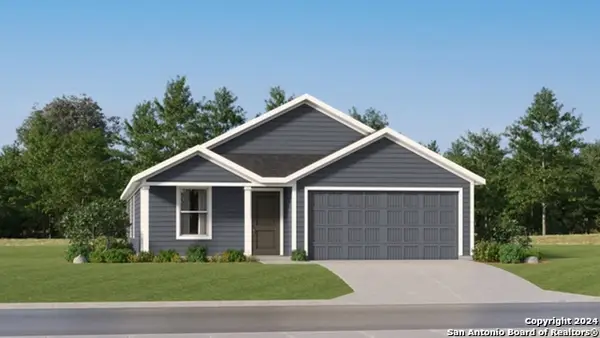 $314,999Active4 beds 2 baths1,667 sq. ft.
214 Gabriels Run, Fredericksburg, TX 78624
MLS# 2013388Listed by: KELLER WILLIAMS CITY-VIEW - New
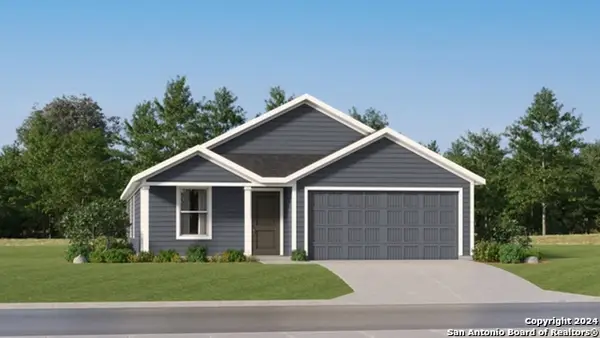 $282,999Active4 beds 2 baths1,667 sq. ft.
216 Gabriels Run, Fredericksburg, TX 78624
MLS# 2013389Listed by: KELLER WILLIAMS CITY-VIEW - New
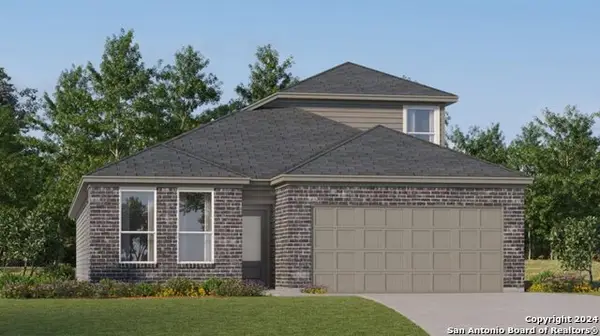 $355,599Active4 beds 3 baths2,049 sq. ft.
221 Joshua Cove, Fredericksburg, TX 78624
MLS# 2013390Listed by: KELLER WILLIAMS CITY-VIEW - New
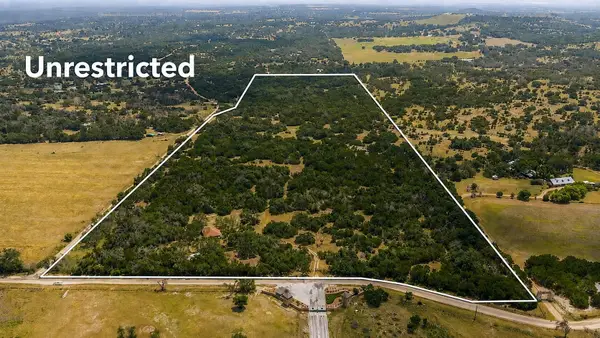 $1,075,000Active2 beds 2 baths1,286 sq. ft.
1984 N Grape Creek Rd, Fredericksburg, TX 78624
MLS# 3031453Listed by: TOPPER REAL ESTATE - New
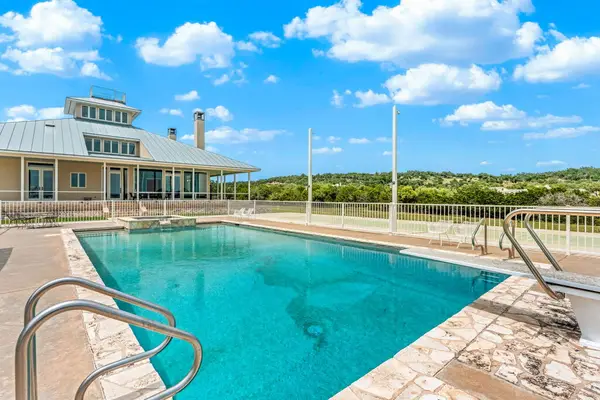 $1,799,000Active4 beds 4 baths4,311 sq. ft.
834 Northwood Hills Dr, Fredericksburg, TX 78624
MLS# 105254Listed by: PORTFOLIO REAL ESTATE - KW - New
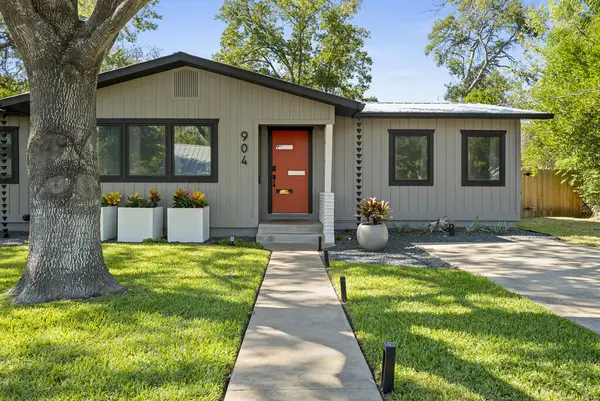 $649,000Active3 beds 2 baths1,460 sq. ft.
904 N Orange St, Fredericksburg, TX 78624
MLS# 105253Listed by: PORTFOLIO REAL ESTATE - KW


Protect your home and budget from life's surprises with an Assurant Home Warranty, backed by a partner that supports you through every step of homeownership. Explore Plans.
©2026 Century 21 Real Estate LLC. All rights reserved. CENTURY 21®, the CENTURY 21 Logo and C21® are service marks owned by Century 21 Real Estate LLC. Century 21 Real Estate LLC fully supports the principles of the Fair Housing Act and the Equal Opportunity Act. Each office is independently owned and operated. Listing information is deemed reliable but not guaranteed accurate.