
216 Interlaken St., Fredericksburg, TX 78624
Local realty services provided by:CENTURY 21 North East
Listed by: elisabeth hay
Office: compass re texas, llc.
MLS#:105548
Source:TX_GCBOR
Price summary
- Price:$1,645,000
- Price per sq. ft.:$399.76
About this home
Located in the Southern Living master planned community of Frieden, this exceptionally designed single story 4,100+ sq/ft floorplan features 5 Bedrooms + 4.5 Bathrooms, 2 living rooms, a chef's kitchen, rock accented wall with oversized hearth and gas fireplace, large dining room and private Primary Suite. Blending the inside and outside seamlessly, the property highlights 2 two-car attached garages, a circle drive, front and rear covered porches, a large detached covered patio, outdoor kitchen, gas fire pit and additional gas fireplace all tucked away in a private setting and perfect for entertaining! The Kitchen features natural quartzite countertops, large island, an oversized gas range and cooktop, a second built-in convection oven, built-in microwave, separate pantry, and ample storage space. The Primary Suite, located on one wing of the home, offers privacy, vaulted ceilings, ample natural light, access to the patio, a soaking tub, separate shower, double vanities, oversized closet with built in storage configuration and upgraded designer lighting. The Great Room has a stunning rock wall, privacy from the street, an oversized native wood mantle and gas fireplace and rock hearth with natural light and towering ceilings. Located across the covered patio from the Primary Suite, the second living room has a wet bar, wine storage, ice maker, dishwasher, powder room and access to the covered patio. The additional bedrooms include a second primary suite as well as three additional bedrooms and with two shared bathrooms. Two attached garages allow for vehicle parking for the auto enthusiast, a workshop for the tinkerer or an excellent play and entrainment space for children as it is used now. The landscaped and irrigated yard features established native blooming perennials and grasses, mature sycamore and magnolia trees as well as hearty zoysia grass....
Contact an agent
Home facts
- Subdivision & Development:Frieden
- Listing ID #:105548
- Added:8 day(s) ago
- Updated:October 25, 2026 at 02:50 PM
Rooms and interior
- Bedrooms:5
- Total bathrooms:5
- Full bathrooms:4
- Half bathrooms:1
- Dining Description:Formal Dining Room
- Living area:4,115 sq. ft.
Structure and exterior
- Roof:Metal, Standing Seam
- Building area:4,115 sq. ft.
- Lot area:0.46 Acres
- Architectural Style:Hill Country Style, Ranch
- Construction Materials:HardiPlank Type, Stone, Wood Siding
- Exterior Features:Deck/Patio, Sprinkler System-Lawn
- Levels:1 Story
Utilities
- Water:Public
- Sewer:Public Sewer
Finances and disclosures
- Price:$1,645,000
- Price per sq. ft.:$399.76
- Tax amount:$19,594
Features and amenities
- Laundry features:Washer-Dryer Connection
- Amenities:Ceiling Fan(s), Double Pane Windows, High Ceilings, Storage, Vaulted Ceilings, Walk-in Closet(s), Window Treatments
New listings near 216 Interlaken St.
- New
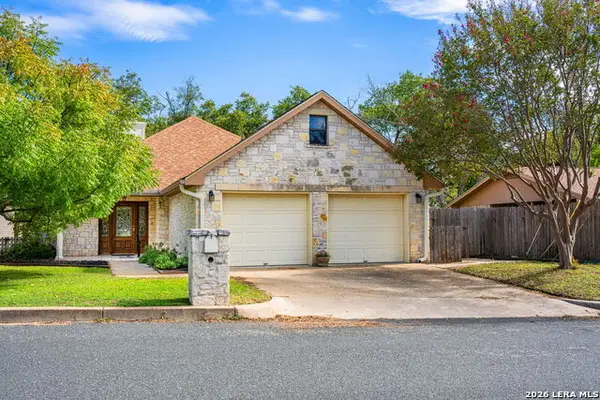 $450,000Active3 beds 2 baths1,864 sq. ft.
505 Sunset St, Fredericksburg, TX 78624
MLS# 2025952Listed by: EXP REALTY - New
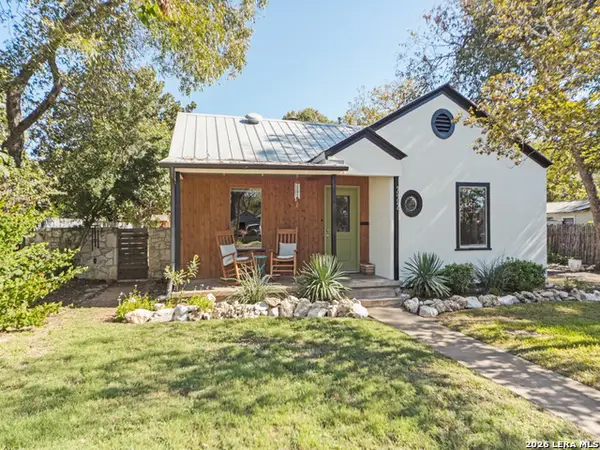 $630,000Active2 beds 1 baths1,056 sq. ft.
222 W Centre St, Fredericksburg, TX 78624
MLS# 2025939Listed by: PHYLLIS BROWNING COMPANY - New
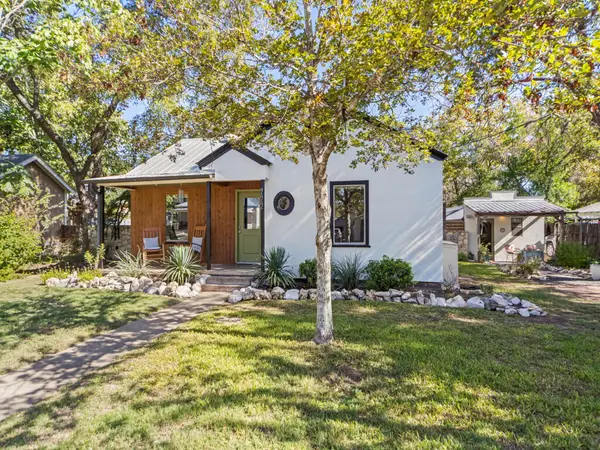 $615,000Active2 beds 1 baths1,765 sq. ft.
222 W Centre St, Fredericksburg, TX 78624
MLS# 105655Listed by: PHYLLIS BROWNING COMPANY (BOERNE) - New
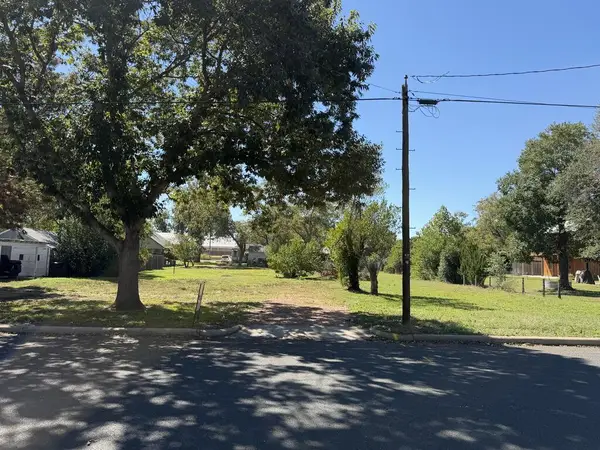 $495,000Active0.41 Acres
211 W Centre St, Fredericksburg, TX 78624
MLS# 105649Listed by: BERKSHIRE HATHAWAY - New
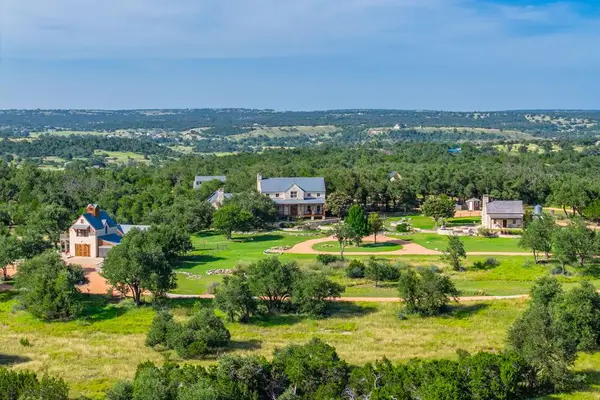 $4,498,000Active3 beds 5 baths8,917 sq. ft.
1400 Arbor Ridge Rd, Fredericksburg, TX 78624
MLS# 105648Listed by: PORTFOLIO REAL ESTATE - KW - New
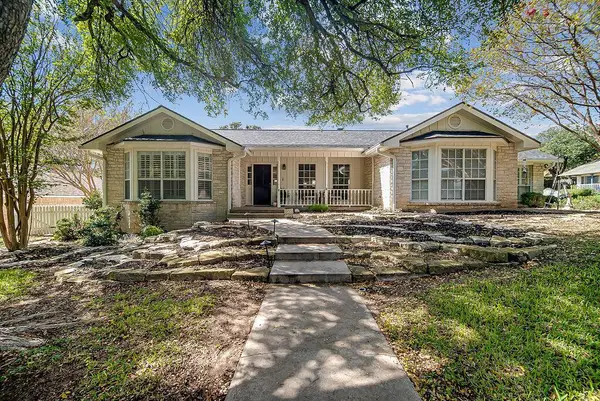 $749,000Active3 beds 3 baths3,062 sq. ft.
223 Edgewood Dr, Fredericksburg, TX 78624
MLS# 105645Listed by: PORTFOLIO REAL ESTATE - KW - New
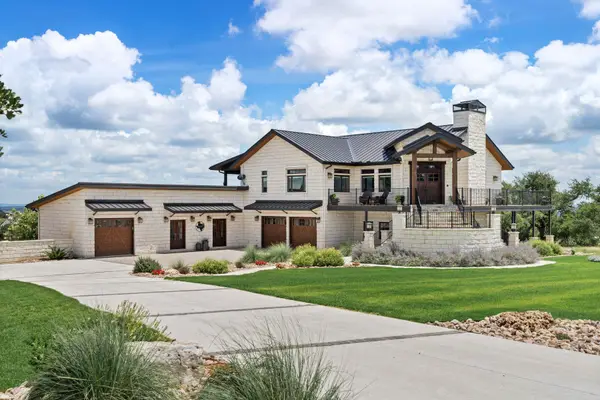 $2,195,000Active5 beds 5 baths4,778 sq. ft.
115 Trophy Oak Pt, Fredericksburg, TX 78624
MLS# 5369370Listed by: KUPER SOTHEBY'S INT'L REALTY - New
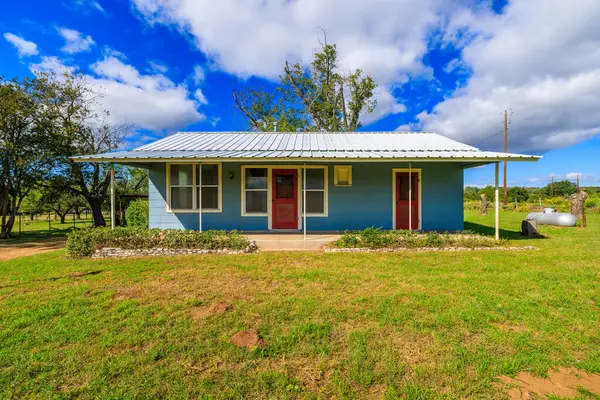 $325,000Active3 beds 1 baths1,176 sq. ft.
209 Mountain View Dr, Fredericksburg, TX 78624
MLS# 105633Listed by: REAL ESTATE ADVISORY TEAM, LLC - New
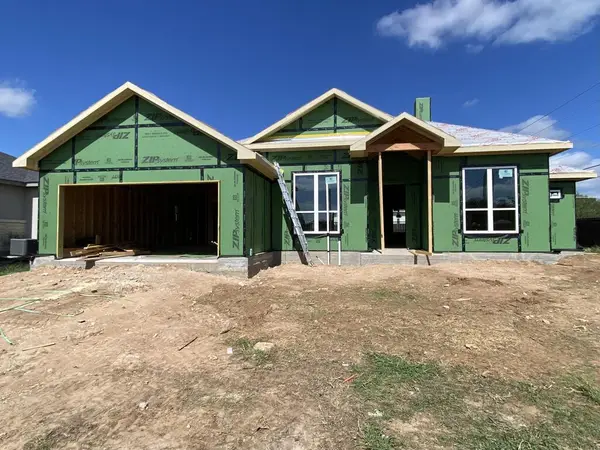 $652,000Active4 beds 4 baths2,279 sq. ft.
102 Madrona Lane, Fredericksburg, TX 78624
MLS# 105634Listed by: FORE PREMIER PROPERTIES - New
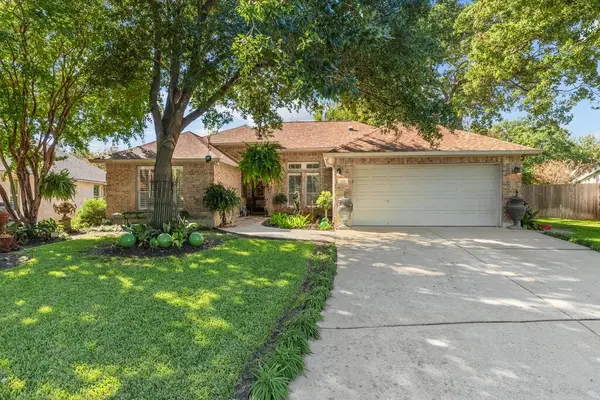 $630,000Active3 beds 2 baths1,955 sq. ft.
105 Nature Trail, Fredericksburg, TX 78624
MLS# 105636Listed by: FORE PREMIER PROPERTIES


Protect your home and budget from life's surprises with an Assurant Home Warranty, backed by a partner that supports you through every step of homeownership. Explore Plans.
©2026 Century 21 Real Estate LLC. All rights reserved. CENTURY 21®, the CENTURY 21 Logo and C21® are service marks owned by Century 21 Real Estate LLC. Century 21 Real Estate LLC fully supports the principles of the Fair Housing Act and the Equal Opportunity Act. Each office is independently owned and operated. Listing information is deemed reliable but not guaranteed accurate.