
306 S Acorn St, Fredericksburg, TX 78624
Local realty services provided by:CENTURY 21 North East
Listed by:
 Jennifer Wise(830) 377 - 0481CENTURY 21 The Hills
Office: century 21 the hills realty
MLS#:104591
Source:TX_GCBOR
Price summary
- Price:$1,995,000
- Price per sq. ft.:$476.47
About this home
Welcome to The Live Oak Haus, a remarkable Fredericksburg retreat just TWO BLOCKS from Main Street! Offered fully furnished and turnkey, this impressive 6-bedroom, 6-bath residence combines luxury, location, and resort-style amenities in one extraordinary property. Whether envisioned as a private getaway, corporate retreat, full-time residence, or income-producing investment, the possibilities are endless. Thoughtfully designed for both entertaining and privacy, the spacious layout features multiple bedroom suites, upscale finishes, and inviting gathering spaces throughout. Step outside to your own private oasis featuring a custom pool and spa, covered cantina with outdoor kitchen, screened porch, and impressive fire pit, creating the perfect setting for relaxation and entertaining. All just moments from Fredericksburg's renowned restaurants, boutique shopping, live music, and celebrated wineries along the 290 Wine Trail. A truly irreplaceable advantage is the property's "grandfathered" STR permit under 2018 ordinances, allowing occupancy of up to 19 guests, far beyond the city's current guest limit for new permits. This rare distinction offers a level of rental capacity that cannot be replicated under today's regulations. With an established hospitality reputation and an extensive history of outstanding guest reviews, The Live Oak Haus offers a compelling turnkey opportunity. Future bookings convey with the sale, providing the potential for immediate rental income for buyers wishing to continue operations. Experience the best of Fredericksburg living and investment potential in one remarkable property. (Professional photos have been virtually enhanced.)...
Contact an agent
Home facts
- Subdivision & Development:Fredericksburg Addition
- Listing ID #:104591
- Added:137 day(s) ago
- Updated:October 09, 2026 at 05:16 PM
Rooms and interior
- Bedrooms:6
- Total bathrooms:6
- Full bathrooms:6
- Living area:4,187 sq. ft.
Structure and exterior
- Roof:Composition
- Building area:4,187 sq. ft.
- Lot area:0.28 Acres
- Architectural Style:Traditional
- Construction Materials:HardiPlank Type
- Exterior Features:Deck/Patio, Privacy Fence, Sprinkler System-Lawn
- Levels:2 Story
Utilities
- Water:Public
- Sewer:Public Sewer
Finances and disclosures
- Price:$1,995,000
- Price per sq. ft.:$476.47
- Tax amount:$16,148
Features and amenities
- Laundry features:Washer-Dryer Connection
- Amenities:Ceiling Fan(s), High Ceilings, Privacy Fence, Vaulted Ceilings, Walk-in Closet(s)
New listings near 306 S Acorn St
- New
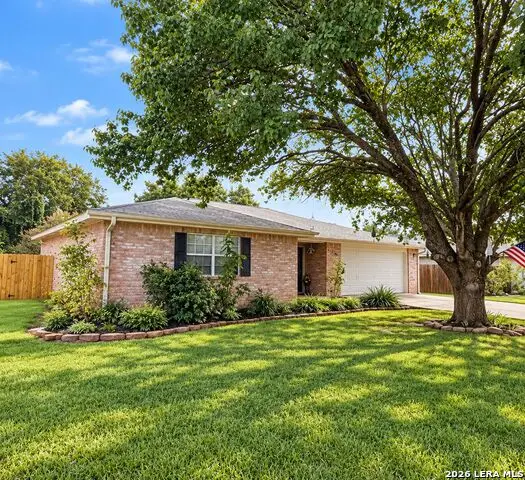 $395,000Active2 beds 2 baths1,564 sq. ft.
719 Dawn Ln, Fredericksburg, TX 78624
MLS# 2022702Listed by: COMPASS RE TEXAS, LLC - SA - New
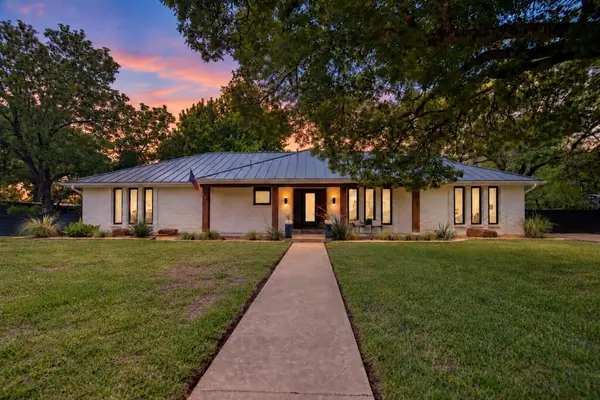 $869,000Active3 beds 4 baths2,947 sq. ft.
107 Glenwood Dr, Fredericksburg, TX 78624
MLS# 105517Listed by: PORTFOLIO REAL ESTATE - KW - New
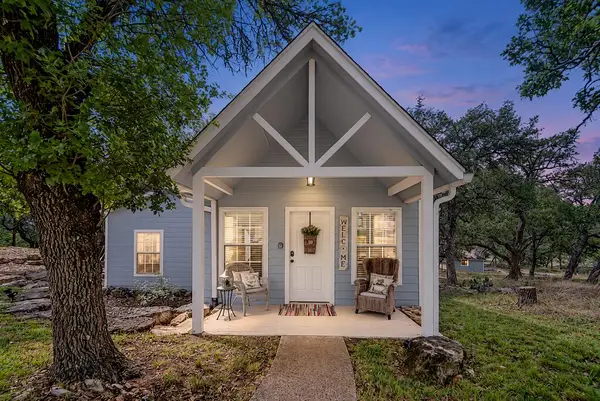 $649,000Active2 beds 3 baths1,496 sq. ft.
3408 Grape Creek Rd, Fredericksburg, TX 78624
MLS# 105518Listed by: PORTFOLIO REAL ESTATE - KW - New
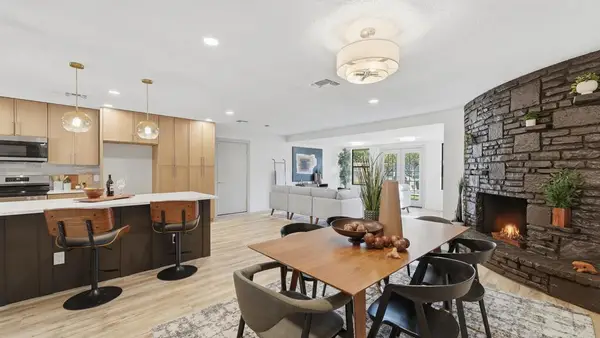 $599,000Active3 beds 2 baths1,486 sq. ft.
206 Glenmoor Dr, Fredericksburg, TX 78624
MLS# 105516Listed by: SKY REALTY - New
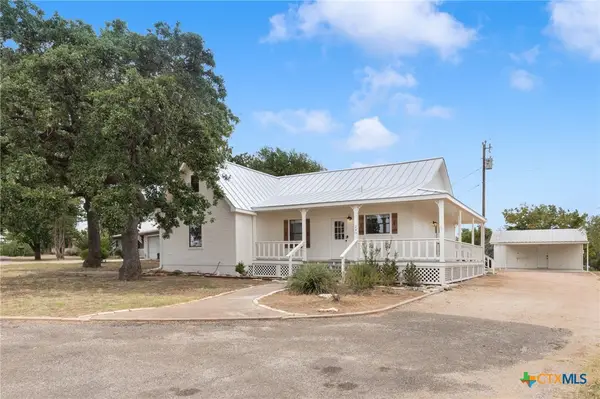 $559,000Active3 beds 2 baths1,366 sq. ft.
247 Sunday Circle, Fredericksburg, TX 78624
MLS# 627419Listed by: THE DAMRON GROUP REALTORS - New
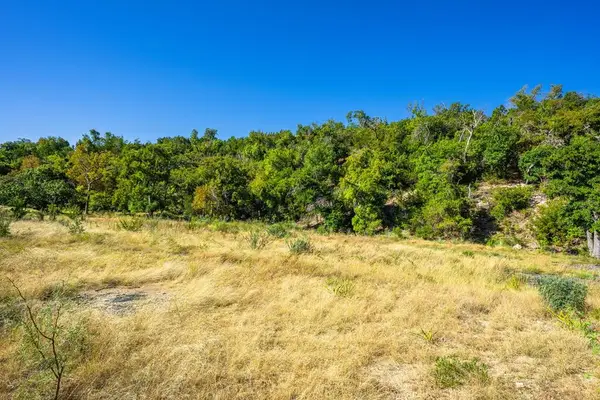 $1,600,000Active78.98 Acres
5579 Schneider-moellering Rd, Fredericksburg, TX 78624
MLS# 105514Listed by: TEXAS RANCHES FOR SALE - New
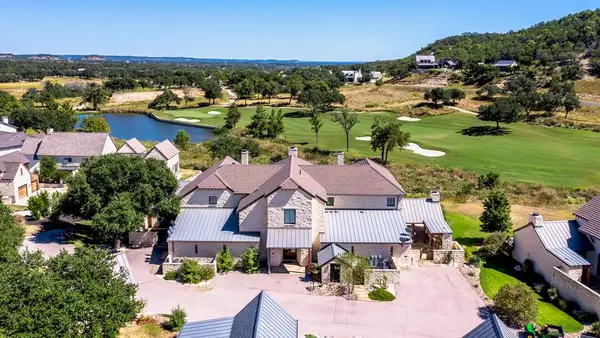 $3,500,000Active3 beds 4 baths3,996 sq. ft.
176 Putting Park Drive, Fredericksburg, TX 78624
MLS# 105512Listed by: BOOT RANCH REALTY, LLC - New
 $1,655,000Active36.88 Acres
256 Sultemeier-moellering Rd, Fredericksburg, TX 78624
MLS# 105507Listed by: PORTFOLIO REAL ESTATE - KW - New
 $2,695,000Active5 beds 4 baths4,577 sq. ft.
415 Mystic Oaks Trail, Fredericksburg, TX 78624
MLS# 105506Listed by: PORTFOLIO REAL ESTATE - KW - New
 $1,950,000Active3 beds 2 baths1,957 sq. ft.
2873 Ranch Rd 1888, Fredericksburg, TX 78624
MLS# 105505Listed by: EXP REALTY-ABSOLUTE CHARM REAL ESTATE GROUP


Protect your home and budget from life's surprises with an Assurant Home Warranty, backed by a partner that supports you through every step of homeownership. Explore Plans.
©2026 Century 21 Real Estate LLC. All rights reserved. CENTURY 21®, the CENTURY 21 Logo and C21® are service marks owned by Century 21 Real Estate LLC. Century 21 Real Estate LLC fully supports the principles of the Fair Housing Act and the Equal Opportunity Act. Each office is independently owned and operated. Listing information is deemed reliable but not guaranteed accurate.