324 N Klenin Place, Fredericksburg, TX 78624
Local realty services provided by:CENTURY 21 North East
324 N Klenin Place,Fredericksburg, TX 78624
$1,672,000
- 3 Beds
- 4 Baths
- 4,432 sq. ft.
- Single family
- Active
Listed by: jenna eberly
Office: serhant texas, llc.
MLS#:105727
Source:TX_GCBOR
Price summary
- Price:$1,672,000
- Price per sq. ft.:$377.26
About this home
Welcome to 324 Klenin Place, where luxury living meets the charm of Texas wine country! Imagine coming home to your own private retreat, where every day feels like a getaway. Nestled on 5.7 breathtaking acres within an exclusive gated development, this one of a kind estate offers the perfect blend of elegance, privacy, and peaceful country living, just far enough from the city to truly escape it all but close enough for convenience. Never before lived in, this extraordinary residence showcases exquisite craftsmanship and thoughtfully selected finishes throughout. From stunning custom flooring and statement chandeliers to soaring spaces filled with abundant natural light, every detail makes a lasting impression. Beautiful fireplaces create warm, inviting gathering spaces, while the outdoor kitchen sets the stage for unforgettable evenings entertaining under the Texas sky. Car enthusiasts and those needing extra space will appreciate the incredible garage capacity, with room for up to six plus vehicles. Surrounded by 5.7 acres of tranquility, this property offers a rare opportunity to enjoy the beauty and serenity of the Hill Country lifestyle without sacrificing luxury or convenience. More than just a home, 324 Klenin Place is a destination. A place to unwind, entertain, and experience the feeling of being on vacation every single day. Truly one of a kind, this remarkable estate must be experienced to be fully appreciated!...
Contact an agent
Home facts
- Subdivision & Development:Other
- Listing ID #:105727
- Added:1 day(s) ago
- Updated:October 31, 2026 at 12:02 AM
Rooms and interior
- Bedrooms:3
- Total bathrooms:4
- Full bathrooms:3
- Half bathrooms:1
- Dining Description:Formal Dining Room
- Living area:4,432 sq. ft.
Structure and exterior
- Roof:Metal, Standing Seam
- Building area:4,432 sq. ft.
- Lot area:5.75 Acres
- Architectural Style:Contemporary, Hill Country Style
- Construction Materials:HardiPlank Type, Wood Siding
- Exterior Features:Deck/Patio, RV Storage
- Levels:2 Story
Utilities
- Water:Well
- Sewer:Septic Tank
Finances and disclosures
- Price:$1,672,000
- Price per sq. ft.:$377.26
- Tax amount:$12,364
Features and amenities
- Laundry features:Washer-Dryer Connection
- Amenities:Ceiling Fan(s), High Ceilings, Vaulted Ceilings, Walk-in Closet(s)
Parking
- Parking description:RV Storage
New listings near 324 N Klenin Place
- New
 $649,000Active4 beds 2 baths1,800 sq. ft.
803 Sunset St, Fredericksburg, TX 78624
MLS# 105726Listed by: EXP REALTY-ABSOLUTE CHARM REAL ESTATE GROUP - New
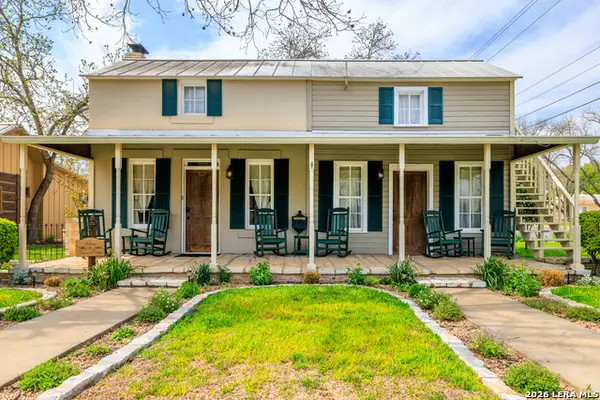 $1,650,000Active8 beds 8 baths3,445 sq. ft.
202 S Bowie St, Fredericksburg, TX 78624
MLS# 2027193Listed by: SAN ANTONIO PORTFOLIO KW RE - New
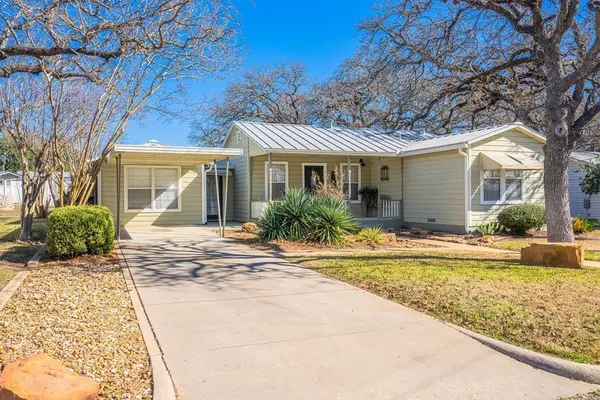 $450,000Active2 beds 2 baths1,224 sq. ft.
110 Beverly Dr, Fredericksburg, TX 78624
MLS# 105723Listed by: REAL ESTATE ADVISORY TEAM, LLC - New
 $254,000Active0.29 Acres
116 Cristol Dr, Fredericksburg, TX 78624
MLS# 105720Listed by: KUPER SOTHEBY'S INT'L REALTY - BOERNE - New
 $957,600Active39.9 Acres
5595 Schneider-moellering Rd, Fredericksburg, TX 78624
MLS# 105721Listed by: KUPER SOTHEBY'S INT'L REALTY - BOERNE - New
 $1,595,000Active4 beds 3 baths3,175 sq. ft.
508 N Orange St, Fredericksburg, TX 78624
MLS# 105722Listed by: EXP REALTY-ABSOLUTE CHARM REAL ESTATE GROUP - New
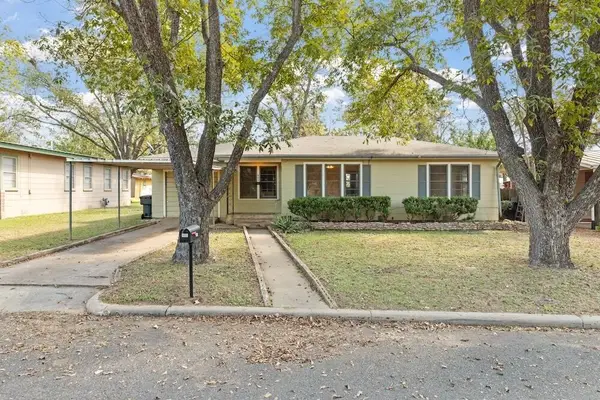 $399,000Active2 beds 1 baths900 sq. ft.
605 N Pine St, Fredericksburg, TX 78624
MLS# 105719Listed by: RE/MAX TOWN & COUNTRY - New

 $575,000Active3 beds 3 baths2,256 sq. ft.
26 Oak Valley Dr, Fredericksburg, TX 78624
MLS# 105717Listed by: CENTURY 21 THE HILLS REALTY - New
 $3,900,000Active5 beds 6 baths5,170 sq. ft.
3570 Old Mason Rd, Fredericksburg, TX 78624
MLS# 2026875Listed by: FORE PREMIER PROPERTIES


Protect your home and budget from life's surprises with an Assurant Home Warranty, backed by a partner that supports you through every step of homeownership. Explore Plans.
©2026 Century 21 Real Estate LLC. All rights reserved. CENTURY 21®, the CENTURY 21 Logo and C21® are service marks owned by Century 21 Real Estate LLC. Century 21 Real Estate LLC fully supports the principles of the Fair Housing Act and the Equal Opportunity Act. Each office is independently owned and operated. Listing information is deemed reliable but not guaranteed accurate.